
7 Thornbury Lane, Bella Vista, AR 72714
Local realty services provided by:CENTURY 21 Lyons & Associates Real Estate
Listed by: jean ann and ron gilbert team
Office: crye-leike realtors - bentonville
MLS#:1348762
Source:AR_NWAR
Price summary
- Price:$445,000
- Price per sq. ft.:$255.01
About this home
Modern 3BR/2BA home with open-concept living on .42 acres near trails, the lake, and the new Oz bike park lift. Thoughtfully designed with quartz countertops in the kitchen and baths, spacious living areas, a walk-in pantry, and loft office space ideal for remote work or guests. Enjoy two decks plus a peaceful sitting area overlooking green space, lawn, and mature trees. Downstairs bonus area not included in square footage offers flexible space for a workout room, hobby area, or additional storage. Contemporary finishes and functional layout make this home perfect for full-time living or a weekend retreat. Potential future AirBNB opportunity subject to permit availability.
Contact an agent
Home facts
- Year built:2022
- Listing ID #:1348762
- Added:60 day(s) ago
- Updated:July 27, 2026 at 08:22 AM
Rooms and interior
- Bedrooms:3
- Total bathrooms:2
- Full bathrooms:2
- Flooring:Carpet, Luxury Vinyl Plank, Tile
- Kitchen Description:Dishwasher, Electric Range, Electric Water Heater, Garbage Disposal, Microwave, Pantry, Plumbed For Ice Maker
- Bedroom Description:Split Bedrooms
- Basement:Yes
- Basement Description:Crawl Space
- Living area:1,745 sq. ft.
Heating and cooling
- Cooling:Central Air, Heat Pump
- Heating:Central, Heat Pump
- Central air:Yes
Structure and exterior
- Roof:Architectural, Shingle
- Year built:2022
- Building area:1,745 sq. ft.
- Lot area:0.42 Acres
- Lot Features:City Lot, Cul-De-Sac, Landscaped, Level, Sloped, Views
- Construction Materials:Cedar, Concrete
- Exterior Features:Covered, Deck, Porch
- Foundation Description:Block, Crawlspace
- Levels:2 Story
Utilities
- Water:Public, Water Available
- Sewer:Septic Available, Septic Tank
Finances and disclosures
- Price:$445,000
- Price per sq. ft.:$255.01
- Tax amount:$2,152
Features and amenities
- Appliances:Dishwasher, Disposal, Electric Range, Electric Water Heater, Microwave, Plumbed For Ice Maker
- Laundry features:Dryer Hookup, Washer Hookup
- Amenities:Cathedral Ceilings, Ceiling Fans, Double Pane Windows, Pantry, Programmable Thermostat, Quartz Counters, Smoke Detectors, Split Bedrooms, Walk-In Closets, Window Blinds, Window Treatments
- Pool features:Community Pool, Pool
Parking
- Parking description:Attached, Concrete Driveway, Garage Door Opener
- Garage:Yes
New listings near 7 Thornbury Lane
- New
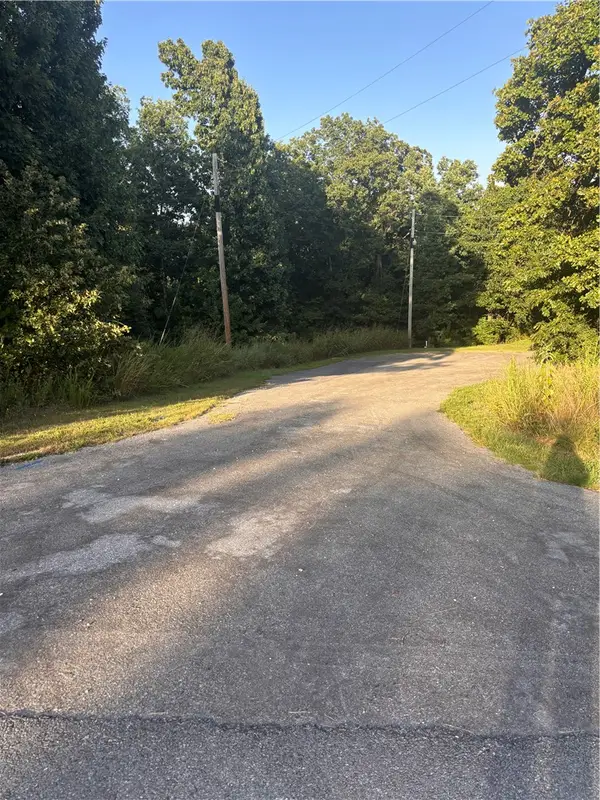 $11,000Active0.25 Acres
Northampton Lane, Bella Vista, AR 72714
MLS# 1356067Listed by: CRYE-LEIKE REALTORS-BELLA VISTA - New
 $289,000Active2 beds 2 baths1,348 sq. ft.
7 Coniston Lane, Bella Vista, AR 72714
MLS# 1356762Listed by: UNITED COUNTRY/RATELIFF LIFESTYLE PROPERTIES - New
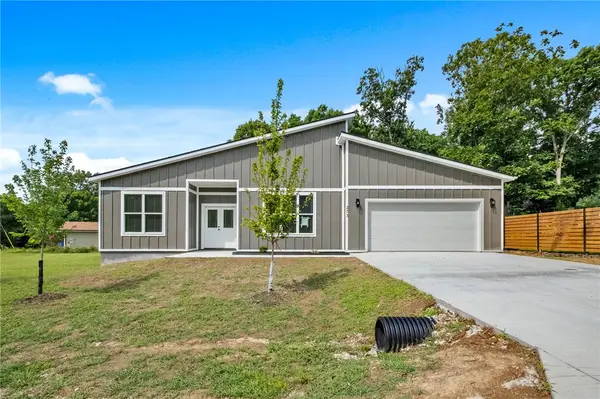 $369,900Active3 beds 2 baths1,943 sq. ft.
273 Stoneykirk Drive, Bella Vista, AR 72715
MLS# 1356130Listed by: COLLIER & ASSOCIATES- ROGERS BRANCH - New
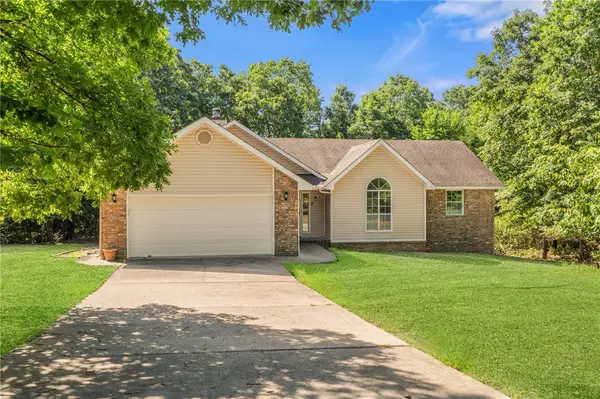 $339,900Active3 beds 2 baths1,643 sq. ft.
9 Wantage Lane, Bella Vista, AR 72714
MLS# 1356400Listed by: KELLER WILLIAMS MARKET PRO REALTY BRANCH OFFICE - New
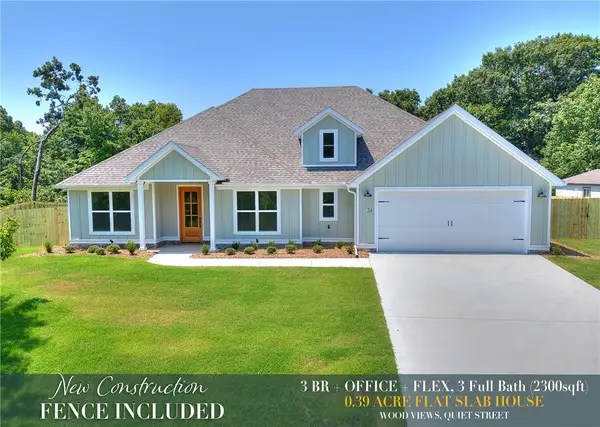 $539,900Active3 beds 3 baths2,300 sq. ft.
24 Roxburgh Drive, Bella Vista, AR 72715
MLS# 1356681Listed by: CYPRESS & PINE REALTY - New
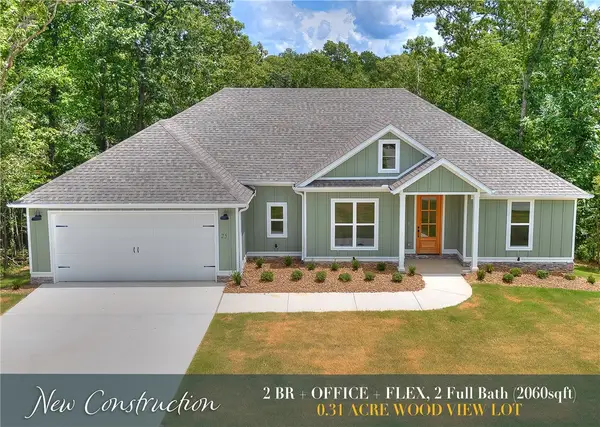 $479,900Active2 beds 2 baths2,060 sq. ft.
25 Roxburgh Drive, Bella Vista, AR 72715
MLS# 1356682Listed by: CYPRESS & PINE REALTY - New
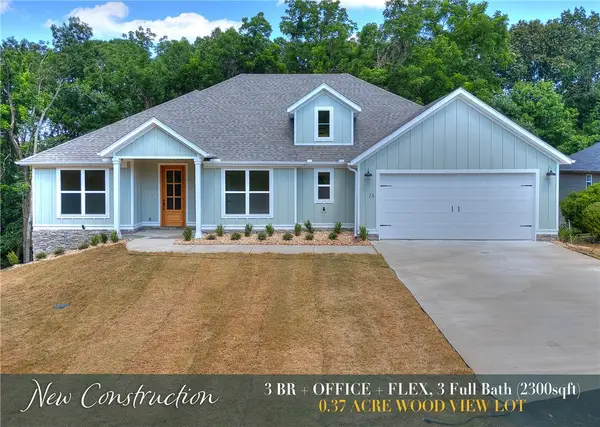 $529,900Active3 beds 3 baths2,300 sq. ft.
16 Millsap Circle, Bella Vista, AR 72715
MLS# 1356685Listed by: CYPRESS & PINE REALTY - New
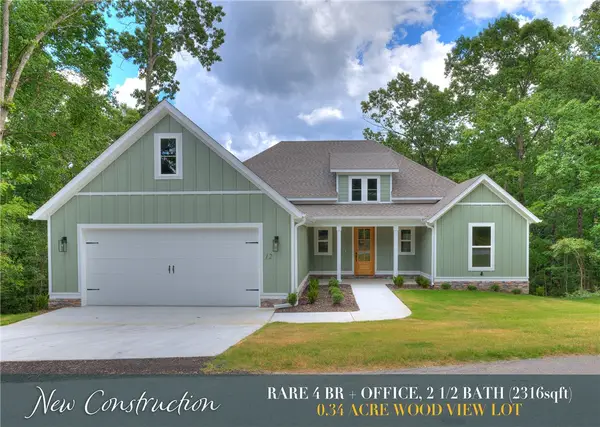 $529,900Active4 beds 3 baths2,316 sq. ft.
12 Dumfries Drive, Bella Vista, AR 72715
MLS# 1356693Listed by: CYPRESS & PINE REALTY - New
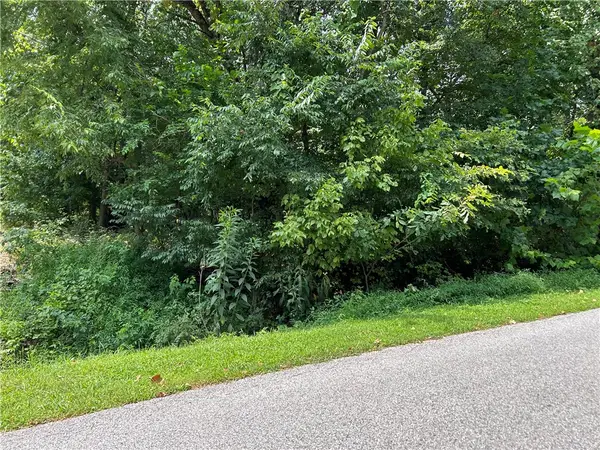 $25,000Active0.28 Acres
Elizabeth Drive, Bella Vista, AR 72715
MLS# 1356703Listed by: KAUFMANN REALTY, LLC - New
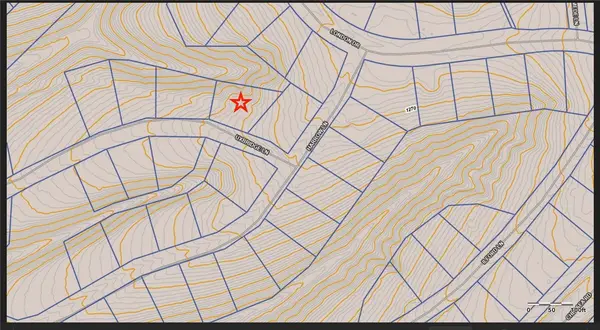 $25,000Active0.27 Acres
Uxbridge Lane, Bella Vista, AR 72715
MLS# 1356523Listed by: COLDWELL BANKER HARRIS MCHANEY & FAUCETTE-BENTONVI


Protect your home and budget from life's surprises with an Assurant Home Warranty, backed by a partner that supports you through every step of homeownership. Explore Plans.
©2026 Century 21 Real Estate LLC. All rights reserved. CENTURY 21®, the CENTURY 21 Logo and C21® are service marks owned by Century 21 Real Estate LLC. Century 21 Real Estate LLC fully supports the principles of the Fair Housing Act and the Equal Opportunity Act. Each office is independently owned and operated. Listing information is deemed reliable but not guaranteed accurate.