
71 York Drive, Bella Vista, AR 72714
Local realty services provided by:CENTURY 21 Action Realty
Upcoming open houses
- Sun, Oct 2502:00 pm - 04:00 pm
Listed by: crystal cherry
Office: exp realty nwa branch
MLS#:1343950
Source:AR_NWAR
Price summary
- Price:$584,990
- Price per sq. ft.:$221.59
- Monthly HOA dues:$40
About this home
Live where you ride! This custom Bella Vista home sits right on the Back 40 with direct trail access to Flo Ride from the lower level. Quality you won’t find in a production home: soaring 24-ft ceilings, 10-ft ceilings, 8-ft solid-core doors, and engineered hardwoods on both levels. The kitchen features GE Cafe appliances, soft-close cabinetry, hidden outlets, and a grocery pass-through to a secret pantry behind a Murphy door. The primary suite is a true retreat with a fully tiled wet room and soaking tub. Downstairs offers a second living area, full bath, hidden storage, and a 420 sq ft climate-controlled workshop, perfect for bikes, a gym, or hobbies. Oversized insulated garage with 9-ft door and 220V EV prewire. Smart-home ready. MOVE-IN READY with $10,000 Builder Flex Cash toward closing costs, a rate buydown, and a custom trail or landscaping. Photos can’t capture this craftsmanship. Schedule your private tour today! Agent Owned.
Contact an agent
Home facts
- Year built:2026
- Subdivision & Development:York Sub Bvv
- Listing ID #:1343950
- Added:183 day(s) ago
- Updated:October 25, 2026 at 01:29 AM
Rooms and interior
- Bedrooms:3
- Total bathrooms:3
- Full bathrooms:3
- Rooms Total:13
- Flooring:Wood
- Kitchen Description:Dishwasher, Electric Oven, Electric Water Heater, Granite Counters, Microwave, Pantry, Self Cleaning Oven
- Basement:Yes
- Basement Description:Crawl Space, Finished, Walk-Out Access
- Living area:2,640 sq. ft.
Heating and cooling
- Cooling:Central Air, Ductless, Electric
- Heating:Central, Ductless, Electric, Gas, Heat Pump
- Central air:Yes
Structure and exterior
- Roof:Architectural, Metal, Shingle
- Year built:2026
- Building area:2,640 sq. ft.
- Lot area:0.4 Acres
- Lot Features:City Lot, Landscaped, Sloped
- Construction Materials:Concrete, Rock
- Exterior Features:Covered, Deck
- Foundation Description:Block, Crawlspace, Slab
- Levels:2 Story
Finances and disclosures
- Price:$584,990
- Price per sq. ft.:$221.59
- Tax amount:$100
Features and amenities
- Appliances:Dishwasher, ENERGY STAR Qualified Appliances, Electric Oven, Electric Water Heater, Microwave, Self Cleaning Oven
- Laundry features:Dryer Hookup, Washer Hookup
- Amenities:Attic, Ceiling Fans, Double Pane Windows, Granite Counters, Multiple Living Areas, Pantry, Programmable Thermostat, Storage, Walk-In Closets, Workshop
- Smart home:Yes
Parking
- Parking description:Attached, Concrete Driveway, Garage, Garage Door Opener
- Garage:Yes
New listings near 71 York Drive
- New
 $670,000Active4 beds 3 baths2,435 sq. ft.
6 Alnwick Lane, Bella Vista, AR 72714
MLS# 1365714Listed by: BURNETT REAL ESTATE TEAM CONNECTREALTY.COM - New
 $165,000Active0.55 Acres
Lot 18 Block 1 Brittany Lane, Bella Vista, AR 72714
MLS# 1366029Listed by: CRYE-LEIKE REALTORS - BENTONVILLE - New
 $634,900Active3 beds 3 baths2,538 sq. ft.
113 Pimlico Drive, Bella Vista, AR 72715
MLS# 1366099Listed by: KAUFMANN REALTY, LLC - New
 $469,900Active4 beds 2 baths1,912 sq. ft.
1 Beccles Lane, Bella Vista, AR 72714
MLS# 1365710Listed by: KELLER WILLIAMS MARKET PRO REALTY BRANCH OFFICE - New
 $50,000Active0.55 Acres
Lots 5 & 6 Rosenheath Circle, Bella Vista, AR 72715
MLS# 1365977Listed by: LIMBIRD REAL ESTATE GROUP - New
 $499,900Active4 beds 3 baths2,312 sq. ft.
25 Hambleton Drive, Bella Vista, AR 72714
MLS# 1365736Listed by: KELLER WILLIAMS MARKET PRO REALTY BRANCH OFFICE - New
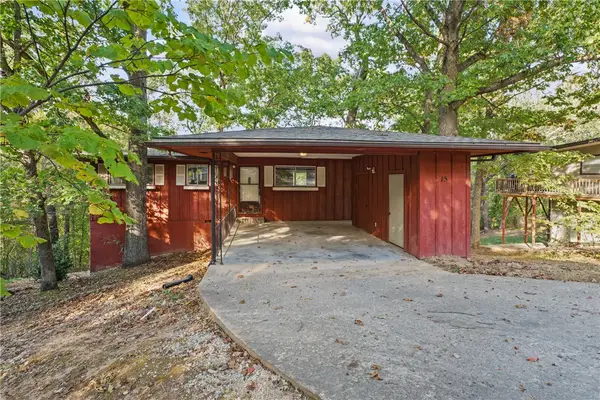 $219,000Active2 beds 1 baths1,040 sq. ft.
15 Croston Lane, Bella Vista, AR 72715
MLS# 1365848Listed by: KELLER WILLIAMS MARKET PRO REALTY BRANCH OFFICE - New
 $40,000Active0.72 Acres
TBD Skye Drive, Bella Vista, AR 72715
MLS# 1366057Listed by: CRYE-LEIKE REALTORS-BELLA VISTA - New
 $60,000Active0.51 Acres
Trafalgar Road, Bella Vista, AR 72714
MLS# 1366098Listed by: COLDWELL BANKER HARRIS MCHANEY & FAUCETTE-ROGERS - New
 $464,900Active3 beds 3 baths2,170 sq. ft.
13 Hambleton Drive, Bella Vista, AR 72714
MLS# 1365731Listed by: KELLER WILLIAMS MARKET PRO REALTY BRANCH OFFICE


Protect your home and budget from life's surprises with an Assurant Home Warranty, backed by a partner that supports you through every step of homeownership. Explore Plans.
©2026 Century 21 Real Estate LLC. All rights reserved. CENTURY 21®, the CENTURY 21 Logo and C21® are service marks owned by Century 21 Real Estate LLC. Century 21 Real Estate LLC fully supports the principles of the Fair Housing Act and the Equal Opportunity Act. Each office is independently owned and operated. Listing information is deemed reliable but not guaranteed accurate.