
8 Lunsford Lane, Bella Vista, AR 72714
Local realty services provided by:CENTURY 21 Lyons & Associates Real Estate
Upcoming open houses
- Sun, Sep 1302:00 pm - 04:00 pm
Listed by: vicky hobson
Office: viridian real estate
MLS#:1361254
Source:AR_NWAR
Price summary
- Price:$249,500
- Price per sq. ft.:$217.71
About this home
Welcome to 8 Lunsford Lane! Perfectly situated and nicely updated, this 2-bedroom, 2-bath end-unit townhome offers a 2-car carport, beautiful golf course views, and an ideal Bella Vista location. Fresh paint in the kitchen and living room. The eat-in kitchen features a front-facing window and opens to the spacious living area, filling the home with natural light. The living room offers plenty of space for a formal dining area while taking advantage of the golf course views. The primary suite features two closets and a sliding glass door with direct access to the deck. Step outside and enjoy peaceful views overlooking the 5th fairway of Brittany Golf Course, the perfect for morning coffee or unwinding at the end of the day. Covered outdoor storage provides convenient space for bikes, recreational gear, and more. Located near Metfield Clubhouse, fitness center, pool, pickleball courts, and the Back 40 Trails, with the Razorback Greenway just steps away for walking and biking. All right outside your door!...
Contact an agent
Home facts
- Subdivision & Development:Melanie Courts Bvv
- Listing ID #:1361254
- Added:1 day(s) ago
- Updated:September 12, 2026 at 03:28 AM
Rooms and interior
- Bedrooms:2
- Total bathrooms:2
- Full bathrooms:2
- Flooring:Carpet, Luxury Vinyl Plank
- Kitchen Description:Dishwasher, Electric Range, Electric Water Heater, Garbage Disposal, Granite Counters, Microwave, Refrigerator
- Living area:1,146 sq. ft.
Heating and cooling
- Cooling:Central Air, Electric, Heat Pump
- Heating:Central, Electric, Heat Pump
- Central air:Yes
Structure and exterior
- Roof:Architectural, Shingle
- Building area:1,146 sq. ft.
- Lot area:0.04 Acres
- Lot Features:Cleared, Near Golf Course, Near Park, On Golf Course, Subdivision
- Construction Materials:Masonite
- Exterior Features:Deck
- Foundation Description:Slab
- Levels:1 Story
Utilities
- Water:Public, Water Available
- Sewer:Public Sewer, Sewer Available
Finances and disclosures
- Price:$249,500
- Price per sq. ft.:$217.71
- Tax amount:$1,892
Features and amenities
- Appliances:Dishwasher, Disposal, Dryer, Electric Range, Electric Water Heater, Microwave, Refrigerator, Washer
- Laundry features:Dryer, Dryer Hookup, Washer, Washer Hookup
- Amenities:Attic, Ceiling Fans, Double Pane Windows, Fire Alarm, Granite Counters, Storage, Window Drapes, Window Treatments
- Pool features:Community Pool, Pool
Parking
- Parking description:Asphalt, Detached Carport
New listings near 8 Lunsford Lane
- New
 $499,950Active4 beds 3 baths1,973 sq. ft.
47 Westmorland Drive, Bella Vista, AR 72714
MLS# 1360245Listed by: NEXTHOME NWA PRO REALTY - New
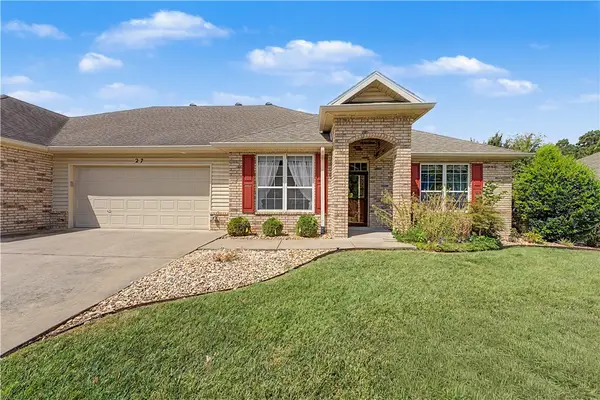 $320,000Active2 beds 2 baths1,594 sq. ft.
27 Highland Parkway, Bella Vista, AR 72715
MLS# 1360202Listed by: CRYE-LEIKE REALTORS-BELLA VISTA - New
 $580,000Active3 beds 4 baths3,122 sq. ft.
7 Kenton Lane, Bella Vista, AR 72715
MLS# 1361679Listed by: ENGEL & VOLKERS BENTONVILLE - New
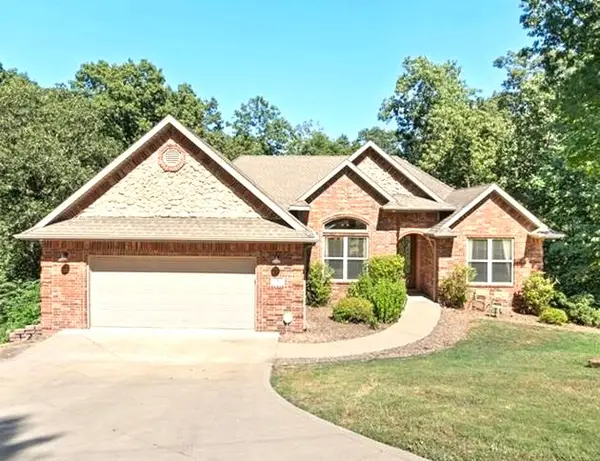 $565,000Active5 beds 3 baths3,103 sq. ft.
8 Brougham Lane, Bella Vista, AR 72714
MLS# 1359873Listed by: WEICHERT, REALTORS GRIFFIN COMPANY BENTONVILLE - New
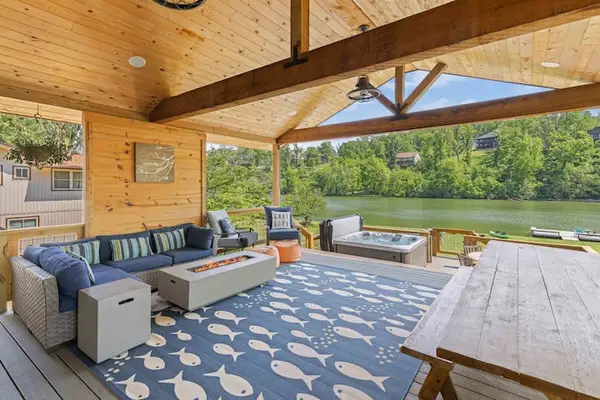 $1,340,000Active3 beds 2 baths2,221 sq. ft.
83 Lancaster Drive, Bella Vista, AR 72715
MLS# 1361742Listed by: REAL BROKER NWA - New
 $425,000Active3 beds 2 baths3,024 sq. ft.
67 Skipton Drive, Bella Vista, AR 72714
MLS# 1361616Listed by: BETTER HOMES AND GARDENS REAL ESTATE JOURNEY BENTO - New
 $43,000Active0.34 Acres
4 Arrow Estates, Walnut Ridge, AR 72476
MLS# 10132267Listed by: SNOWCAP REALTY - New
 $49,000Active0.74 Acres
6 Arrow Estates, Walnut Ridge, AR 72476
MLS# 10132269Listed by: SNOWCAP REALTY - New
 $48,000Active0.61 Acres
8 Arrow Estates, Walnut Ridge, AR 72476
MLS# 10132271Listed by: SNOWCAP REALTY


Protect your home and budget from life's surprises with an Assurant Home Warranty, backed by a partner that supports you through every step of homeownership. Explore Plans.
©2026 Century 21 Real Estate LLC. All rights reserved. CENTURY 21®, the CENTURY 21 Logo and C21® are service marks owned by Century 21 Real Estate LLC. Century 21 Real Estate LLC fully supports the principles of the Fair Housing Act and the Equal Opportunity Act. Each office is independently owned and operated. Listing information is deemed reliable but not guaranteed accurate.