
9 Bromwich Lane, Bella Vista, AR 72715
Local realty services provided by:CENTURY 21 Lyons & Associates Real Estate
9 Bromwich Lane,Bella Vista, AR 72715
$245,000
- 2 Beds
- 2 Baths
- 1,040 sq. ft.
- Single family
- Active
Listed by: nicole falgout
Office: concierge realty nwa
MLS#:1362627
Source:AR_NWAR
Price summary
- Price:$245,000
- Price per sq. ft.:$235.58
About this home
Location, lifestyle, and the best of Bella Vista right outside your door! Welcome to 9 Bromwich Lane, a charming 2-bedroom, 1.5-bath home tucked into one of Bella Vista’s most recreation-rich areas. Just a short walk from Lake Windsor, Tanyard Creek Nature Trail and waterfall, nearby biking trails, and the Tanyard Creek driving range and practice facility, adventure is always close to home. Start your morning with coffee by the lake, take a peaceful walk along the creek, hit the trails, or squeeze in a bucket of balls before dinner. Inside, the manageable floor plan offers comfortable living without the upkeep of a larger home—perfect as a primary residence, weekend getaway, or Northwest Arkansas home base. Surrounded by lakes, trails, golf, and the natural beauty Bella Vista is known for, this home offers more than a place to live—it’s a lifestyle.
Contact an agent
Home facts
- Year built:1975
- Subdivision & Development:Stafford Sub Bvv
- Listing ID #:1362627
- Added:1 day(s) ago
- Updated:September 20, 2026 at 11:44 PM
Rooms and interior
- Bedrooms:2
- Total bathrooms:2
- Full bathrooms:1
- Half bathrooms:1
- Flooring:Luxury Vinyl Plank
- Kitchen Description:Dishwasher, Electric Oven, Electric Water Heater, Range Hood, Refrigerator
- Basement:Yes
- Basement Description:Crawl Space
- Living area:1,040 sq. ft.
Heating and cooling
- Cooling:Central Air, Electric
- Heating:Central, Electric
- Central air:Yes
Structure and exterior
- Roof:Architectural, Shingle
- Year built:1975
- Building area:1,040 sq. ft.
- Lot area:0.27 Acres
- Lot Features:Cleared, Near Park, Sloped, Subdivision
- Construction Materials:Frame
- Exterior Features:Deck
- Foundation Description:Crawlspace
- Levels:1 Story
Utilities
- Water:Public, Water Available
- Sewer:Septic Available, Septic Tank
Finances and disclosures
- Price:$245,000
- Price per sq. ft.:$235.58
- Tax amount:$1,787
Features and amenities
- Appliances:Dishwasher, Dryer, ENERGY STAR Qualified Appliances, Electric Oven, Electric Water Heater, Range Hood, Refrigerator, Washer
- Laundry features:Dryer, Dryer Hookup, Washer, Washer Hookup
- Amenities:Ceiling Fans, Smoke Detectors, Window Blinds, Window Treatments
Parking
- Parking description:Attached Carport, Concrete Driveway
New listings near 9 Bromwich Lane
- New
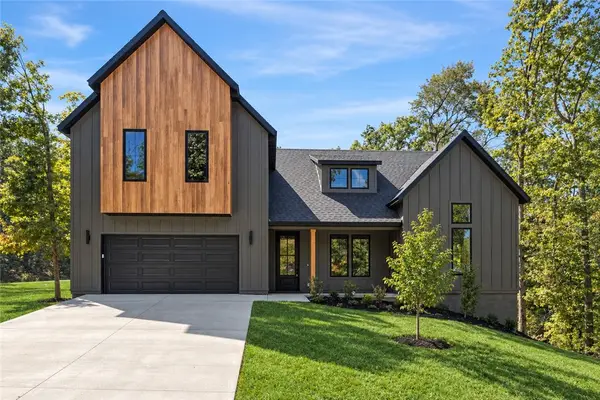 $559,900Active3 beds 3 baths2,300 sq. ft.
1 Lockton Drive, Bella Vista, AR 72714
MLS# 1362669Listed by: COLLIER & ASSOCIATES - Open Sun, 1 to 3pmNew
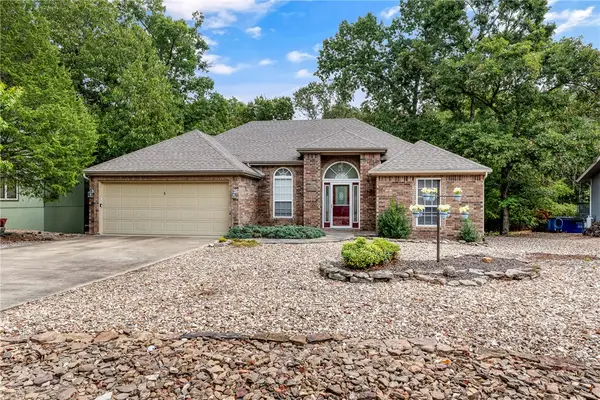 $299,900Active3 beds 2 baths1,400 sq. ft.
5 Melanie Drive, Bella Vista, AR 72714
MLS# 1361611Listed by: VIRIDIAN REAL ESTATE - New
 $30,000Active0.31 Acres
Marlborough Drive, Bella Vista, AR 72714
MLS# 1362640Listed by: WEICHERT, REALTORS GRIFFIN COMPANY BENTONVILLE - New
 $22,000Active0.29 Acres
TBD Eden Lane, Bella Vista, AR 72714
MLS# 1362647Listed by: STANDARD REAL ESTATE  $340,000Pending2 beds 2 baths1,815 sq. ft.
1 Yarty Lane, Bella Vista, AR 72715
MLS# 1362635Listed by: STANDARD REAL ESTATE- New
 $649,900Active5 beds 3 baths2,823 sq. ft.
19 Brigadoon Drive, Bella Vista, AR 72715
MLS# 1362569Listed by: KAUFMANN REALTY, LLC - New
 $499,000Active3 beds 3 baths2,626 sq. ft.
12 Flaxton Drive, Bella Vista, AR 72714
MLS# 1362610Listed by: 1 PERCENT LISTS ARKANSAS REAL ESTATE - New
 $634,900Active4 beds 3 baths2,559 sq. ft.
3 Queensborough Circle, Bella Vista, AR 72715
MLS# 1362484Listed by: KAUFMANN REALTY, LLC - New
 $669,900Active5 beds 3 baths2,823 sq. ft.
6 Irene Lane, Bella Vista, AR 72715
MLS# 1362485Listed by: KAUFMANN REALTY, LLC


Protect your home and budget from life's surprises with an Assurant Home Warranty, backed by a partner that supports you through every step of homeownership. Explore Plans.
©2026 Century 21 Real Estate LLC. All rights reserved. CENTURY 21®, the CENTURY 21 Logo and C21® are service marks owned by Century 21 Real Estate LLC. Century 21 Real Estate LLC fully supports the principles of the Fair Housing Act and the Equal Opportunity Act. Each office is independently owned and operated. Listing information is deemed reliable but not guaranteed accurate.