
9 Harrington Circle, Bella Vista, AR 72714
Local realty services provided by:CENTURY 21 Combs & Associates Real Estate
Listed by: venture group real estate team, taylor reece
Office: venture group real estate
MLS#:60330107
Source:MO_GSBOR
9 Harrington Circle,Bella Vista, AR 72714
$379,500
- 3 Beds
- 2 Baths
- 1,764 sq. ft.
- Single family
- Active
Price summary
- Price:$379,500
- Price per sq. ft.:$215.14
- Monthly HOA dues:$40
About this home
Welcome to 9 Harrington Circle in beautiful Bella Vista! Situated on a rare 0.61 +/- acre double lot, this meticulously maintained 3-bedroom, 2-bath home offers 1,764 square feet of comfortable living with a desirable split-bedroom floor plan and a 2-car attached garage. Unlike many properties in the area, this usable, gently sloping double lot provides plenty of functional outdoor space to enjoy. Inside, you'll love the double-sided gas fireplace that creates a warm focal point shared between the living and dining rooms. The spacious primary suite features his-and-her walk-in closets and private access to the back deck, while a guest bedroom also offers deck access. Step outside to the large deck overlooking the peaceful, shaded backyard--perfect for relaxing, entertaining, or enjoying the natural beauty of Bella Vista. Additional highlights include freshly shampooed carpets, a lawn and garden shed, an exceptionally clean crawl space with a vapor barrier, a new roof (2023), and HVAC replaced in 2019. If you've been searching for a move-in-ready home with a rare, level yard, mature trees, and plenty of space to spread out, this Bella Vista gem is one you won't want to miss!...
Contact an agent
Home facts
- Year built:2003
- Subdivision & Development:Benton-Not in List
- Listing ID #:60330107
- Added:46 day(s) ago
- Updated:September 14, 2026 at 03:17 PM
Rooms and interior
- Bedrooms:3
- Total bathrooms:2
- Full bathrooms:2
- Flooring:Carpet, Tile
- Living area:1,764 sq. ft.
Heating and cooling
- Cooling:Central Air
- Heating:Central, Fireplace(s)
- Central air:Yes
Structure and exterior
- Year built:2003
- Building area:1,764 sq. ft.
- Lot area:0.61 Acres
- Foundation Description:Block
Schools
- High school:Bentonville
- Middle school:Benton
- Elementary school:Benton
Finances and disclosures
- Price:$379,500
- Price per sq. ft.:$215.14
- Tax amount:$2,441 (2025)
Parking
- Garage:Yes
- Garage spaces:2
New listings near 9 Harrington Circle
- New
 $538,500Active3 beds 3 baths2,190 sq. ft.
12 Gibson Lane, Bella Vista, AR 72715
MLS# 1361795Listed by: WEICHERT REALTORS - THE GRIFFIN COMPANY SPRINGDALE - New
 $369,000Active3 beds 2 baths2,172 sq. ft.
20 Hambleton Drive, Bella Vista, AR 72714
MLS# 1361926Listed by: GIBSON REAL ESTATE - New
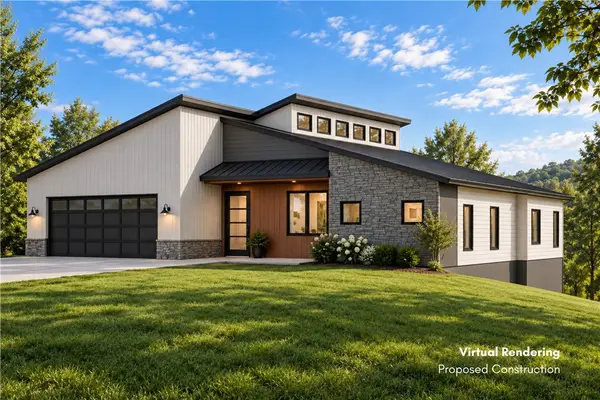 $24,900Active0.35 Acres
63 Gainford Drive, Bella Vista, AR 72714
MLS# 1361968Listed by: COLLIER & ASSOCIATES - New
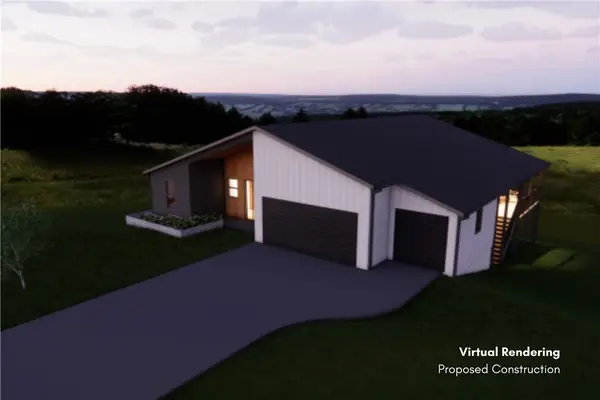 $28,500Active0.37 Acres
18 Crieff Circle, Bella Vista, AR 72715
MLS# 1361969Listed by: COLLIER & ASSOCIATES - New
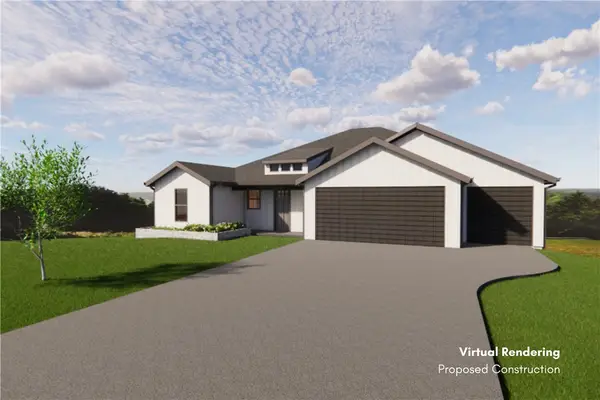 $27,500Active0.44 Acres
6 Lanark Lane, Bella Vista, AR 72715
MLS# 1361970Listed by: COLLIER & ASSOCIATES - New
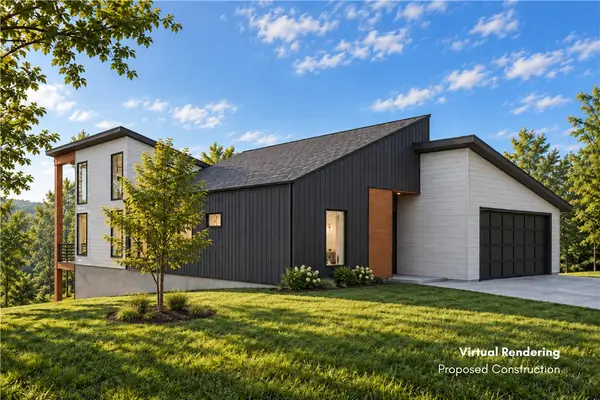 $36,900Active0.32 Acres
14 Woodbridge Drive, Bella Vista, AR 72714
MLS# 1361971Listed by: COLLIER & ASSOCIATES - New
 $45,900Active0.33 Acres
5 Hexham Lane, Bella Vista, AR 72715
MLS# 1361945Listed by: SYNERGY REALTY GROUP, LLC - New
 $35,900Active0.29 Acres
0 Leola Lane, Bella Vista, AR 72715
MLS# 1361940Listed by: SYNERGY REALTY GROUP, LLC - Open Sun, 2 to 4pmNew
 $424,900Active3 beds 3 baths2,389 sq. ft.
16 Bromyard Lane, Bella Vista, AR 72714
MLS# 1361356Listed by: HUTCHINSON REALTY - New
 $25,000Active0.31 Acres
TBD Arthur Circle, Bella Vista, AR 72715
MLS# 1361747Listed by: GIBSON REAL ESTATE


Protect your home and budget from life's surprises with an Assurant Home Warranty, backed by a partner that supports you through every step of homeownership. Explore Plans.
©2026 Century 21 Real Estate LLC. All rights reserved. CENTURY 21®, the CENTURY 21 Logo and C21® are service marks owned by Century 21 Real Estate LLC. Century 21 Real Estate LLC fully supports the principles of the Fair Housing Act and the Equal Opportunity Act. Each office is independently owned and operated. Listing information is deemed reliable but not guaranteed accurate.