1017 Watson Place, Benton, AR 72015
Local realty services provided by:CENTURY 21 Combs & Associates Real Estate
1017 Watson Place,Benton, AR 72015
$183,000
- 3 Beds
- 2 Baths
- - sq. ft.
- Single family
- Sold
Listed by:
 Diana Thomas(501) 590 - 8168CENTURY 21 Parker & Scroggins Realty
Office: century 21 parker & scroggins realty - benton
MLS#:26036154
Source:AR_CARMLS
Sorry, we are unable to map this address
Price summary
- Price:$183,000
About this home
Located on a corner lot and near all the amenities the city of Benton has to offer, this home was updated a few years ago and has 3 bedrooms, two living areas and a nice covered patio on the back that is secluded from the street. It's a perfect place to enjoy your morning coffee. The property comes with a separate garage/workshop for use to park your car, work on your hobbies or is a perfect area for storage. Updates provided by the seller include a new roof in 2025 and the dishwasher and garbage disposal have been replaced. Some of the main areas have been adorned with crown moulding. Kitchen has been updated a few years ago and does not reflect the 1971 age. Original hardwoods in the bedrooms, with laminate and tile in the kitchen, baths and living areas. Additional parking pad ideal for RV.
Contact an agent
Home facts
- Year built:1971
- Subdivision & Development:WATSON MANOR
- Listing ID #:26036154
- Added:47 day(s) ago
- Updated:October 21, 2026 at 06:46 AM
Rooms and interior
- Bedrooms:3
- Total bathrooms:2
- Full bathrooms:1
- Half bathrooms:1
- Flooring:Laminate, Tile, Wood
- Dining Description:Eat-In Kitchen, Kitchen/Dining Combo, Separate Dining Room
- Kitchen Description:Dishwasher, Disposal, Gas Range
- Bedroom Description:3 Bedrooms Same Level
Structure and exterior
- Roof:Composition
- Year built:1971
- Lot Features:In Subdivision, Sloped
- Architectural Style:Traditional
- Construction Materials:Metal/Vinyl Siding
- Exterior Features:Patio
- Foundation Description:Crawl Space
- Levels:1 Story
Utilities
- Water:Water-Public
- Sewer:Sewer-Public
Finances and disclosures
- Price:$183,000
- Tax amount:$1,342 (2025)
Features and amenities
- Appliances:Dishwasher, Disposal, Gas Range
- Amenities:Sheet Rock
Parking
- Parking description:Parking Pads
New listings near 1017 Watson Place
- New
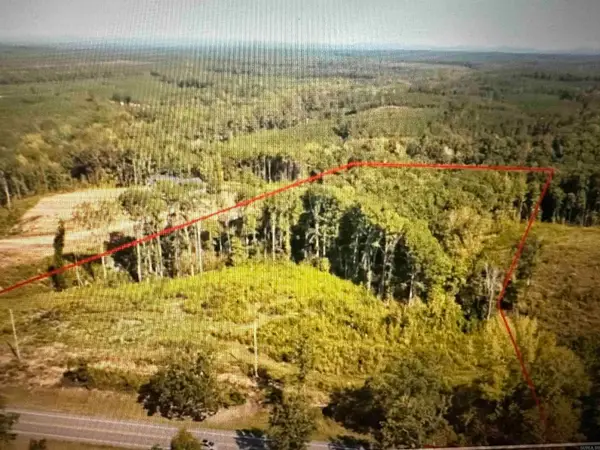 $144,000Active8 Acres
Lot 4 Overlook Estates Highway 5, Benton, AR 72019
MLS# 26042370Listed by: OLD SOUTH REALTY - New
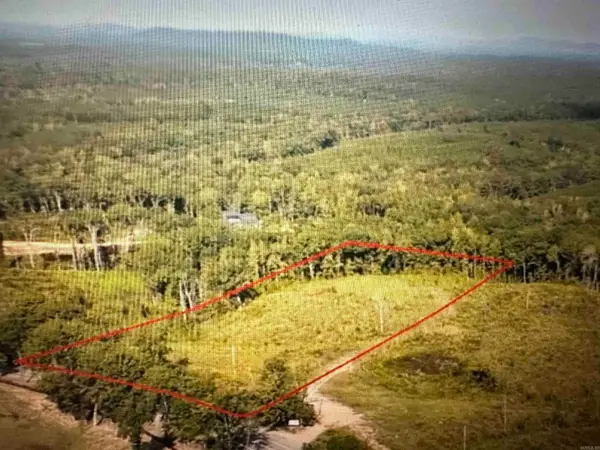 $146,500Active7.71 Acres
Lot 5 Overlook Estates Highway 5, Benton, AR 72019
MLS# 26042371Listed by: OLD SOUTH REALTY - New
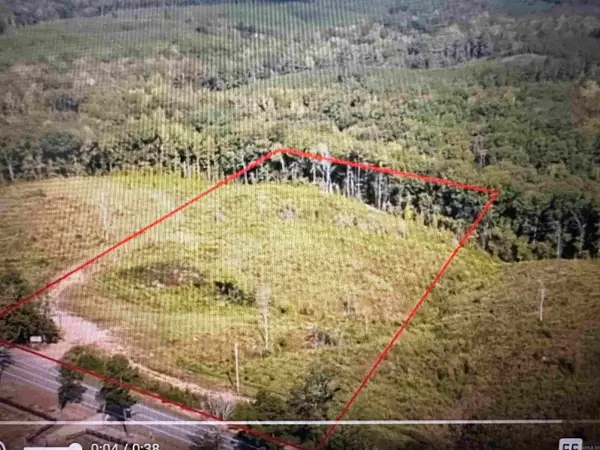 $135,500Active7.12 Acres
Lot 6 Overlook Estates Highway 5, Benton, AR 72019
MLS# 26042372Listed by: OLD SOUTH REALTY - New
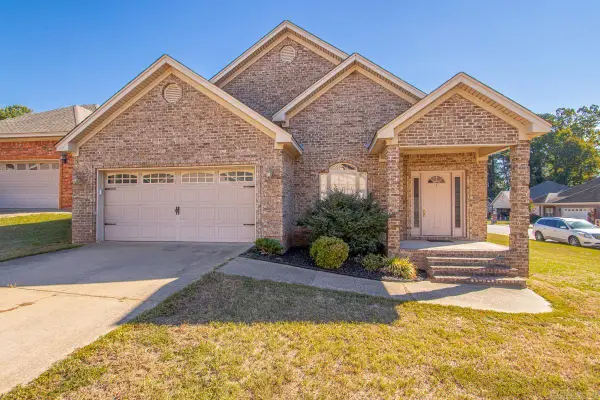
 $285,000Active3 beds 2 baths1,853 sq. ft.
3208 Drake Drive, Benton, AR 72019
MLS# 26042340Listed by: CENTURY 21 PARKER & SCROGGINS REALTY - BENTON - New
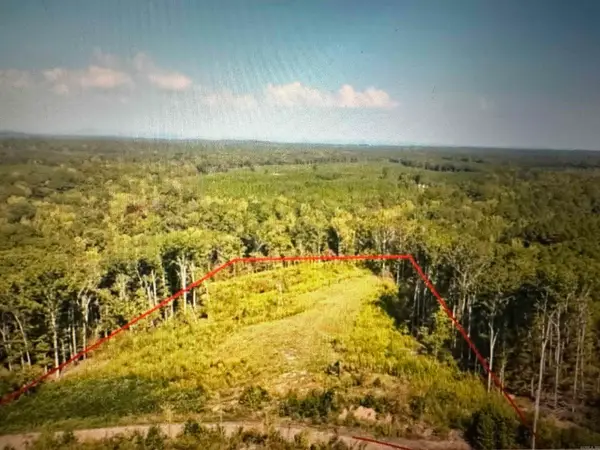 $139,500Active7.48 Acres
Lot 2 Overlook Estates Highway 5, Benton, AR 72019
MLS# 26042367Listed by: OLD SOUTH REALTY - New
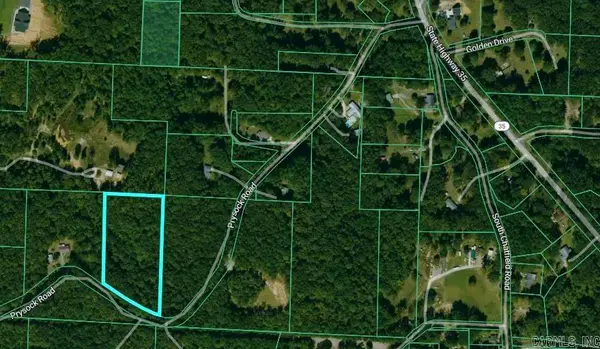 $78,000Active4.47 Acres
0000 Prysock Road, Benton, AR 72015
MLS# 26042243Listed by: CRYE-LEIKE REALTORS BRYANT - New
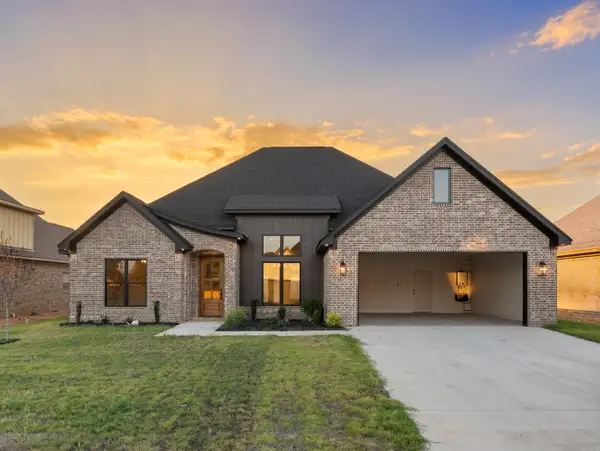 $506,500Active4 beds 3 baths2,547 sq. ft.
7029 Stardust Trail, Benton, AR 72022
MLS# 26042236Listed by: CRYE-LEIKE REALTORS BRYANT - New
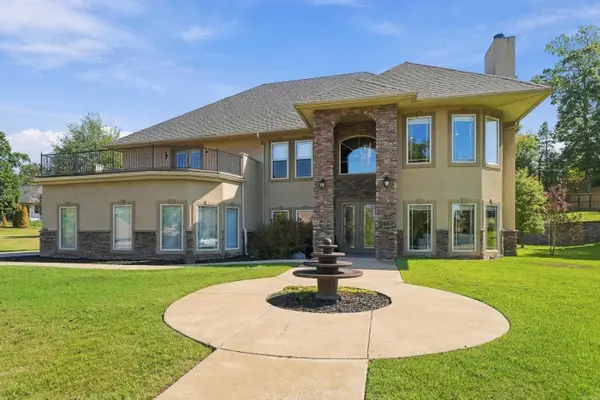 $620,000Active4 beds 4 baths4,207 sq. ft.
7414 Palm Beach Ave, Benton, AR 72019
MLS# 26042216Listed by: CLARK & CO. REALTY - New
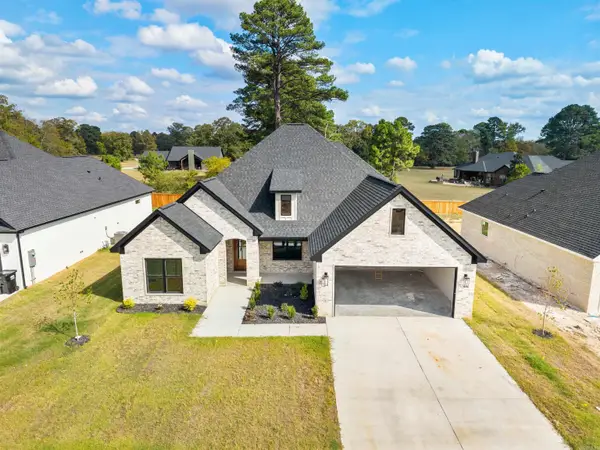 $495,500Active4 beds 3 baths2,547 sq. ft.
7040 Stardust Trail, Benton, AR 72022
MLS# 26042195Listed by: CRYE-LEIKE REALTORS BRYANT - New
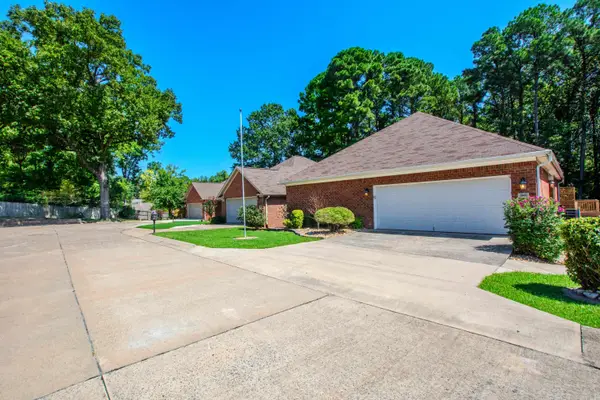 $298,500Active3 beds 2 baths2,076 sq. ft.
2602 Laurel, Benton, AR 72015
MLS# 26042209Listed by: MICHELE PHILLIPS & CO. REALTORS


Protect your home and budget from life's surprises with an Assurant Home Warranty, backed by a partner that supports you through every step of homeownership. Explore Plans.
©2026 Century 21 Real Estate LLC. All rights reserved. CENTURY 21®, the CENTURY 21 Logo and C21® are service marks owned by Century 21 Real Estate LLC. Century 21 Real Estate LLC fully supports the principles of the Fair Housing Act and the Equal Opportunity Act. Each office is independently owned and operated. Listing information is deemed reliable but not guaranteed accurate.