122 West Drive, Benton, AR 72015
Local realty services provided by:CENTURY 21 Perry Real Estate
122 West Drive,Benton, AR 72015
$173,900
- 3 Beds
- 1 Baths
- 1,028 sq. ft.
- Single family
- Active
Listed by: diana hilyard
Office: america's best realty
MLS#:26020998
Source:AR_CARMLS
Price summary
- Price:$173,900
- Price per sq. ft.:$169.16
About this home
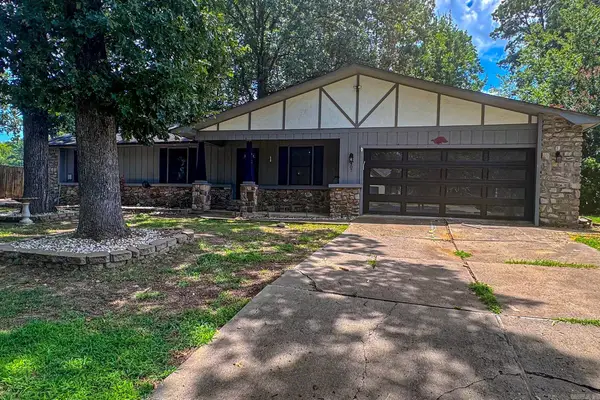
Charming and fully renovated 3-bedroom home near downtown Benton! This move-in ready home was extensively updated in 2023-2024 with a brand new roof, new HVAC system and ductwork, updated flooring, fresh paint, and more. Filled with natural light and cozy character, this home offers the perfect blend of charm and modern comfort. Step outside to enjoy the cute backyard, brand new deck, and peaceful creek just beyond the yard — the perfect place to sip your morning coffee or unwind in the evenings. Conveniently located near Benton’s award-winning restaurants, shopping, and live entertainment while still offering the feel of a quiet, established neighborhood. Additional basement space is 428 square feet with plumbing and electricity provides excellent storage, workshop space, or future expansion potential. Don’t miss this beautifully updated home close to everything Benton has to offer! AGENTS: THIS IS A FLAT FEE LISTING, please see To Show Call or Agent Remarks: in Carmls, thank you....
Contact an agent
Home facts
- Year built:1934
- Listing ID #:26020998
- Added:61 day(s) ago
- Updated:July 26, 2026 at 02:29 PM
Rooms and interior
- Bedrooms:3
- Total bathrooms:1
- Full bathrooms:1
- Flooring:Luxury Vinyl
- Dining Description:Eat-In Kitchen
- Kitchen Description:Dishwasher, Refrigerator-Stays
- Bedroom Description:3 Bedrooms Same Level, Primary Bedroom/Main Level
- Living area:1,028 sq. ft.
Heating and cooling
- Cooling:Central Cool-Electric
- Heating:Central Heat-Electric, Space Heater-Electric
Structure and exterior
- Roof:3 Tab Shingles
- Year built:1934
- Building area:1,028 sq. ft.
- Lot area:0.17 Acres
- Lot Features:Down Slope, In Subdivision
- Architectural Style:Traditional
- Construction Materials:Wood
- Exterior Features:Deck, Porch
- Foundation Description:Crawl Space
- Levels:2 Stories
Utilities
- Water:Water Heater-Gas, Water-Public
- Sewer:Sewer-Public
Finances and disclosures
- Price:$173,900
- Price per sq. ft.:$169.16
- Tax amount:$840
Features and amenities
- Appliances:Dishwasher
- Laundry features:Dryer Connection-Electric, Washer Connection
Parking
- Parking description:Parking Pads
New listings near 122 West Drive
- New

 $639,000Active4 beds 4 baths3,607 sq. ft.
7225 E Worth Ave, Benton, AR 72019
MLS# 26030279Listed by: CENTURY 21 PARKER & SCROGGINS REALTY - BENTON - New
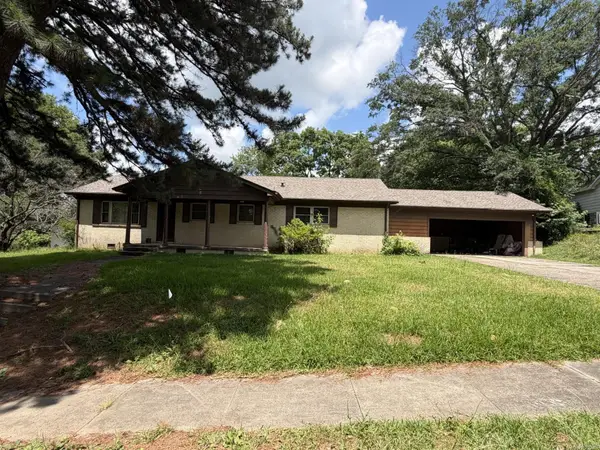 $137,000Active2 beds 1 baths1,595 sq. ft.
1008 North Place, Benton, AR 72019
MLS# 26030229Listed by: VYLLA HOME  $470,000Pending4 beds 4 baths2,769 sq. ft.
514 Clayton Oaks Drive, Benton, AR 72019
MLS# 26030215Listed by: BAXLEY-PENFIELD-MOUDY REALTORS- New
 $387,500Active3 beds 2 baths1,652 sq. ft.
2995 Hubbard Road, Benton, AR 72019
MLS# 26030212Listed by: CBRPM BRYANT - New
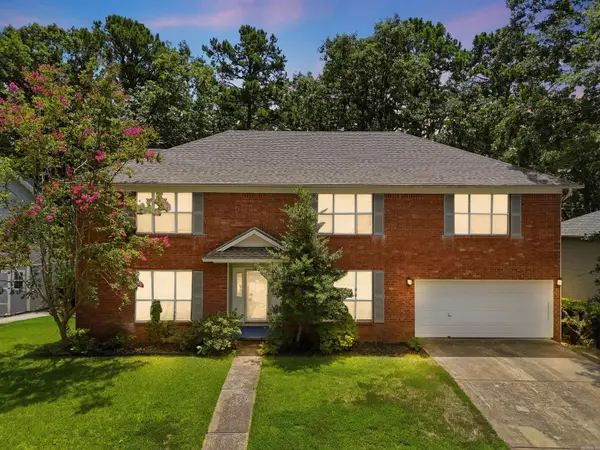 $392,000Active4 beds 3 baths3,565 sq. ft.
1313 River Oaks Drive, Benton, AR 72019
MLS# 26030154Listed by: LPT REALTY CONWAY - New
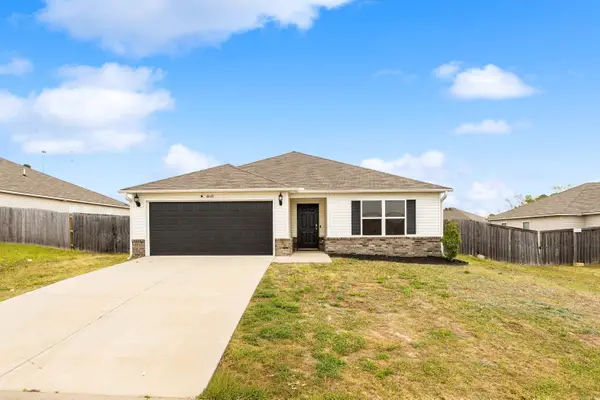 $195,000Active3 beds 2 baths1,342 sq. ft.
Address Withheld By Seller, Benton, AR 72019
MLS# 26030104Listed by: MCGRAW REALTORS - BENTON - New
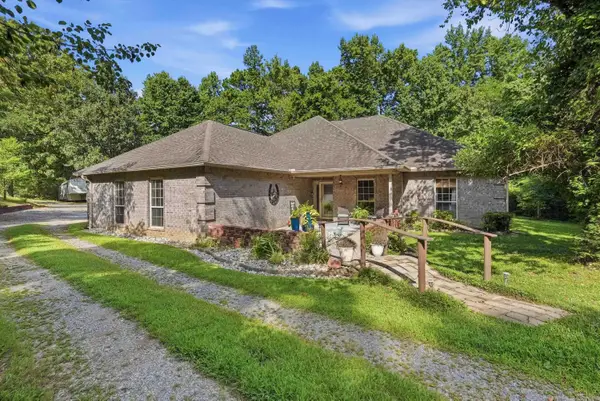 $430,000Active3 beds 3 baths2,298 sq. ft.
2314 Peeler Bend Rd, Benton, AR 72019
MLS# 26030132Listed by: IREALTY ARKANSAS - SHERWOOD - New
 $239,000Active3 beds 2 baths1,561 sq. ft.
2407 Brookwood Street, Benton, AR 72015
MLS# 26030146Listed by: REALTY ONE GROUP - PINNACLE - New
 $214,900Active3 beds 2 baths1,375 sq. ft.
510 Rosewood Dr, Benton, AR 72015
MLS# 26030070Listed by: BAXLEY-PENFIELD-MOUDY REALTORS - New
 $480,000Active3 beds 2 baths1,912 sq. ft.
10823 Wylllia Road, Benton, AR 72019
MLS# 26030076Listed by: PORCHLIGHT REALTY


Protect your home and budget from life's surprises with an Assurant Home Warranty, backed by a partner that supports you through every step of homeownership. Explore Plans.
©2026 Century 21 Real Estate LLC. All rights reserved. CENTURY 21®, the CENTURY 21 Logo and C21® are service marks owned by Century 21 Real Estate LLC. Century 21 Real Estate LLC fully supports the principles of the Fair Housing Act and the Equal Opportunity Act. Each office is independently owned and operated. Listing information is deemed reliable but not guaranteed accurate.