1313 River Oaks Drive, Benton, AR 72019
Local realty services provided by:CENTURY 21 H.S.V. Realty
Listed by: luke dorey
Office: lpt realty conway
MLS#:26030154
Source:AR_CARMLS
Price summary
- Price:$382,000
- Price per sq. ft.:$107.15
- Monthly HOA dues:$8.33
About this home
Just appraised at $400,000 in July 2026! Don't miss this incredible opportunity to own a beautifully updated home with $18,000 in instant equity! Inside, you'll find a long list of recent improvements, including a new roof (2026), upstairs HVAC (2026), granite countertops, LVP flooring, fresh paint, window blinds, new carpet, and new stainless steel stove, refrigerator, and dishwasher. Offering an exceptional amount of living space, this home features two spacious living rooms plus a large bonus room downstairs, giving everyone room to spread out, work, play, or entertain. The hard work has already been done. All that's left is a new owner to make it home!
Contact an agent
Home facts
- Year built:1994
- Subdivision & Development:River Oaks
- Listing ID #:26030154
- Added:88 day(s) ago
- Updated:October 21, 2026 at 02:34 PM
Rooms and interior
- Bedrooms:4
- Total bathrooms:3
- Full bathrooms:3
- Flooring:Carpet, Luxury Vinyl, Tile
- Dining Description:Breakfast Bar, Eat-In Kitchen, Kitchen/Dining Combo, Separate Dining Room
- Kitchen Description:Dishwasher, Electric Range, Free-Standing Stove, Pantry, Surface Range
- Bedroom Description:4 Bedrooms Same Level, All Bedrooms Up
- Basement Description:Basement, Finished
- Living area:3,565 sq. ft.
Structure and exterior
- Roof:Architectural Shingle
- Year built:1994
- Building area:3,565 sq. ft.
- Lot area:0.4 Acres
- Lot Features:Down Slope, In Subdivision, Sloped, Wooded
- Architectural Style:Traditional
- Construction Materials:Brick
- Exterior Features:Deck, Guttering
- Foundation Description:Slab/Crawl Combination
- Levels:3 Stories
Utilities
- Water:Water Heater-Gas, Water-Public
- Sewer:Sewer-Public
Finances and disclosures
- Price:$382,000
- Price per sq. ft.:$107.15
- Tax amount:$2,849 (2025)
Features and amenities
- Appliances:Dishwasher, Electric Range, Free-Standing Stove, Surface Range
- Laundry features:Dryer Connection-Electric, Laundry Room, Washer Connection
- Amenities:Walk-In Closet(s)
Parking
- Parking description:Garage
New listings near 1313 River Oaks Drive
- New
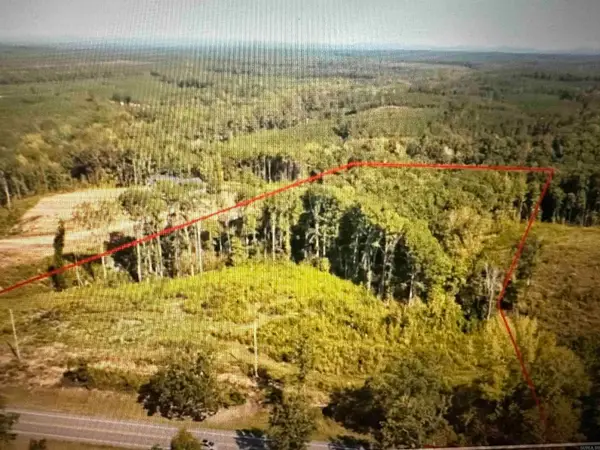 $144,000Active8 Acres
Lot 4 Overlook Estates Highway 5, Benton, AR 72019
MLS# 26042370Listed by: OLD SOUTH REALTY - New
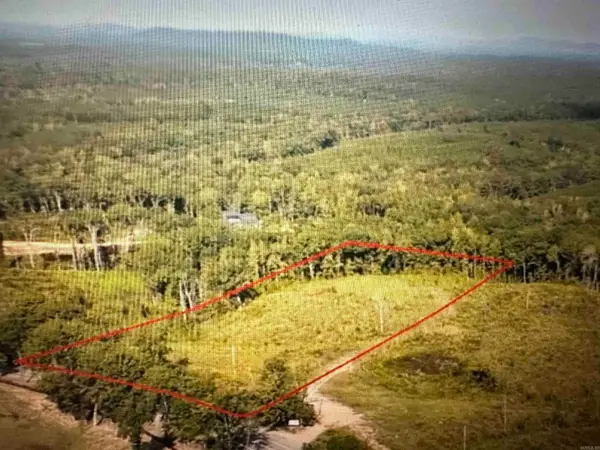 $146,500Active7.71 Acres
Lot 5 Overlook Estates Highway 5, Benton, AR 72019
MLS# 26042371Listed by: OLD SOUTH REALTY - New
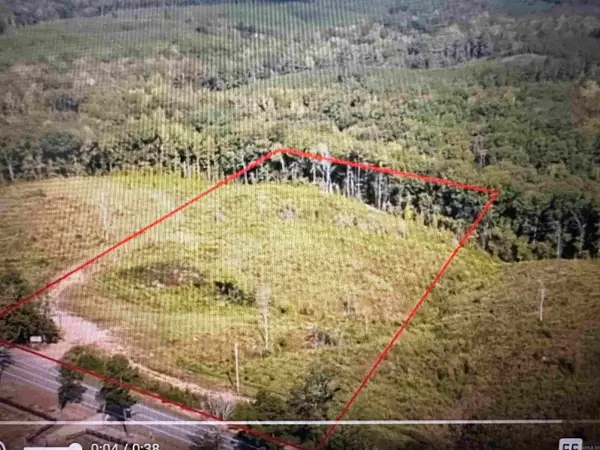 $135,500Active7.12 Acres
Lot 6 Overlook Estates Highway 5, Benton, AR 72019
MLS# 26042372Listed by: OLD SOUTH REALTY - New
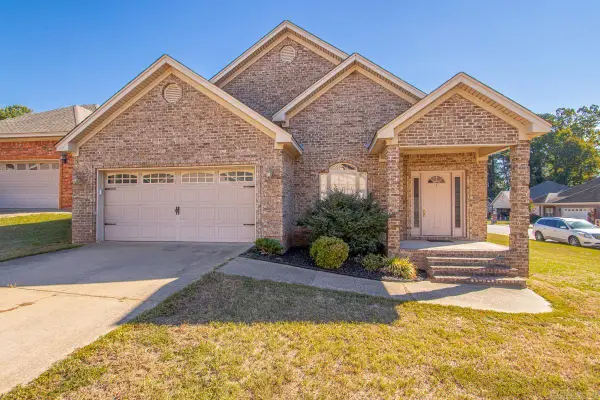
 $285,000Active3 beds 2 baths1,853 sq. ft.
3208 Drake Drive, Benton, AR 72019
MLS# 26042340Listed by: CENTURY 21 PARKER & SCROGGINS REALTY - BENTON - New
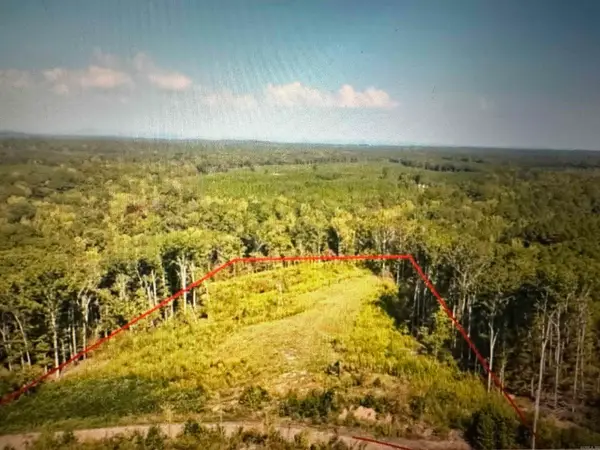 $139,500Active7.48 Acres
Lot 2 Overlook Estates Highway 5, Benton, AR 72019
MLS# 26042367Listed by: OLD SOUTH REALTY - New
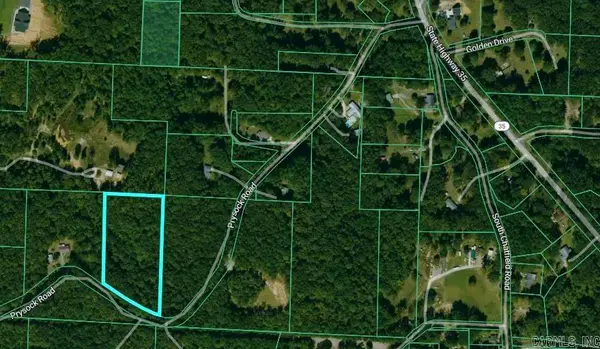 $78,000Active4.47 Acres
0000 Prysock Road, Benton, AR 72015
MLS# 26042243Listed by: CRYE-LEIKE REALTORS BRYANT - New
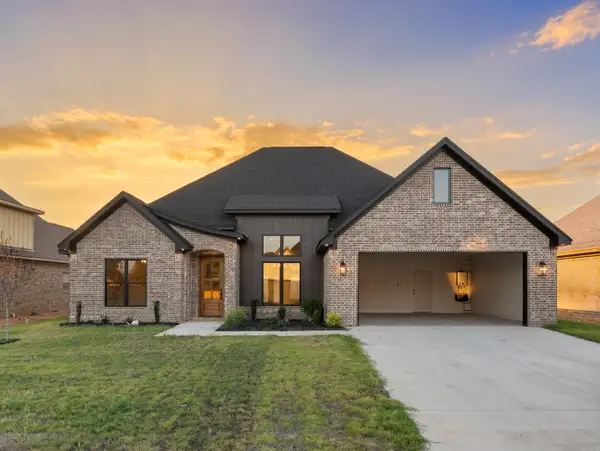 $506,500Active4 beds 3 baths2,547 sq. ft.
7029 Stardust Trail, Benton, AR 72022
MLS# 26042236Listed by: CRYE-LEIKE REALTORS BRYANT - New
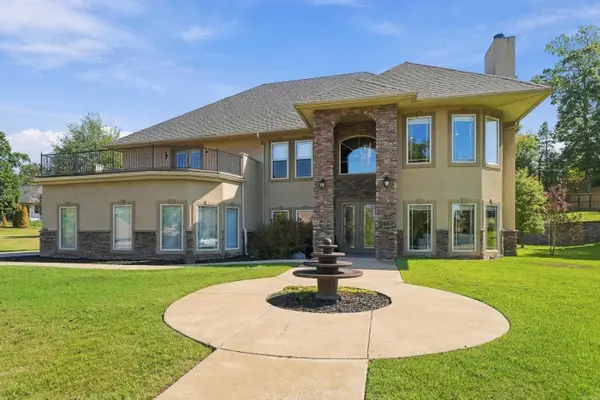 $620,000Active4 beds 4 baths4,207 sq. ft.
7414 Palm Beach Ave, Benton, AR 72019
MLS# 26042216Listed by: CLARK & CO. REALTY - New
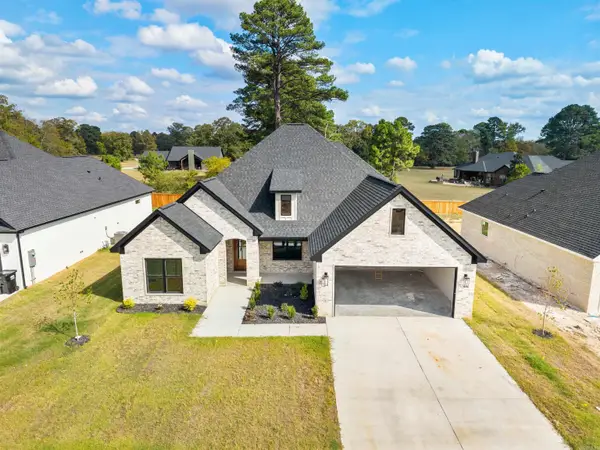 $495,500Active4 beds 3 baths2,547 sq. ft.
7040 Stardust Trail, Benton, AR 72022
MLS# 26042195Listed by: CRYE-LEIKE REALTORS BRYANT - New
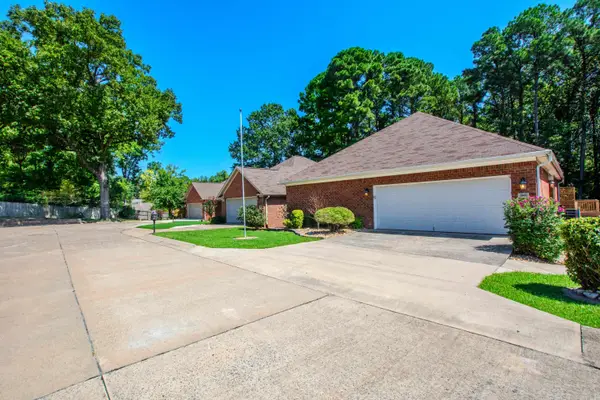 $298,500Active3 beds 2 baths2,076 sq. ft.
2602 Laurel, Benton, AR 72015
MLS# 26042209Listed by: MICHELE PHILLIPS & CO. REALTORS


Protect your home and budget from life's surprises with an Assurant Home Warranty, backed by a partner that supports you through every step of homeownership. Explore Plans.
©2026 Century 21 Real Estate LLC. All rights reserved. CENTURY 21®, the CENTURY 21 Logo and C21® are service marks owned by Century 21 Real Estate LLC. Century 21 Real Estate LLC fully supports the principles of the Fair Housing Act and the Equal Opportunity Act. Each office is independently owned and operated. Listing information is deemed reliable but not guaranteed accurate.