143 Osage Drive, Benton, AR 72019
Local realty services provided by:CENTURY 21 H.S.V. Realty
143 Osage Drive,Benton, AR 72019
$632,000
- 5 Beds
- 4 Baths
- 3,335 sq. ft.
- Single family
- Active
Listed by: emily rives
Office: clark & co. realty
MLS#:26028269
Source:AR_CARMLS
Price summary
- Price:$632,000
- Price per sq. ft.:$189.51
About this home
Established on a 3.03 Acre Corner Lot in the well sought after River Ranch Subdivision, 143 Osage Drive has plenty to offer! This stunning property offers 4 Bedrooms, with a bonus room and half-bath upstairs, an In-Law Suite with accessible Walk-In Shower and access to the Garage and Backyard Patio, an in-ground Pool, fully fenced Backyard, and 24X36 Barn. Only 10 minutes from I30 interstate, this immaculate home features recently updated Hardwood flooring (2025) throughout the main Living Area, has been freshly painted throughout Main Living Area, Primary Bedroom, and main Bedrooms, with a recently renovated Primary Bathroom. To Show, please contact the Listing Agent, Emily Rives (501)-860-9403 or Schedule on Showing Time.
Contact an agent
Home facts
- Year built:2005
- Subdivision & Development:RIVER RANCH
- Listing ID #:26028269
- Added:99 day(s) ago
- Updated:October 21, 2026 at 02:34 PM
Rooms and interior
- Bedrooms:5
- Total bathrooms:4
- Full bathrooms:2
- Half bathrooms:2
- Flooring:Carpet, Tile, Wood
- Dining Description:Separate Dining Room
- Kitchen Description:Built-In Stove, Dishwasher, Disposal, Pantry, Refrigerator-Stays, Surface Range
- Bedroom Description:4 Bedrooms Same Level, Primary Bedroom Apart
- Living area:3,335 sq. ft.
Structure and exterior
- Roof:Architectural Shingle
- Year built:2005
- Building area:3,335 sq. ft.
- Lot area:3.03 Acres
- Lot Features:Corner Lot, Level
- Architectural Style:Traditional
- Construction Materials:Brick, Metal/Vinyl Siding
- Foundation Description:Slab
- Levels:1 Story
Utilities
- Water:Water-Public
- Sewer:Septic
Finances and disclosures
- Price:$632,000
- Price per sq. ft.:$189.51
- Tax amount:$4,144
Features and amenities
- Appliances:Built-In Stove, Dishwasher, Disposal, Surface Range
Parking
- Parking description:Garage, Three Car
New listings near 143 Osage Drive
- New
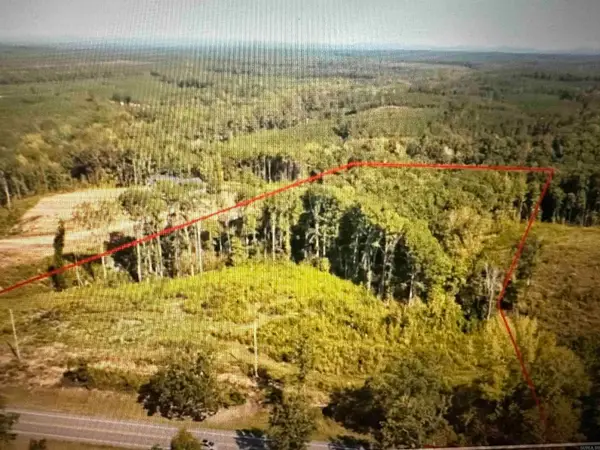 $144,000Active8 Acres
Lot 4 Overlook Estates Highway 5, Benton, AR 72019
MLS# 26042370Listed by: OLD SOUTH REALTY - New
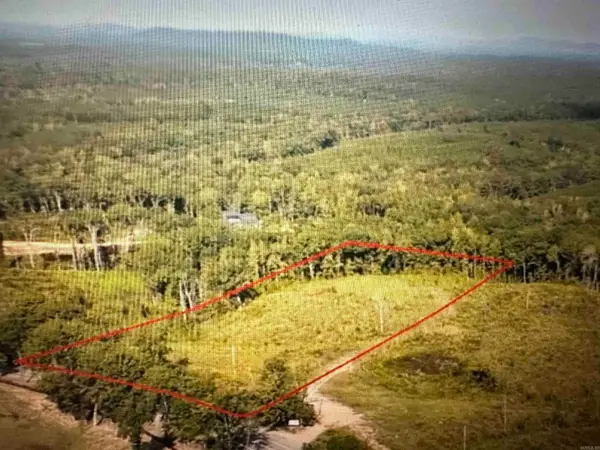 $146,500Active7.71 Acres
Lot 5 Overlook Estates Highway 5, Benton, AR 72019
MLS# 26042371Listed by: OLD SOUTH REALTY - New
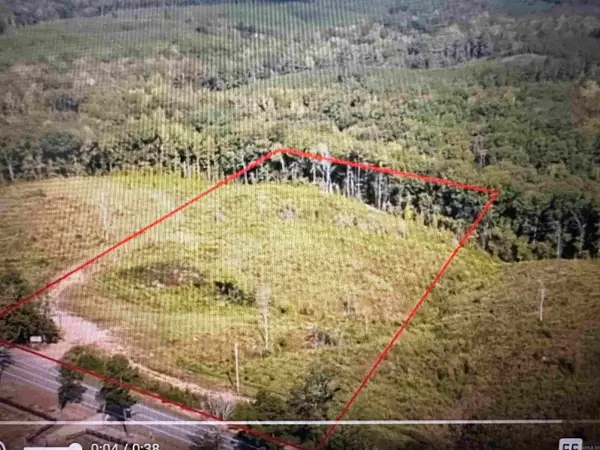 $135,500Active7.12 Acres
Lot 6 Overlook Estates Highway 5, Benton, AR 72019
MLS# 26042372Listed by: OLD SOUTH REALTY - New
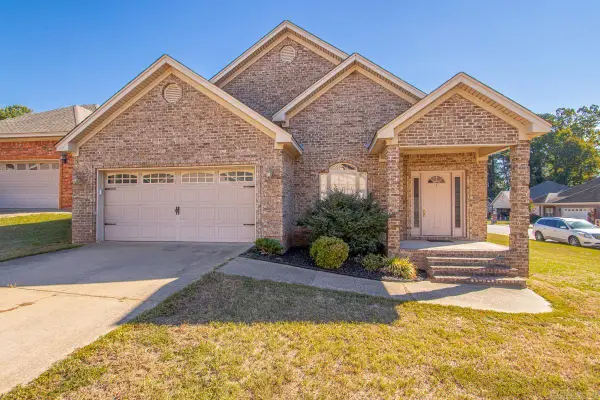
 $285,000Active3 beds 2 baths1,853 sq. ft.
3208 Drake Drive, Benton, AR 72019
MLS# 26042340Listed by: CENTURY 21 PARKER & SCROGGINS REALTY - BENTON - New
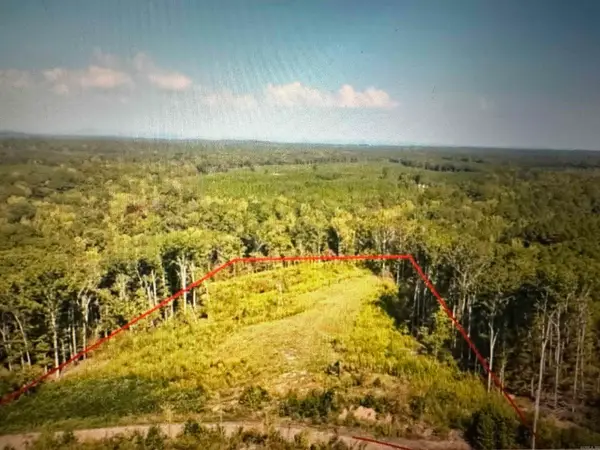 $139,500Active7.48 Acres
Lot 2 Overlook Estates Highway 5, Benton, AR 72019
MLS# 26042367Listed by: OLD SOUTH REALTY - New
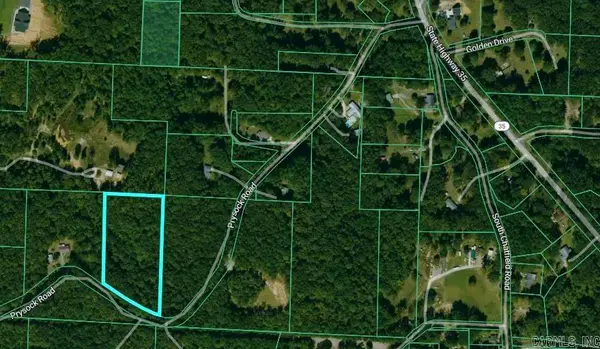 $78,000Active4.47 Acres
0000 Prysock Road, Benton, AR 72015
MLS# 26042243Listed by: CRYE-LEIKE REALTORS BRYANT - New
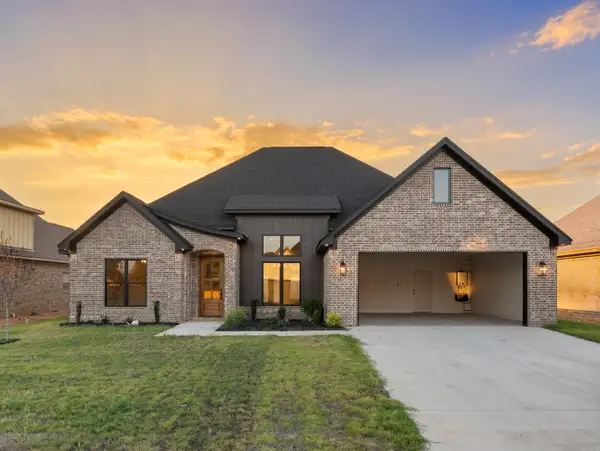 $506,500Active4 beds 3 baths2,547 sq. ft.
7029 Stardust Trail, Benton, AR 72022
MLS# 26042236Listed by: CRYE-LEIKE REALTORS BRYANT - New
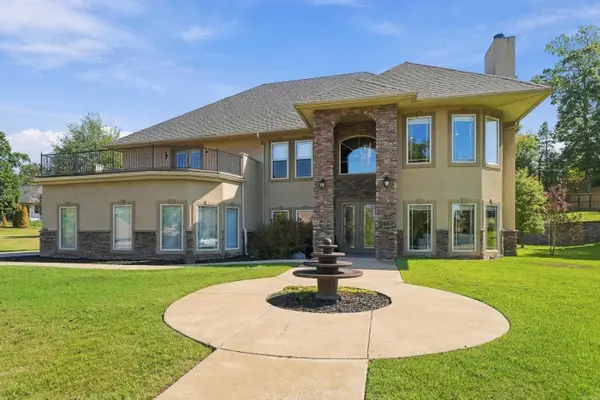 $620,000Active4 beds 4 baths4,207 sq. ft.
7414 Palm Beach Ave, Benton, AR 72019
MLS# 26042216Listed by: CLARK & CO. REALTY - New
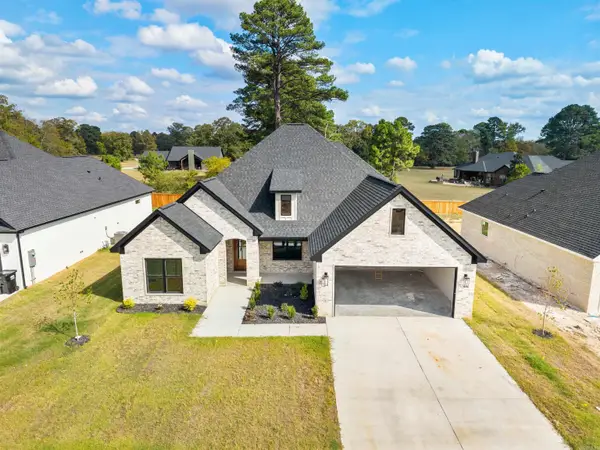 $495,500Active4 beds 3 baths2,547 sq. ft.
7040 Stardust Trail, Benton, AR 72022
MLS# 26042195Listed by: CRYE-LEIKE REALTORS BRYANT - New
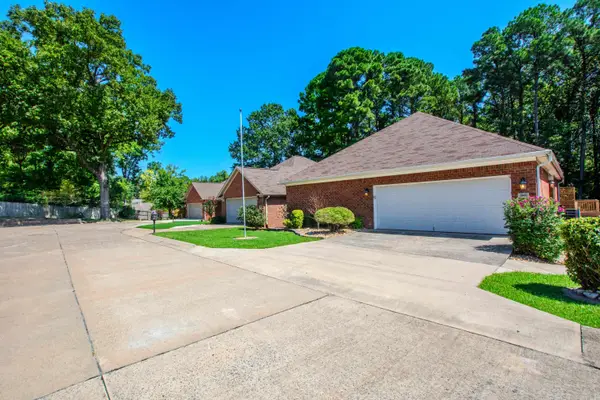 $298,500Active3 beds 2 baths2,076 sq. ft.
2602 Laurel, Benton, AR 72015
MLS# 26042209Listed by: MICHELE PHILLIPS & CO. REALTORS


Protect your home and budget from life's surprises with an Assurant Home Warranty, backed by a partner that supports you through every step of homeownership. Explore Plans.
©2026 Century 21 Real Estate LLC. All rights reserved. CENTURY 21®, the CENTURY 21 Logo and C21® are service marks owned by Century 21 Real Estate LLC. Century 21 Real Estate LLC fully supports the principles of the Fair Housing Act and the Equal Opportunity Act. Each office is independently owned and operated. Listing information is deemed reliable but not guaranteed accurate.