2114 Southland Circle, Benton, AR 72019
Local realty services provided by:CENTURY 21 Combs & Associates Real Estate
2114 Southland Circle,Benton, AR 72019
$365,000
- 3 Beds
- 3 Baths
- 2,600 sq. ft.
- Single family
- Active
Listed by: stefan vickery
Office: engel & volkers
MLS#:26042769
Source:AR_CARMLS
Price summary
- Price:$365,000
- Price per sq. ft.:$140.38
About this home
Welcome to your very own secluded forest sanctuary, perfectly perched among the trees just outside the Benton city limits on almost 2 acres! Spanning an expansive 2,600 square feet of beautifully maintained living space, this striking A-frame delivers the serene, elevated feel of living right among the foliage. Inside, soaring architectural lines and warm, modern updates blend effortlessly with rich rustic character. At the heart of the main living area stands a cozy wood-burning fireplace, setting the ideal scene for crisp autumn evenings, while thoughtful layout touches frame tranquil glimpses of the surrounding forest canopy from room to room. Beyond its unforgettable treehouse vibes and peaceful privacy, this remarkable property excels in everyday comfort and function. Enjoy total peace of mind with a brand-new roof, alongside a spacious covered parking area and a versatile detached workshop perfect for tools, projects, or extra storage. You get the best of both worlds—a quiet, leafy country retreat that keeps you just minutes from I-30, local hot spots like Buc-ee’s, everyday shopping, and riverfront adventures along the Saline River!...
Contact an agent
Home facts
- Year built:1976
- Subdivision & Development:Not In List
- Listing ID #:26042769
- Added:1 day(s) ago
- Updated:October 24, 2026 at 02:52 AM
Rooms and interior
- Bedrooms:3
- Total bathrooms:3
- Full bathrooms:3
- Flooring:Carpet, Tile, Wood
- Dining Description:Separate Dining Room
- Kitchen Description:Free-Standing Stove
- Living area:2,600 sq. ft.
Structure and exterior
- Roof:Architectural Shingle
- Year built:1976
- Building area:2,600 sq. ft.
- Lot area:1.9 Acres
- Lot Features:Sloped
- Architectural Style:A-Frame
- Construction Materials:Cedar, Wood
- Exterior Features:Deck
- Foundation Description:Slab
- Levels:3 Stories
Utilities
- Water:Water-Public
- Sewer:Septic
Finances and disclosures
- Price:$365,000
- Price per sq. ft.:$140.38
- Tax amount:$1,553
Features and amenities
- Appliances:Free-Standing Stove
- Amenities:Sheet Rock
Parking
- Parking description:Carport, Parking Pads
New listings near 2114 Southland Circle
- New
 $205,000Active3 beds 2 baths1,849 sq. ft.
414 Mccright, Benton, AR 72015
MLS# 26042934Listed by: BAXLEY-PENFIELD-MOUDY REALTORS - New
 $375,000Active4 beds 2 baths2,111 sq. ft.
2046 Englewood Cv, Benton, AR 72019
MLS# 26042795Listed by: CLARK & CO. REALTY - New

 $215,000Active3 beds 2 baths1,260 sq. ft.
Address Withheld By Seller, Benton, AR 72015
MLS# 26042789Listed by: CENTURY 21 PARKER & SCROGGINS REALTY - BRYANT - New
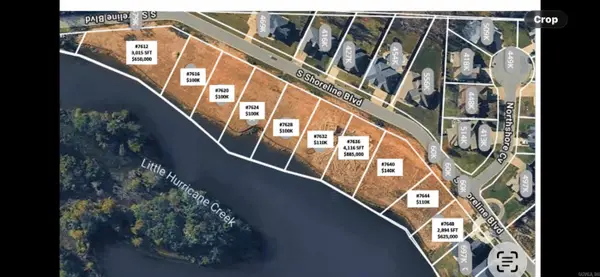
 $100,000Active0.27 Acres
7616 Shoreline Blvd, Benton, AR 72019
MLS# 26042654Listed by: BLUE INK REAL ESTATE - New
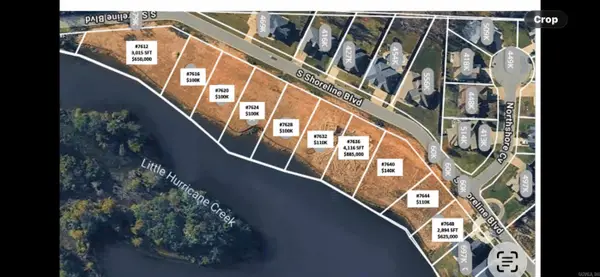
 $100,000Active0.27 Acres
7620 Shoreline Blvd, Benton, AR 72019
MLS# 26042655Listed by: BLUE INK REAL ESTATE - New
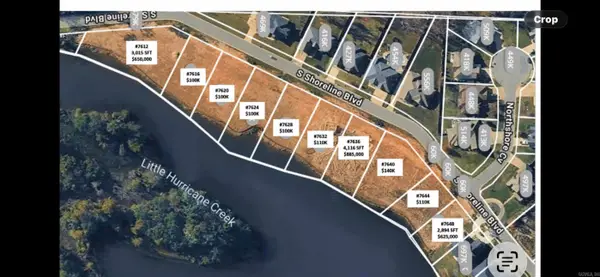
 $100,000Active0.27 Acres
Address Withheld By Seller, Benton, AR 72019
MLS# 26042657Listed by: BLUE INK REAL ESTATE - New
 $100,000Active0.27 Acres
7628 Shoreline Blvd., Benton, AR 72019
MLS# 26042659Listed by: BLUE INK REAL ESTATE - New
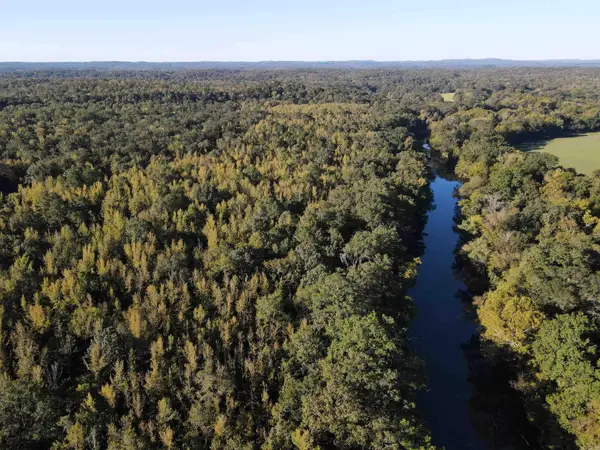 $2,902,295Active370 Acres
000 Nickel Bill James Road, Benton, AR 72019
MLS# 26042680Listed by: MIDWEST LAND GROUP, LLC - Open Sun, 2 to 4pmNew
 $595,000Active5 beds 4 baths3,262 sq. ft.
9011 Milan Ave, Benton, AR 72019
MLS# 26042707Listed by: BERKSHIRE HATHAWAY HOMESERVICES ARKANSAS REALTY


Protect your home and budget from life's surprises with an Assurant Home Warranty, backed by a partner that supports you through every step of homeownership. Explore Plans.
©2026 Century 21 Real Estate LLC. All rights reserved. CENTURY 21®, the CENTURY 21 Logo and C21® are service marks owned by Century 21 Real Estate LLC. Century 21 Real Estate LLC fully supports the principles of the Fair Housing Act and the Equal Opportunity Act. Each office is independently owned and operated. Listing information is deemed reliable but not guaranteed accurate.