212 Lillian Street, Benton, AR 72015
Local realty services provided by:CENTURY 21 Combs & Associates Real Estate
212 Lillian Street,Benton, AR 72015
$225,000
- 3 Beds
- 2 Baths
- 1,836 sq. ft.
- Single family
- Active
Listed by: jacob campbell
Office: keller williams realty
MLS#:26034464
Source:AR_CARMLS
Price summary
- Price:$225,000
- Price per sq. ft.:$122.55
About this home
Beautifully updated, one-level home conveniently located within walking distance of Downton Benton! This home offers comfortable living with extensive improvements including a new architectural shingle roof, new LVP flooring throughout most of the home, updated quartz countertops, cabinet doors and hardware, and stainless steel appliances. Both bathrooms were updated & new light and plumbing fixtures were added throughout, including addition of recessed lighting. The interior was repainted in Aug. 2026 while exterior was painted in 2023. HVAC was replaced in 2019 and the water heater in 2022/2023. The private, fully fenced backyard has a spacious shop complete with electricity—perfect for a workshop, hobbies or extra storage space. One-car carport with ample parking in driveway.
Contact an agent
Home facts
- Year built:1952
- Subdivision & Development:Metes & Bounds
- Listing ID #:26034464
- Added:37 day(s) ago
- Updated:September 30, 2026 at 03:22 PM
Rooms and interior
- Bedrooms:3
- Total bathrooms:2
- Full bathrooms:2
- Flooring:Carpet, Vinyl
- Dining Description:Breakfast Bar, Living/Dining Combo
- Kitchen Description:Dishwasher, Disposal, Free-Standing Stove, Gas Range, Microwave, Pantry
- Bedroom Description:3 Bedrooms Same Level, Guest Bedroom on Main Level, Primary Bedroom Apart, Primary Bedroom/Main Level
- Living area:1,836 sq. ft.
Heating and cooling
- Cooling:Central Cool-Electric
- Heating:Central Heat-Gas
Structure and exterior
- Roof:Architectural Shingle
- Year built:1952
- Building area:1,836 sq. ft.
- Lot area:0.2 Acres
- Lot Features:Extra Landscaping, Level
- Architectural Style:Traditional
- Construction Materials:Brick & Frame Combo
- Foundation Description:Slab/Crawl Combination
- Levels:1 Story
Utilities
- Water:Water Heater-Gas, Water-Public
- Sewer:Sewer-Public
Finances and disclosures
- Price:$225,000
- Price per sq. ft.:$122.55
- Tax amount:$1,483
Features and amenities
- Appliances:Dishwasher, Disposal, Free-Standing Stove, Gas Range, Microwave
- Laundry features:Dryer Connection-Electric, Laundry Room, Washer Connection
- Amenities:Walk-In Closet(s), Walk-in Shower, Window Treatments
Parking
- Parking description:Carport, Parking Pads, Two Car
New listings near 212 Lillian Street
- New
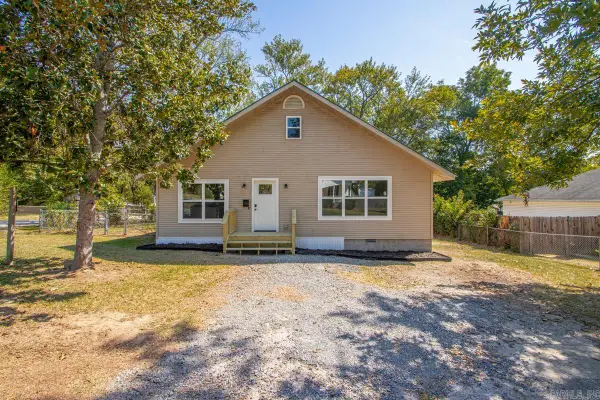 $229,900Active3 beds 2 baths1,908 sq. ft.
504 Neely St, Benton, AR 72015
MLS# 26039512Listed by: BAXLEY-PENFIELD-MOUDY REALTORS - New
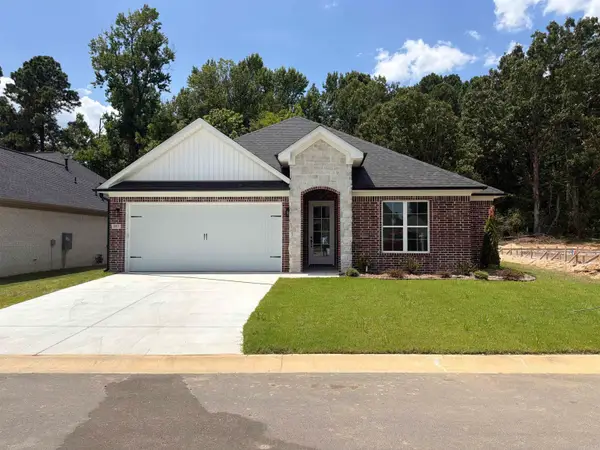
 $335,900Active3 beds 2 baths1,779 sq. ft.
3933 Spencer Crossing, Benton, AR 72019
MLS# 26039474Listed by: CENTURY 21 PARKER & SCROGGINS REALTY - BRYANT - New
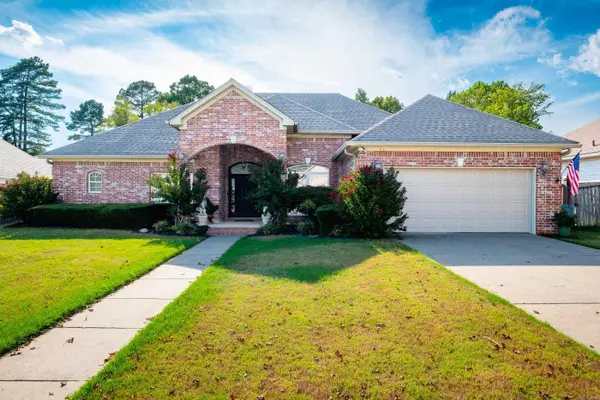 $289,850Active4 beds 2 baths2,008 sq. ft.
116 Valderrama Drive, Benton, AR 72015
MLS# 26039375Listed by: CBRPM GROUP - New
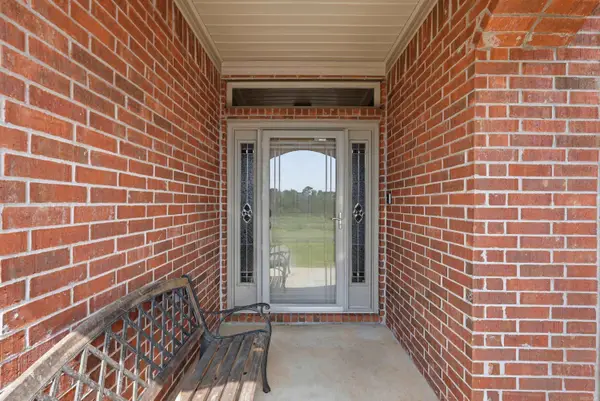 $289,900Active3 beds 2 baths1,794 sq. ft.
1400 Pleasant Poplar Cv, Benton, AR 72015
MLS# 26039380Listed by: KELLER WILLIAMS REALTY NEA - New
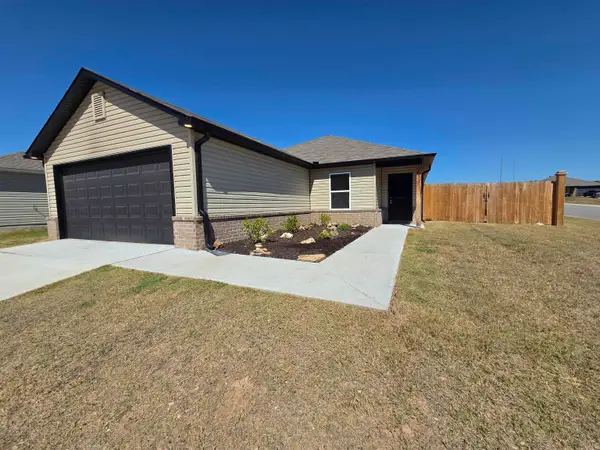 $215,000Active4 beds 2 baths1,496 sq. ft.
1537 Meadows Drive, Benton, AR 72019
MLS# 26039395Listed by: MCGRAW REALTORS - BENTON - New
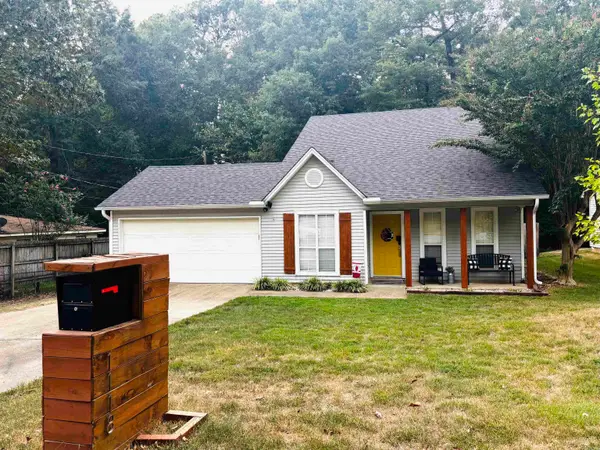 $229,000Active3 beds 2 baths1,409 sq. ft.
1118 Brookview Drive, Benton, AR 72015
MLS# 26039242Listed by: FIRST NATIONAL REALTY - New
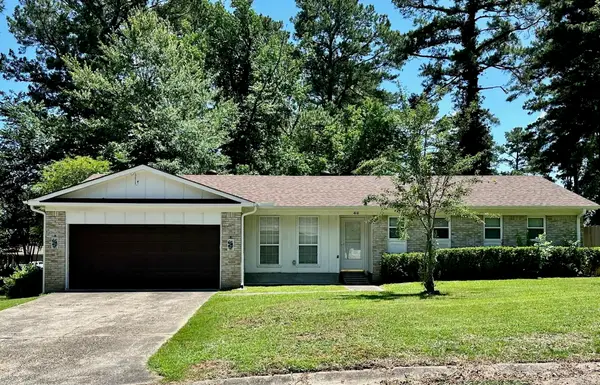 $209,000Active3 beds 2 baths1,384 sq. ft.
414 Newcomb Cove, Benton, AR 72015
MLS# 26039224Listed by: MCGRAW REALTORS - LITTLE ROCK - New
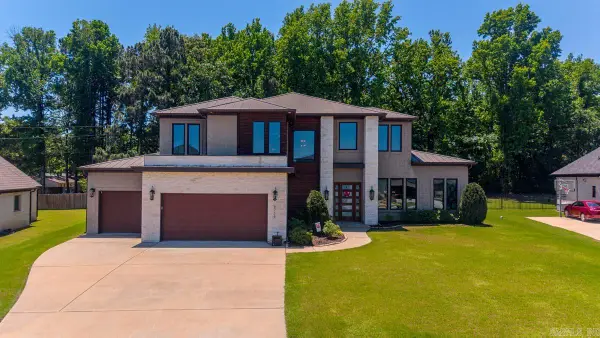 $758,900Active4 beds 4 baths4,469 sq. ft.
6736 Hilo Avenue, Benton, AR 72019
MLS# 26039212Listed by: HALSEY REAL ESTATE - BENTON - New
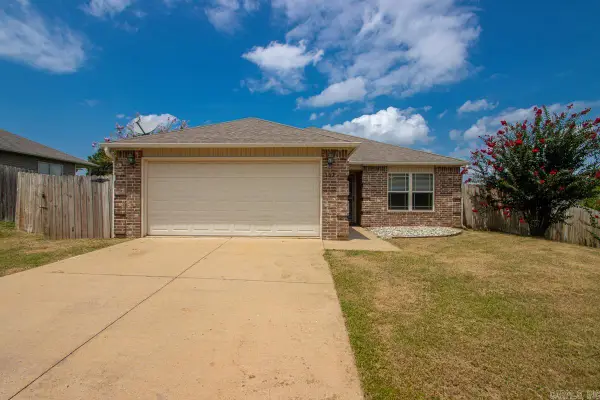 $199,900Active3 beds 2 baths1,239 sq. ft.
102 Riveria Cove, Benton, AR 72015
MLS# 26039216Listed by: HALSEY REAL ESTATE - BENTON - New
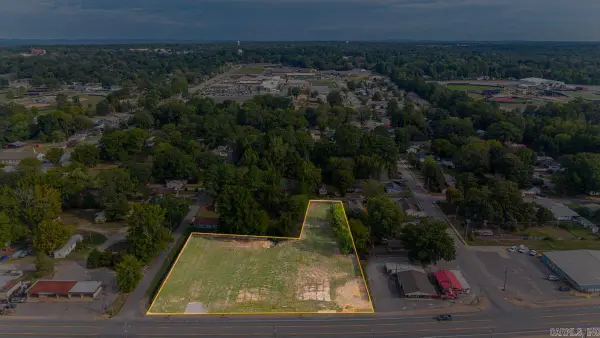 $450,000Active1.6 Acres
- Edison Ave, Benton, AR 72015
MLS# 26039166Listed by: IREALTY ARKANSAS - BENTON


Protect your home and budget from life's surprises with an Assurant Home Warranty, backed by a partner that supports you through every step of homeownership. Explore Plans.
©2026 Century 21 Real Estate LLC. All rights reserved. CENTURY 21®, the CENTURY 21 Logo and C21® are service marks owned by Century 21 Real Estate LLC. Century 21 Real Estate LLC fully supports the principles of the Fair Housing Act and the Equal Opportunity Act. Each office is independently owned and operated. Listing information is deemed reliable but not guaranteed accurate.