213 E Narroway, Benton, AR 72015
Local realty services provided by:CENTURY 21 Perry Real Estate
213 E Narroway,Benton, AR 72015
$314,900
- 4 Beds
- 3 Baths
- 2,126 sq. ft.
- Single family
- Active
Listed by:
 Courtney Jones(501) 944 - 4699CENTURY 21 Parker & Scroggins Realty
Office: century 21 parker & scroggins realty - bryant
MLS#:26036635
Source:AR_CARMLS
Price summary
- Price:$314,900
- Price per sq. ft.:$148.12
About this home
Old-home character without the old-home to-do list. Tucked just blocks from the Benton square, this one puts you within walking distance to Lokal coffee & the Farmers market. And leaves the renovation work to somebody else, because it's already done. Taken down to the studs in 2024, the home now offers a semi-open living space and a smart split floor plan. The kitchen features a generous island, pantry, gas stove and tons of natural light. Rare for a home of this era: not one but two primary suites, plus original hardwood floors refinished back to their full beauty. Step outside to a pergola made for long dinners, a patio, a storage building, and still plenty of yard left over for garden or the zoomies. The 2024 updates cover the list you never want to think about again : electrical, plumbing, HVAC, hot water heater, ROOF, every fixture and appliance, and new LVP and tile flooring. Bring your boxes. Downtown Benton is waiting.
Contact an agent
Home facts
- Year built:1954
- Subdivision & Development:ORIGINAL TOWN-BENTON
- Listing ID #:26036635
- Added:42 day(s) ago
- Updated:October 21, 2026 at 02:34 PM
Rooms and interior
- Bedrooms:4
- Total bathrooms:3
- Full bathrooms:3
- Flooring:Luxury Vinyl, Tile, Wood
- Dining Description:Breakfast Bar, Kitchen/Dining Combo, Living/Dining Combo
- Kitchen Description:Dishwasher, Disposal, Gas Range, Microwave, Pantry
- Bedroom Description:Primary Bedroom Apart, Primary Bedroom/Main Level
- Living area:2,126 sq. ft.
Structure and exterior
- Roof:Architectural Shingle
- Year built:1954
- Building area:2,126 sq. ft.
- Lot area:0.17 Acres
- Lot Features:Level
- Architectural Style:Traditional
- Construction Materials:Brick
- Exterior Features:Deck, Guttering
- Foundation Description:Crawl Space
- Levels:1 Story
Schools
- High school:Benton
- Middle school:Benton
- Elementary school:Benton
Utilities
- Water:Water Heater-Gas, Water-Public
- Sewer:Sewer-Public
Finances and disclosures
- Price:$314,900
- Price per sq. ft.:$148.12
- Tax amount:$1,090 (2025)
Features and amenities
- Appliances:Dishwasher, Disposal, Gas Range, Microwave
- Laundry features:Laundry Room
- Amenities:Walk-in Shower
Parking
- Parking description:Carport, Parking Pads
New listings near 213 E Narroway
- New
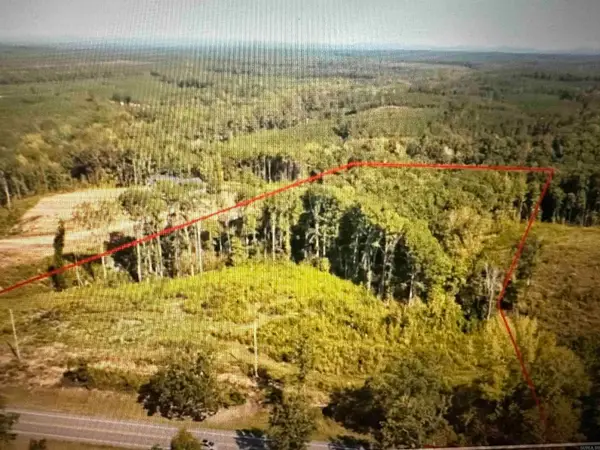 $144,000Active8 Acres
Lot 4 Overlook Estates Highway 5, Benton, AR 72019
MLS# 26042370Listed by: OLD SOUTH REALTY - New
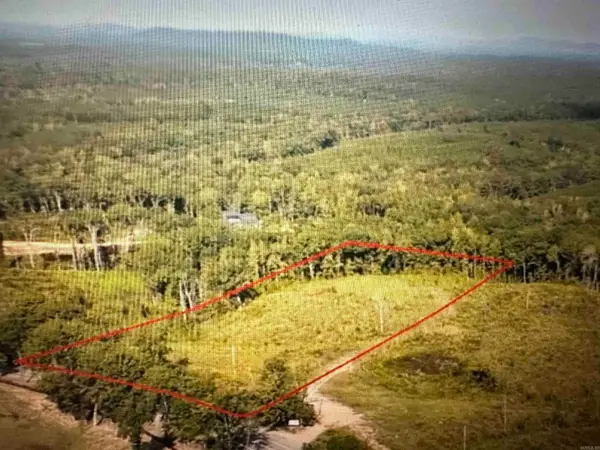 $146,500Active7.71 Acres
Lot 5 Overlook Estates Highway 5, Benton, AR 72019
MLS# 26042371Listed by: OLD SOUTH REALTY - New
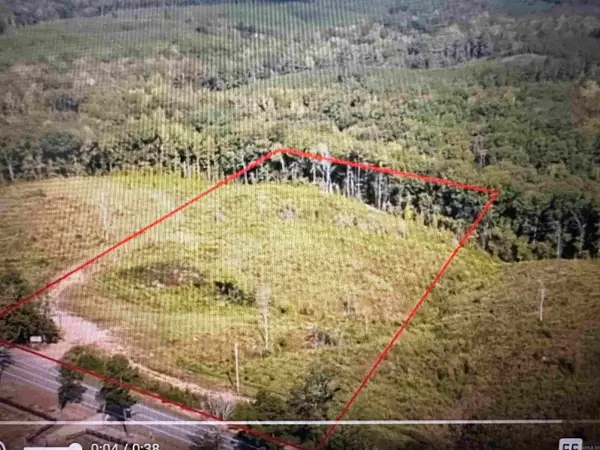 $135,500Active7.12 Acres
Lot 6 Overlook Estates Highway 5, Benton, AR 72019
MLS# 26042372Listed by: OLD SOUTH REALTY - New
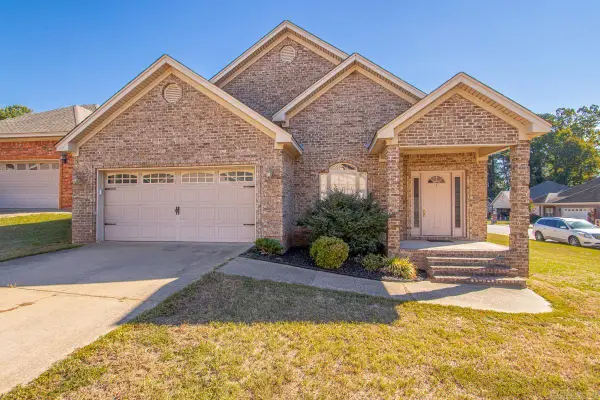
 $285,000Active3 beds 2 baths1,853 sq. ft.
3208 Drake Drive, Benton, AR 72019
MLS# 26042340Listed by: CENTURY 21 PARKER & SCROGGINS REALTY - BENTON - New
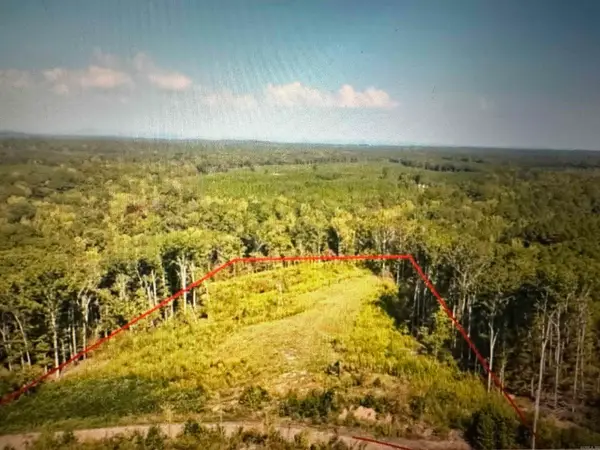 $139,500Active7.48 Acres
Lot 2 Overlook Estates Highway 5, Benton, AR 72019
MLS# 26042367Listed by: OLD SOUTH REALTY - New
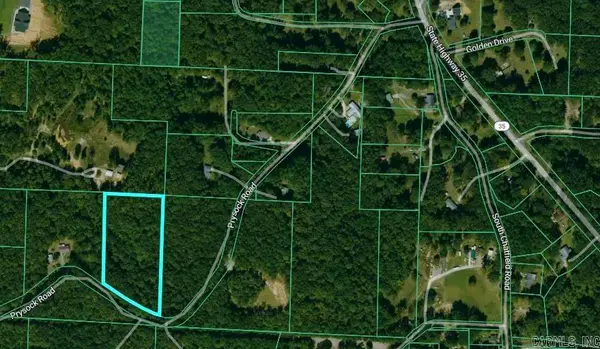 $78,000Active4.47 Acres
0000 Prysock Road, Benton, AR 72015
MLS# 26042243Listed by: CRYE-LEIKE REALTORS BRYANT - New
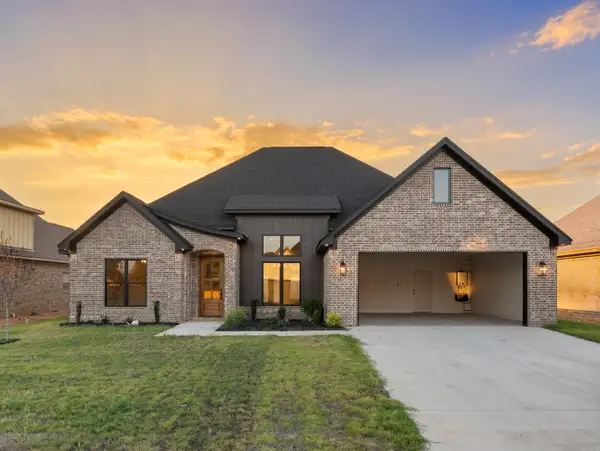 $506,500Active4 beds 3 baths2,547 sq. ft.
7029 Stardust Trail, Benton, AR 72022
MLS# 26042236Listed by: CRYE-LEIKE REALTORS BRYANT - New
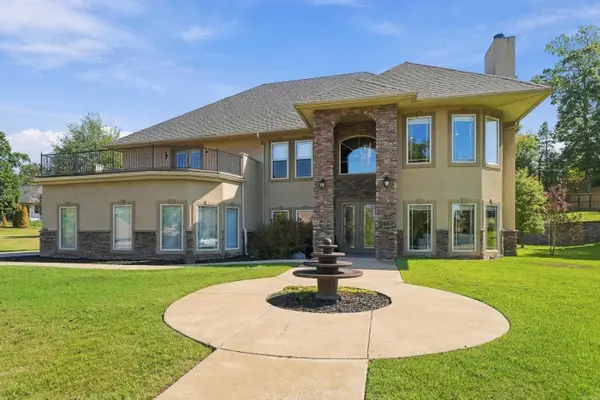 $620,000Active4 beds 4 baths4,207 sq. ft.
7414 Palm Beach Ave, Benton, AR 72019
MLS# 26042216Listed by: CLARK & CO. REALTY - New
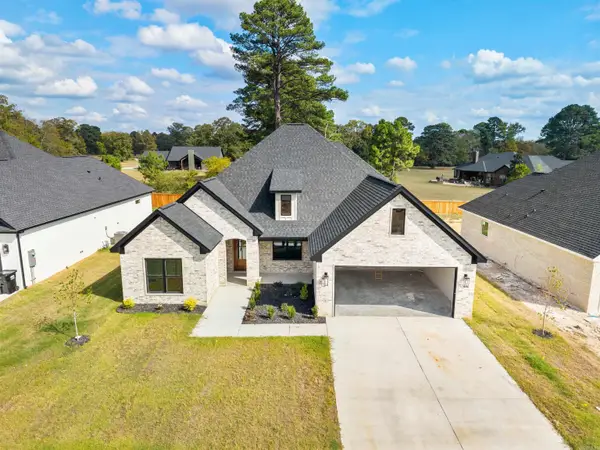 $495,500Active4 beds 3 baths2,547 sq. ft.
7040 Stardust Trail, Benton, AR 72022
MLS# 26042195Listed by: CRYE-LEIKE REALTORS BRYANT - New
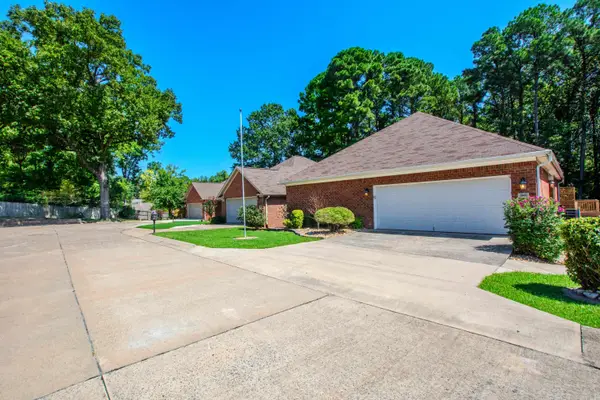 $298,500Active3 beds 2 baths2,076 sq. ft.
2602 Laurel, Benton, AR 72015
MLS# 26042209Listed by: MICHELE PHILLIPS & CO. REALTORS


Protect your home and budget from life's surprises with an Assurant Home Warranty, backed by a partner that supports you through every step of homeownership. Explore Plans.
©2026 Century 21 Real Estate LLC. All rights reserved. CENTURY 21®, the CENTURY 21 Logo and C21® are service marks owned by Century 21 Real Estate LLC. Century 21 Real Estate LLC fully supports the principles of the Fair Housing Act and the Equal Opportunity Act. Each office is independently owned and operated. Listing information is deemed reliable but not guaranteed accurate.