2611 Timbermist Drive, Benton, AR 72015
Local realty services provided by:CENTURY 21 Perry Real Estate
2611 Timbermist Drive,Benton, AR 72015
$225,000
- 3 Beds
- 2 Baths
- 1,623 sq. ft.
- Single family
- Active
Listed by: james pianalto
Office: mcgraw realtors - benton
MLS#:26041491
Source:AR_CARMLS
Price summary
- Price:$225,000
- Price per sq. ft.:$138.63
About this home
Move-in ready and beautifully updated, this charming Benton home offers the perfect blend of style and peace of mind. You will love the exceptional curb appeal of the side-load garage and the beautifully updated interior. The spacious great room and hallway feature stunning wood flooring, leading into an eat-in kitchen complete with a bright bay window. A versatile flex space provides the perfect opportunity for a private home office or an expansive walk-in pantry. Both the hall bathroom and the primary suite have been updated, with the master featuring a walk-in shower. Convenient location for LR commuting as well as close to all levels of Benton Public Schools! Refrigerator, washer & dryer convey! Price change due to square footage increase verified by appraisal.
Contact an agent
Home facts
- Year built:1990
- Subdivision & Development:TIMBERMIST
- Listing ID #:26041491
- Added:8 day(s) ago
- Updated:October 22, 2026 at 10:31 AM
Rooms and interior
- Bedrooms:3
- Total bathrooms:2
- Full bathrooms:2
- Flooring:Carpet, Tile, Wood
- Dining Description:Eat-In Kitchen
- Kitchen Description:Pantry
- Bedroom Description:3 Bedrooms Same Level, Primary Bedroom/Main Level
- Living area:1,623 sq. ft.
Structure and exterior
- Roof:Architectural Shingle
- Year built:1990
- Building area:1,623 sq. ft.
- Lot area:0.24 Acres
- Lot Features:In Subdivision, Sloped
- Architectural Style:Traditional
- Construction Materials:Metal/Vinyl Siding
- Exterior Features:Deck, Guttering, Porch
- Foundation Description:Slab
- Levels:1 Story
Utilities
- Water:Water-Public
- Sewer:Sewer-Public
Finances and disclosures
- Price:$225,000
- Price per sq. ft.:$138.63
- Tax amount:$1,025
Features and amenities
- Laundry features:Dryer-Stays, Washer-Stays
- Amenities:Sheet Rock, Sheet Rock Ceiling, Walk-In Closet(s), Walk-in Shower
Parking
- Parking description:Garage, Side Entry, Two Car
New listings near 2611 Timbermist Drive
- New
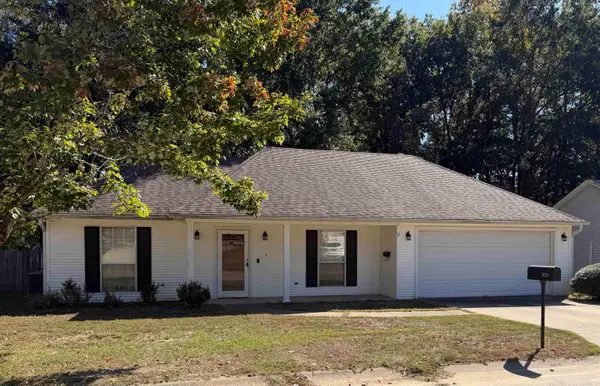 $200,000Active3 beds 2 baths1,445 sq. ft.
1103 Foxwood Drive, Benton, AR 72015
MLS# 26042567Listed by: IREALTY ARKANSAS - BENTON - New
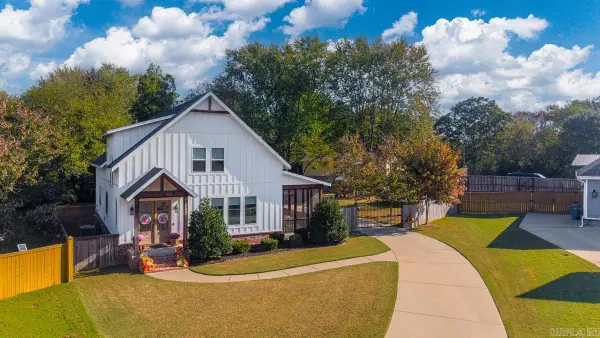 $470,000Active4 beds 3 baths2,521 sq. ft.
2024 Seven Gables, Benton, AR 72019
MLS# 26042560Listed by: BAXLEY-PENFIELD-MOUDY REALTORS - New
 $139,000Active3 beds 2 baths1,855 sq. ft.
2017 E Lakeview Drive, Benton, AR 72015
MLS# 26042508Listed by: FIRST NATIONAL REALTY - New
 $580,000Active4 beds 3 baths3,170 sq. ft.
7321 Lake Point Circle, Benton, AR 72019
MLS# 26042446Listed by: ANCHOR & OAK REALTY GROUP - New
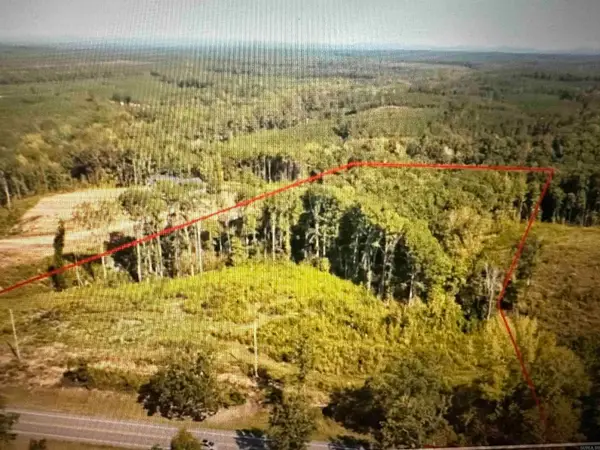 $144,000Active8 Acres
Lot 4 Overlook Estates Highway 5, Benton, AR 72019
MLS# 26042370Listed by: OLD SOUTH REALTY - New
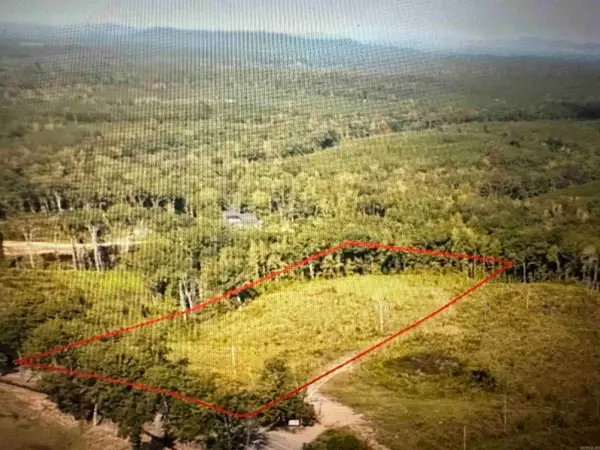 $146,500Active7.71 Acres
Lot 5 Overlook Estates Highway 5, Benton, AR 72019
MLS# 26042371Listed by: OLD SOUTH REALTY - New
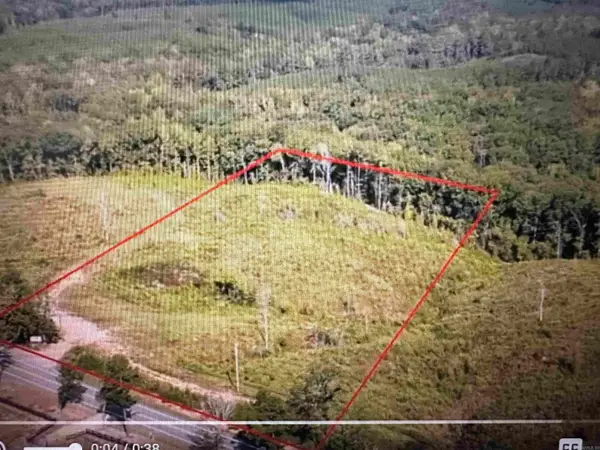 $135,500Active7.12 Acres
Lot 6 Overlook Estates Highway 5, Benton, AR 72019
MLS# 26042372Listed by: OLD SOUTH REALTY - New
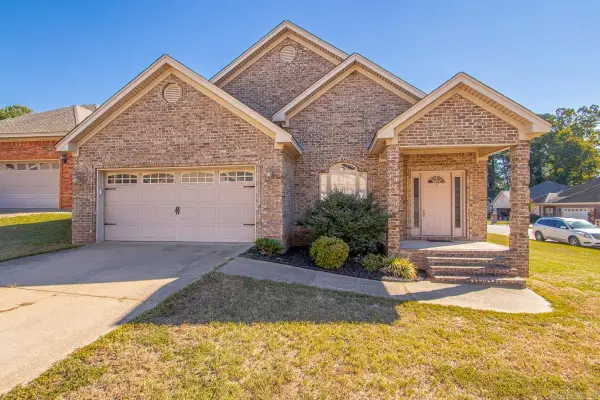
 $285,000Active3 beds 2 baths1,853 sq. ft.
3208 Drake Drive, Benton, AR 72019
MLS# 26042340Listed by: CENTURY 21 PARKER & SCROGGINS REALTY - BENTON - New
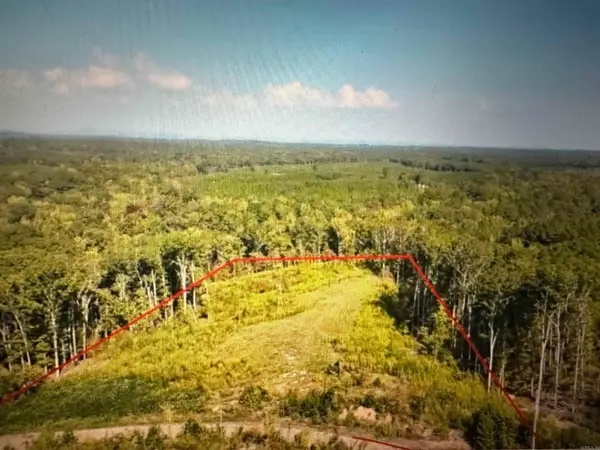 $139,500Active7.48 Acres
Lot 2 Overlook Estates Highway 5, Benton, AR 72019
MLS# 26042367Listed by: OLD SOUTH REALTY - New
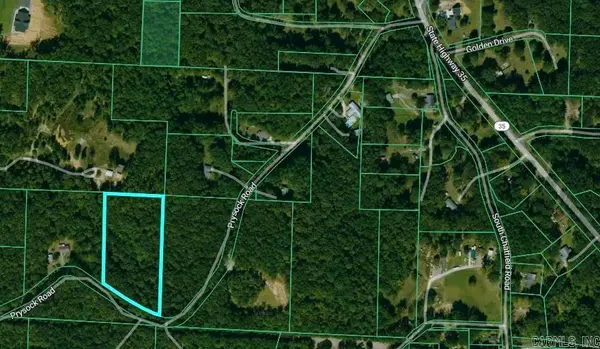 $78,000Active4.47 Acres
0000 Prysock Road, Benton, AR 72015
MLS# 26042243Listed by: CRYE-LEIKE REALTORS BRYANT


Protect your home and budget from life's surprises with an Assurant Home Warranty, backed by a partner that supports you through every step of homeownership. Explore Plans.
©2026 Century 21 Real Estate LLC. All rights reserved. CENTURY 21®, the CENTURY 21 Logo and C21® are service marks owned by Century 21 Real Estate LLC. Century 21 Real Estate LLC fully supports the principles of the Fair Housing Act and the Equal Opportunity Act. Each office is independently owned and operated. Listing information is deemed reliable but not guaranteed accurate.