2711 Janet, Benton, AR 72015
Local realty services provided by:CENTURY 21 H.S.V. Realty
Listed by: ava brown
Office: anchor & oak realty group
MLS#:26039886
Source:AR_CARMLS
Price summary
- Price:$259,000
- Price per sq. ft.:$174.06
About this home
This beautifully updated 3 bedroom, 2 bath home is completely remodeled and move in ready! Located in the heart of Benton this home offers a fresh, modern feel while maintaining the warmth & character that makes a house feel like home. Beautiful white painted brick fireplace & rustic wood mantel serve as the focal point in the main living area. The vaulted ceiling & large windows emphasize the open concept floor plan & offer an abundance of natural light. Kitchen features quartz countertops, large farmers sink, all new custom cabinetry, appliances, pantry and center island with a cooktop. Spectacular new wood flooring throughout, all new paint & updated lighting. Primary suite has newly tiled walkin shower, all bedrooms are spacious and updated. There is plenty of room for entertaining & every day living plus a private backyard oasis featuring an expansive wood deck with a pergola, overlooking the spacious private back yard with mature trees! New driveway, roof, siding, gutters, fence, garage door, hot water heater, underground sprinkler system, updated plumbing & electrical work completed. You won't want to miss this gem!...
Contact an agent
Home facts
- Year built:1980
- Subdivision & Development:Oak Creek Village
- Listing ID #:26039886
- Added:1 day(s) ago
- Updated:October 02, 2026 at 02:49 AM
Rooms and interior
- Bedrooms:3
- Total bathrooms:2
- Full bathrooms:2
- Flooring:Tile, Wood
- Dining Description:Breakfast Bar, Eat-In Kitchen, Kitchen/Dining Combo
- Kitchen Description:Dishwasher, Disposal, Electric Range, Free-Standing Stove, Ice Maker Connection, Microwave, Pantry
- Bedroom Description:3 Bedrooms Same Level, Guest Bedroom on Main Level, Primary Bedroom/Main Level
- Living area:1,488 sq. ft.
Heating and cooling
- Cooling:Central Cool-Electric
- Heating:Central Heat-Gas
Structure and exterior
- Roof:Architectural Shingle
- Year built:1980
- Building area:1,488 sq. ft.
- Lot area:0.34 Acres
- Lot Features:Cleared, In Subdivision, Sloped
- Architectural Style:Traditional
- Construction Materials:Metal/Vinyl Siding
- Exterior Features:Deck, Guttering, Patio
- Foundation Description:Slab
- Levels:1 Story
Schools
- High school:Benton
Utilities
- Water:Water Heater-Gas, Water-Public
- Sewer:Sewer-Public
Finances and disclosures
- Price:$259,000
- Price per sq. ft.:$174.06
- Tax amount:$1,094
Features and amenities
- Appliances:Dishwasher, Disposal, Electric Range, Free-Standing Stove, Ice Maker Connection, Microwave
- Laundry features:Dryer Connection-Gas, Laundry Room, Washer Connection
- Amenities:Built-Ins
Parking
- Parking description:Garage, Two Car
New listings near 2711 Janet
- New
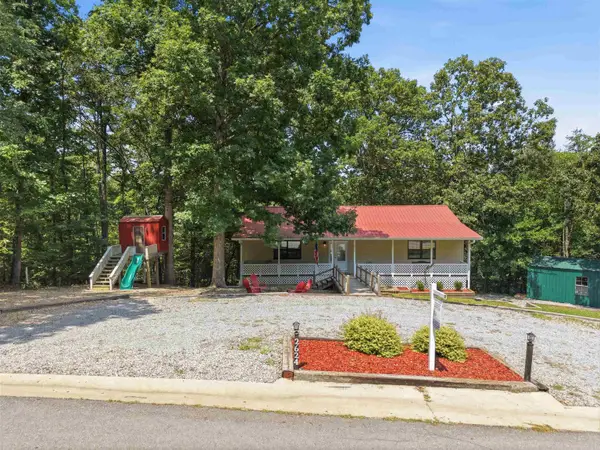 $248,900Active3 beds 2 baths2,000 sq. ft.
2624 White Tail St, Benton, AR 72019
MLS# 26039766Listed by: COMPASS GROUP REAL ESTATE - New
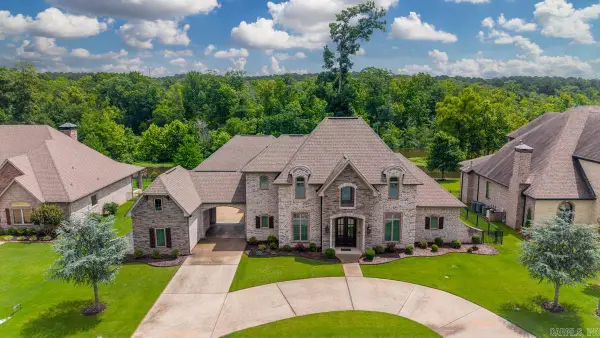
 $770,000Active4 beds 4 baths3,724 sq. ft.
7034 Westshore Avenue, Benton, AR 72019
MLS# 26039786Listed by: CENTURY 21 PARKER & SCROGGINS REALTY - BRYANT - New
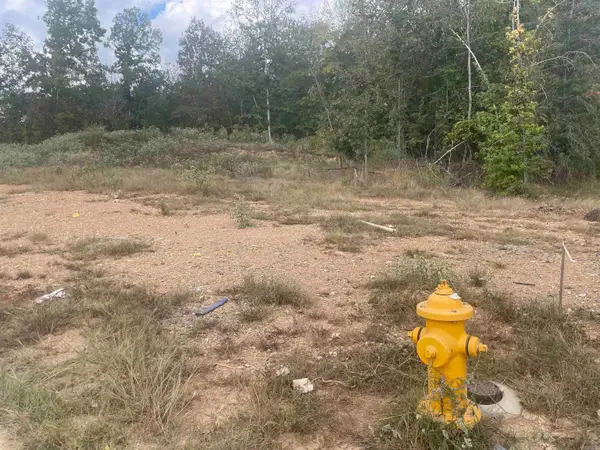 $110,000Active0.48 Acres
1584 Bighorn, Benton, AR 72019
MLS# 26039799Listed by: BAXLEY-PENFIELD-MOUDY REALTORS - New
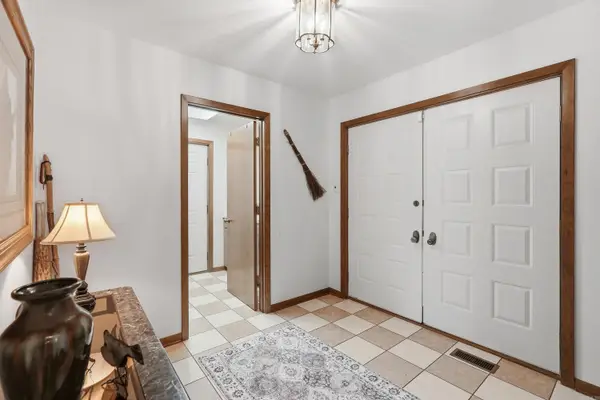 $348,000Active3 beds 3 baths2,654 sq. ft.
1190 Cambridge Circle, Benton, AR 72019
MLS# 26039708Listed by: LPT REALTY CONWAY - New
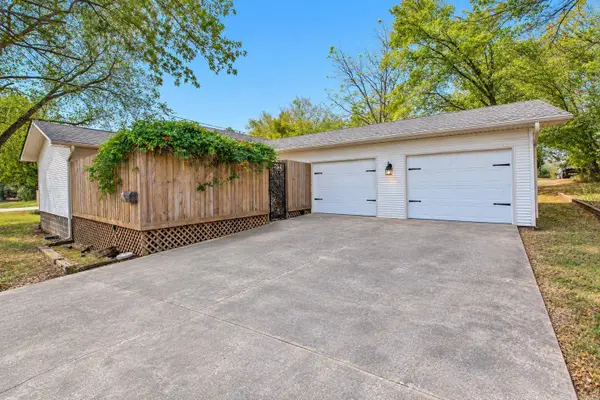 $295,000Active3 beds 3 baths2,108 sq. ft.
Address Withheld By Seller, Benton, AR 72015
MLS# 26039671Listed by: CBRPM BRYANT - Open Sat, 8am to 12pmNew
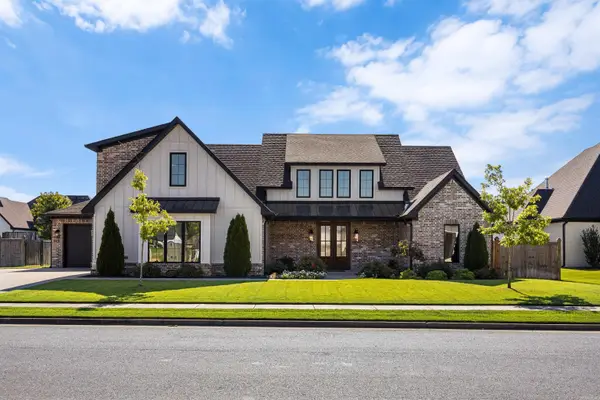 $595,000Active4 beds 3 baths3,170 sq. ft.
7321 Lake Point Circle, Benton, AR 72019
MLS# 26038337Listed by: ANCHOR & OAK REALTY GROUP - New
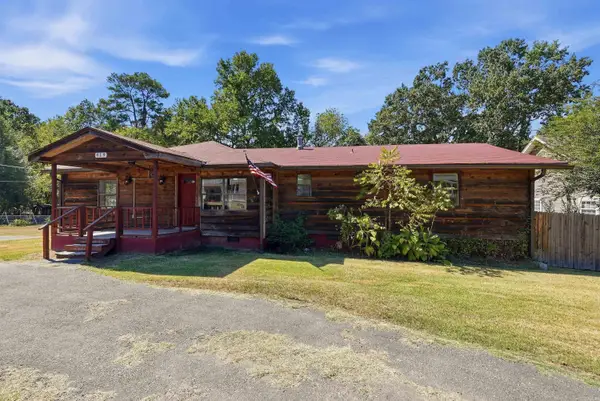 $205,000Active4 beds 2 baths1,944 sq. ft.
419 Pope Drive, Benton, AR 72015
MLS# 26039622Listed by: MCGRAW REALTORS - BENTON - New
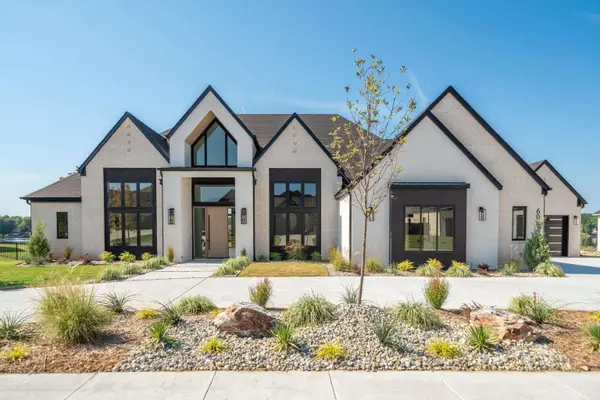 $1,249,800Active4 beds 5 baths4,209 sq. ft.
6067 Majestic Waters Drive, Benton, AR 72019
MLS# 26039627Listed by: THE GOFF GROUP REAL ESTATE COMPANY - New
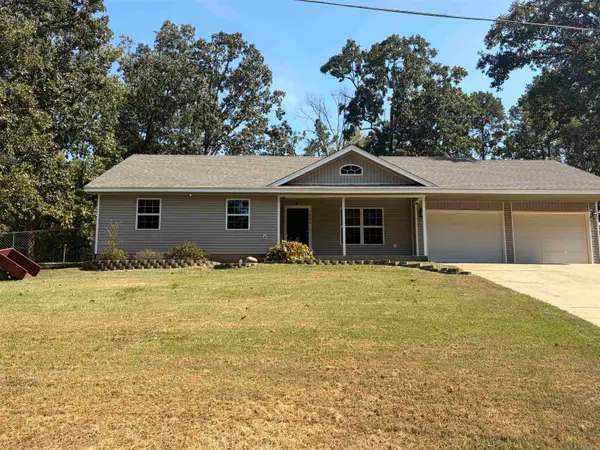 $264,500Active3 beds 2 baths1,646 sq. ft.
7026 Carter Lane, Benton, AR 72019
MLS# 26039589Listed by: CBRPM BRYANT - New
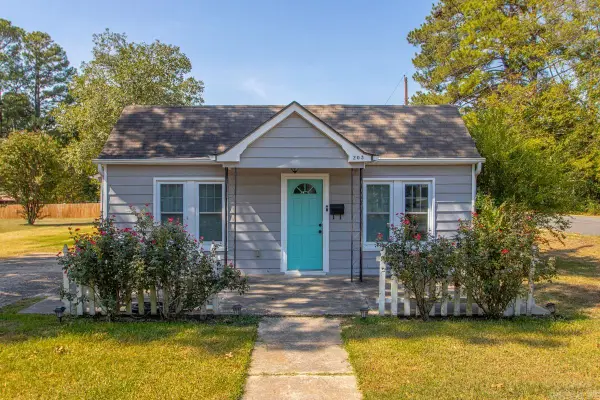 $189,900Active3 beds 2 baths1,535 sq. ft.
203 S Martin Street, Benton, AR 72015
MLS# 26039557Listed by: CENTURY 21 PARKER & SCROGGINS REALTY - BENTON


Protect your home and budget from life's surprises with an Assurant Home Warranty, backed by a partner that supports you through every step of homeownership. Explore Plans.
©2026 Century 21 Real Estate LLC. All rights reserved. CENTURY 21®, the CENTURY 21 Logo and C21® are service marks owned by Century 21 Real Estate LLC. Century 21 Real Estate LLC fully supports the principles of the Fair Housing Act and the Equal Opportunity Act. Each office is independently owned and operated. Listing information is deemed reliable but not guaranteed accurate.