3009 Pine Hill Drive, Benton, AR 72019
Local realty services provided by:CENTURY 21 H.S.V. Realty
3009 Pine Hill Drive,Benton, AR 72019
$759,000
- 4 Beds
- 4 Baths
- 3,080 sq. ft.
- Single family
- Active
Listed by: andrew ellis
Office: rowlett realty, inc.
MLS#:26030333
Source:AR_CARMLS
Price summary
- Price:$759,000
- Price per sq. ft.:$246.43
About this home
Inviting you to come see this custom-built traditional style home. Situated on 3.69 acres in the Benton School district. The red brick wood burning fireplace surrounded by built in shelving catches your eye as you enter the living area. Master bedroom features a spacious master bath with large walk-in shower and soaking tub. Large walk-in closet. The second bedroom downstairs features an en-suite bath with walk-in shower. In the kitchen you will find white quartz counter tops, beautiful stainless appliances, double oven, and propane cook top. Stand-alone refrigerator and freezer convey. Two sinks and large island finish out the kitchen. Butler pantry to store all of your countertop appliances and snacks! Upstairs a bonus room and two more bedrooms await! Dedicated office space. Stepping out to the covered back porch another brick fireplace and fenced back yard. Three car garage along with a 30x40 heated and cooled shop at the end of the drive. Inviting porches and beautiful curb appeal make this home a must see! Located approximately 7 miles from I-30...
Contact an agent
Home facts
- Year built:2023
- Subdivision & Development:WILLIAMS CREEK
- Listing ID #:26030333
- Added:87 day(s) ago
- Updated:October 22, 2026 at 02:41 PM
Rooms and interior
- Bedrooms:4
- Total bathrooms:4
- Full bathrooms:3
- Half bathrooms:1
- Flooring:Carpet, Concrete
- Dining Description:Kitchen/Dining Combo
- Kitchen Description:Built-In Stove, Dishwasher
- Bedroom Description:2 Bedrooms Same Level, Primary Bedroom/Main Level
- Living area:3,080 sq. ft.
Structure and exterior
- Roof:Architectural Shingle
- Year built:2023
- Building area:3,080 sq. ft.
- Lot area:3.69 Acres
- Lot Features:Cleared, Cul-de-sac, In Subdivision, Wooded
- Architectural Style:Traditional
- Construction Materials:Brick & Frame Combo
- Foundation Description:Slab
- Levels:2 Stories
Schools
- High school:Benton
- Elementary school:Benton
Utilities
- Water:Water Heater-Electric, Water-Public
- Sewer:Septic
Finances and disclosures
- Price:$759,000
- Price per sq. ft.:$246.43
- Tax amount:$4,644 (2025)
Features and amenities
- Appliances:Built-In Stove, Dishwasher
- Laundry features:Laundry Room
Parking
- Parking description:Garage, Three Car
New listings near 3009 Pine Hill Drive
- New
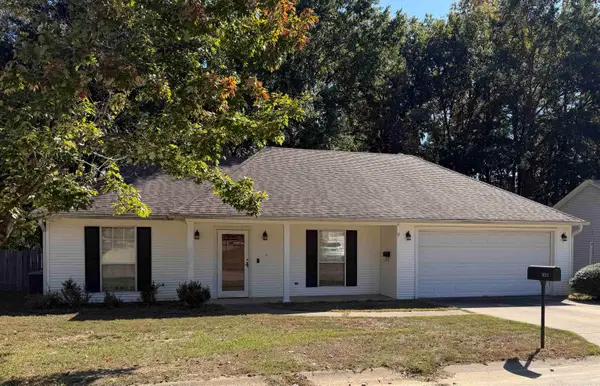 $200,000Active3 beds 2 baths1,445 sq. ft.
1103 Foxwood Drive, Benton, AR 72015
MLS# 26042567Listed by: IREALTY ARKANSAS - BENTON - New
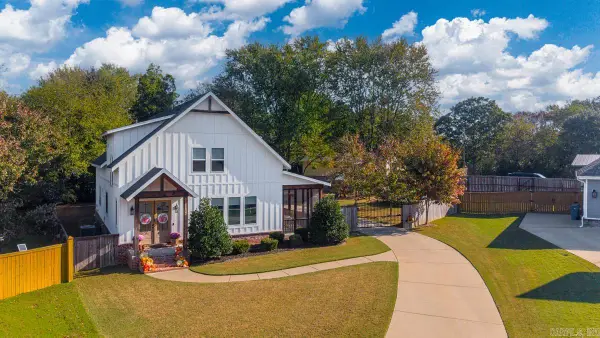 $470,000Active4 beds 3 baths2,521 sq. ft.
2024 Seven Gables, Benton, AR 72019
MLS# 26042560Listed by: BAXLEY-PENFIELD-MOUDY REALTORS - New
 $139,000Active3 beds 2 baths1,855 sq. ft.
2017 E Lakeview Drive, Benton, AR 72015
MLS# 26042508Listed by: FIRST NATIONAL REALTY - New
 $580,000Active4 beds 3 baths3,170 sq. ft.
7321 Lake Point Circle, Benton, AR 72019
MLS# 26042446Listed by: ANCHOR & OAK REALTY GROUP - New
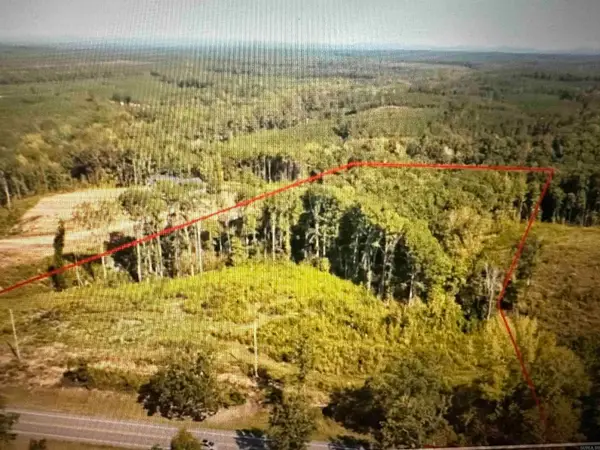 $144,000Active8 Acres
Lot 4 Overlook Estates Highway 5, Benton, AR 72019
MLS# 26042370Listed by: OLD SOUTH REALTY - New
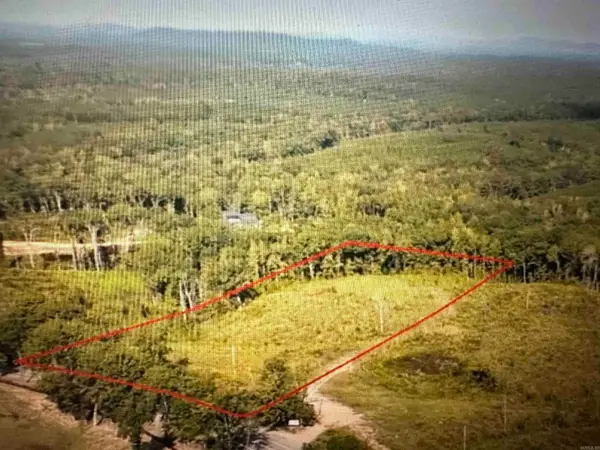 $146,500Active7.71 Acres
Lot 5 Overlook Estates Highway 5, Benton, AR 72019
MLS# 26042371Listed by: OLD SOUTH REALTY - New
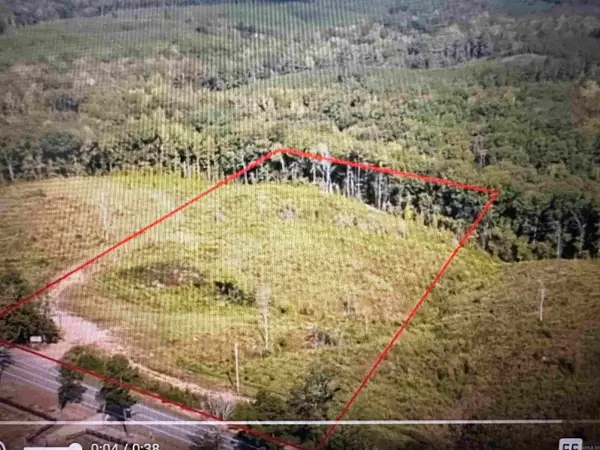 $135,500Active7.12 Acres
Lot 6 Overlook Estates Highway 5, Benton, AR 72019
MLS# 26042372Listed by: OLD SOUTH REALTY - New
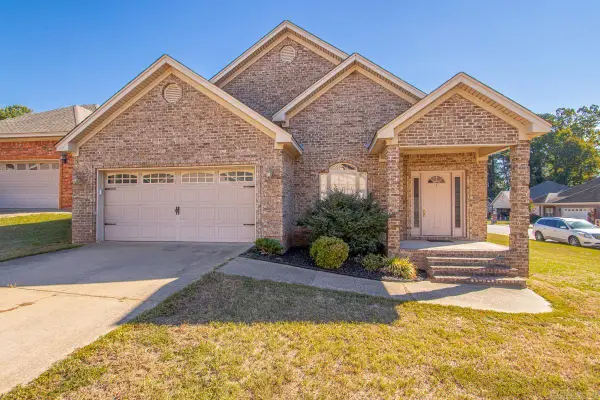
 $285,000Active3 beds 2 baths1,853 sq. ft.
3208 Drake Drive, Benton, AR 72019
MLS# 26042340Listed by: CENTURY 21 PARKER & SCROGGINS REALTY - BENTON - New
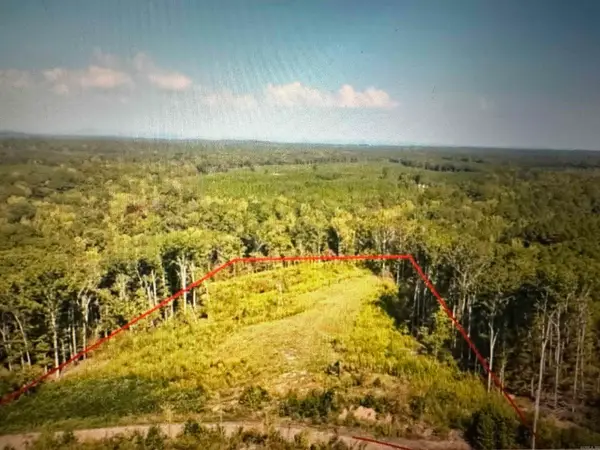 $139,500Active7.48 Acres
Lot 2 Overlook Estates Highway 5, Benton, AR 72019
MLS# 26042367Listed by: OLD SOUTH REALTY - New
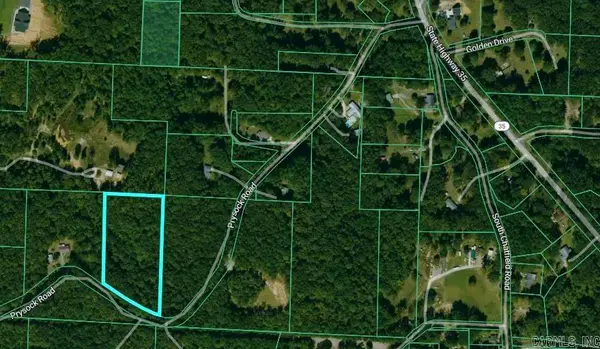 $78,000Active4.47 Acres
0000 Prysock Road, Benton, AR 72015
MLS# 26042243Listed by: CRYE-LEIKE REALTORS BRYANT


Protect your home and budget from life's surprises with an Assurant Home Warranty, backed by a partner that supports you through every step of homeownership. Explore Plans.
©2026 Century 21 Real Estate LLC. All rights reserved. CENTURY 21®, the CENTURY 21 Logo and C21® are service marks owned by Century 21 Real Estate LLC. Century 21 Real Estate LLC fully supports the principles of the Fair Housing Act and the Equal Opportunity Act. Each office is independently owned and operated. Listing information is deemed reliable but not guaranteed accurate.