313 Kings Ranch Drive, Benton, AR 72015
Local realty services provided by:CENTURY 21 H.S.V. Realty
313 Kings Ranch Drive,Benton, AR 72015
$277,000
- 4 Beds
- 2 Baths
- - sq. ft.
- Single family
- Sold
Listed by: amber wood
Office: mid south realty
MLS#:26035043
Source:AR_CARMLS
Sorry, we are unable to map this address
Price summary
- Price:$277,000
About this home
Welcome to 313 Kings Ranch Dr., a beautifully maintained 4-bedroom, 2-bath home offering an inviting open-concept layout and comfortable one-level living. The spacious living room flows seamlessly into the dining area and well-appointed kitchen, featuring abundant cabinetry, a center island, stainless steel appliances, and a stylish tile backsplash. The split-bedroom floor plan provides privacy for the generously sized primary suite, complete with a private bath and two walk-in closets, while three additional bedrooms offer flexibility for guests, a home office, or growing household needs. Enjoy the convenience of a dedicated laundry room, attached 2-car garage, covered front porch, and fenced backyard with space to relax or entertain. Ideally located in Benton with easy access to I-30, shopping, dining, schools, and everyday amenities. Don't miss the opportunity to make this welcoming Benton home your own! Buyers to verify lot size using their own measurements.
Contact an agent
Home facts
- Year built:2020
- Subdivision & Development:RICHLAND HILLS
- Listing ID #:26035043
- Added:54 day(s) ago
- Updated:October 21, 2026 at 06:46 AM
Rooms and interior
- Bedrooms:4
- Total bathrooms:2
- Full bathrooms:2
- Flooring:Carpet, Luxury Vinyl
- Dining Description:Kitchen/Dining Combo
- Kitchen Description:Microwave, Surface Range
- Bedroom Description:4 Bedrooms Same Level, Guest Bedroom on Main Level, Primary Bedroom/Main Level
Structure and exterior
- Roof:Composition
- Year built:2020
- Lot Features:In Subdivision
- Architectural Style:Traditional
- Construction Materials:Frame
- Exterior Features:Covered Patio
- Foundation Description:Slab
- Levels:1 Story
Schools
- High school:Benton
- Middle school:Benton
- Elementary school:Angie Grant
Utilities
- Water:Water-Public
- Sewer:Sewer-Public
Finances and disclosures
- Price:$277,000
- Tax amount:$1,956 (2025)
Features and amenities
- Appliances:Microwave, Surface Range
- Laundry features:Laundry Room, Washer Connection
- Amenities:Walk-In Closet(s), Walk-in Shower, Window Treatments
Parking
- Parking description:Garage
New listings near 313 Kings Ranch Drive
- New
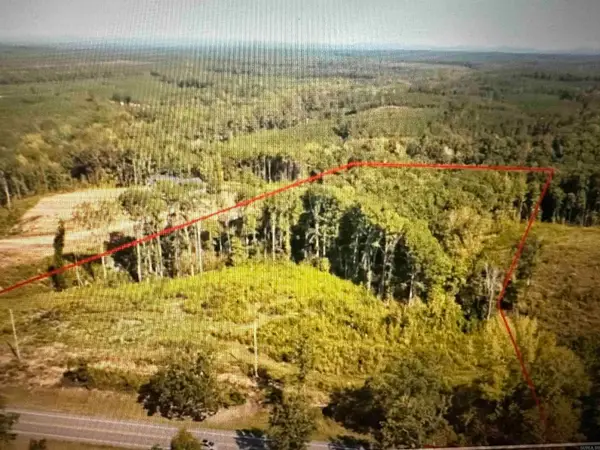 $144,000Active8 Acres
Lot 4 Overlook Estates Highway 5, Benton, AR 72019
MLS# 26042370Listed by: OLD SOUTH REALTY - New
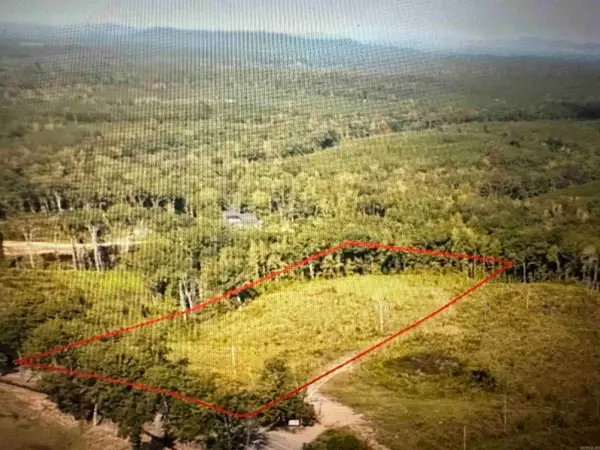 $146,500Active7.71 Acres
Lot 5 Overlook Estates Highway 5, Benton, AR 72019
MLS# 26042371Listed by: OLD SOUTH REALTY - New
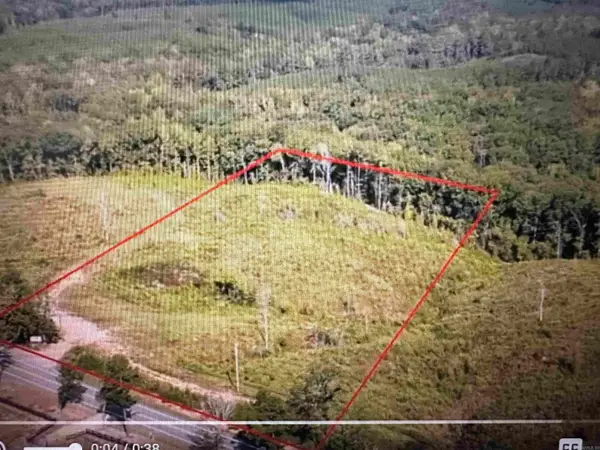 $135,500Active7.12 Acres
Lot 6 Overlook Estates Highway 5, Benton, AR 72019
MLS# 26042372Listed by: OLD SOUTH REALTY - New
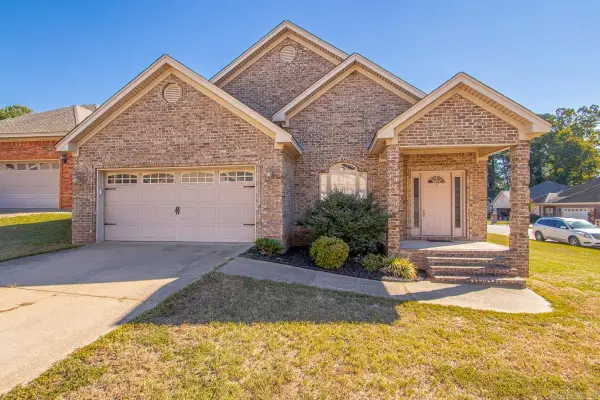
 $285,000Active3 beds 2 baths1,853 sq. ft.
3208 Drake Drive, Benton, AR 72019
MLS# 26042340Listed by: CENTURY 21 PARKER & SCROGGINS REALTY - BENTON - New
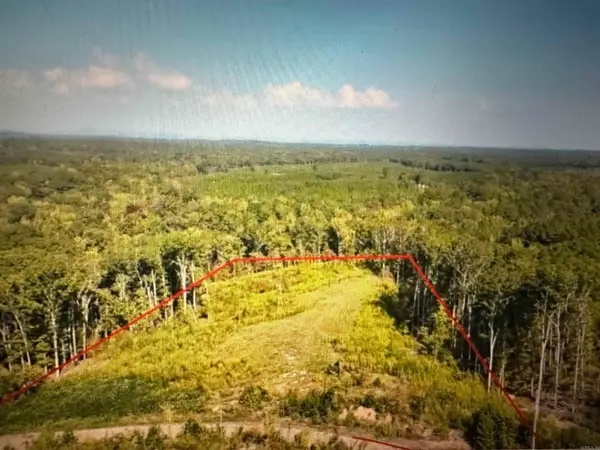 $139,500Active7.48 Acres
Lot 2 Overlook Estates Highway 5, Benton, AR 72019
MLS# 26042367Listed by: OLD SOUTH REALTY - New
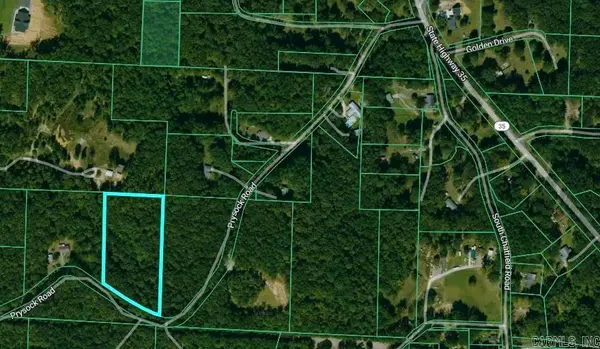 $78,000Active4.47 Acres
0000 Prysock Road, Benton, AR 72015
MLS# 26042243Listed by: CRYE-LEIKE REALTORS BRYANT - New
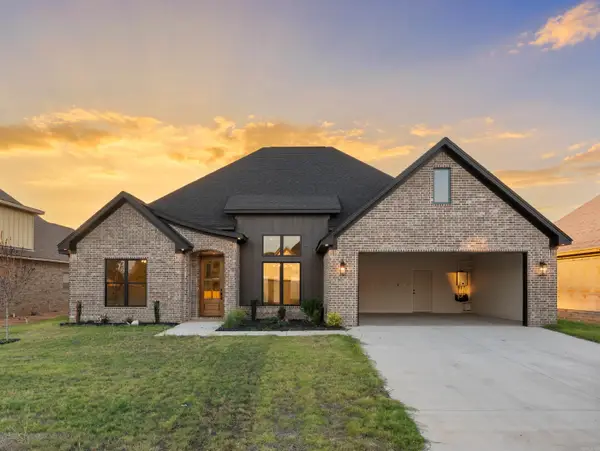 $506,500Active4 beds 3 baths2,547 sq. ft.
7029 Stardust Trail, Benton, AR 72022
MLS# 26042236Listed by: CRYE-LEIKE REALTORS BRYANT - New
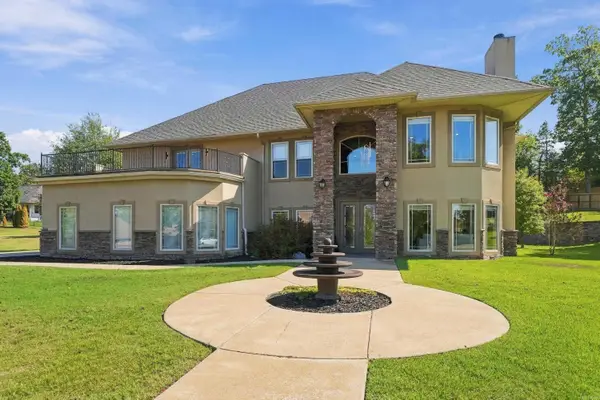 $620,000Active4 beds 4 baths4,207 sq. ft.
7414 Palm Beach Ave, Benton, AR 72019
MLS# 26042216Listed by: CLARK & CO. REALTY - New
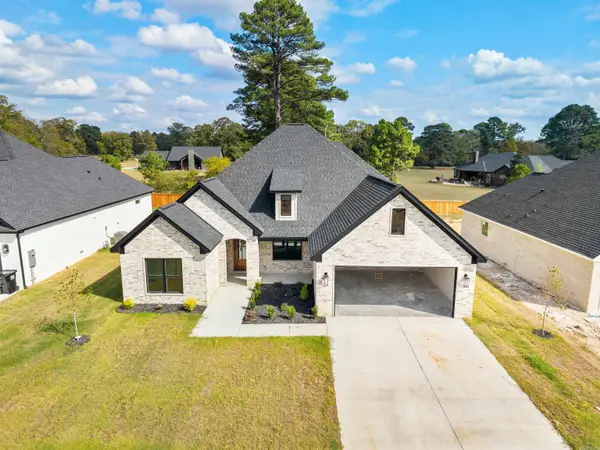 $495,500Active4 beds 3 baths2,547 sq. ft.
7040 Stardust Trail, Benton, AR 72022
MLS# 26042195Listed by: CRYE-LEIKE REALTORS BRYANT - New
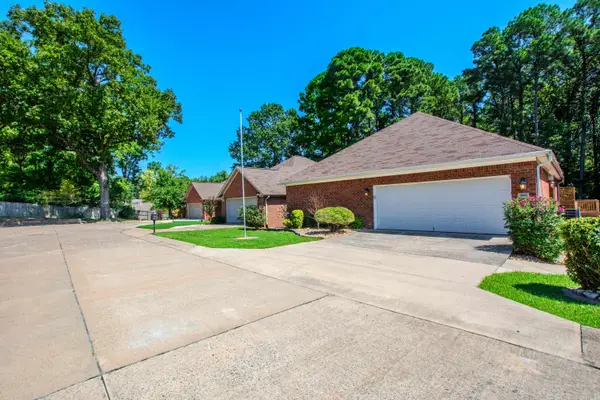 $298,500Active3 beds 2 baths2,076 sq. ft.
2602 Laurel, Benton, AR 72015
MLS# 26042209Listed by: MICHELE PHILLIPS & CO. REALTORS


Protect your home and budget from life's surprises with an Assurant Home Warranty, backed by a partner that supports you through every step of homeownership. Explore Plans.
©2026 Century 21 Real Estate LLC. All rights reserved. CENTURY 21®, the CENTURY 21 Logo and C21® are service marks owned by Century 21 Real Estate LLC. Century 21 Real Estate LLC fully supports the principles of the Fair Housing Act and the Equal Opportunity Act. Each office is independently owned and operated. Listing information is deemed reliable but not guaranteed accurate.