368 Meadow Creek Drive, Benton, AR 72015
Local realty services provided by:CENTURY 21 Perry Real Estate
368 Meadow Creek Drive,Benton, AR 72015
$210,000
- 3 Beds
- 2 Baths
- 1,591 sq. ft.
- Single family
- Active
Listed by: armando bolanos
Office: keller williams realty
MLS#:26028326
Source:AR_CARMLS
Price summary
- Price:$210,000
- Price per sq. ft.:$131.99
About this home
Welcome to 368 Meadow Creek Dr! This beautifully maintained, vacant, and move-in-ready home sits on an expansive corner lot in the desirable Meadow Creek community and Harmony Grove School District. The thoughtfully updated interior features a modern kitchen with brand-new countertops, a stylish backsplash, a dedicated pantry, and a separate laundry room. Need a home office? The floor plan includes a versatile bonus room perfect for remote work. The spacious master suite offers a double vanity, private toilet room, and two walk-in closets. Enjoy incredible structural peace of mind with a one-year-old roof and an AC system only 1–2 years old. Bonus Buyer Incentive: To make this transition even sweeter, the seller is offering a $5,000 credit at closing for paint or cosmetic updates, allowing you to personalize this beautiful home from the moment you get the keys!
Contact an agent
Home facts
- Year built:2008
- Subdivision & Development:MEADOW CREEK
- Listing ID #:26028326
- Added:31 day(s) ago
- Updated:August 14, 2026 at 02:57 PM
Rooms and interior
- Bedrooms:3
- Total bathrooms:2
- Full bathrooms:2
- Flooring:Carpet, Luxury Vinyl, Tile
- Dining Description:Eat-In Kitchen
- Kitchen Description:Dishwasher, Electric Range, Microwave
- Bedroom Description:3 Bedrooms Same Level, Primary Bedroom Apart
- Living area:1,591 sq. ft.
Heating and cooling
- Cooling:Central Cool-Electric
- Heating:Central Heat-Electric
Structure and exterior
- Roof:Architectural Shingle
- Year built:2008
- Building area:1,591 sq. ft.
- Lot area:0.15 Acres
- Lot Features:Extra Landscaping, In Subdivision
- Architectural Style:Traditional
- Construction Materials:Brick, Metal/Vinyl Siding
- Exterior Features:Guttering, Patio
- Foundation Description:Slab
- Levels:1 Story
Utilities
- Water:Water Heater-Electric, Water-Public
- Sewer:Sewer-Public
Finances and disclosures
- Price:$210,000
- Price per sq. ft.:$131.99
- Tax amount:$2,451 (2025)
Features and amenities
- Appliances:Dishwasher, Electric Range, Microwave
- Laundry features:Dryer Connection-Electric, Laundry Room, Washer Connection
- Amenities:Walk-In Closet(s)
Parking
- Parking description:Garage, Two Car
New listings near 368 Meadow Creek Drive
- New
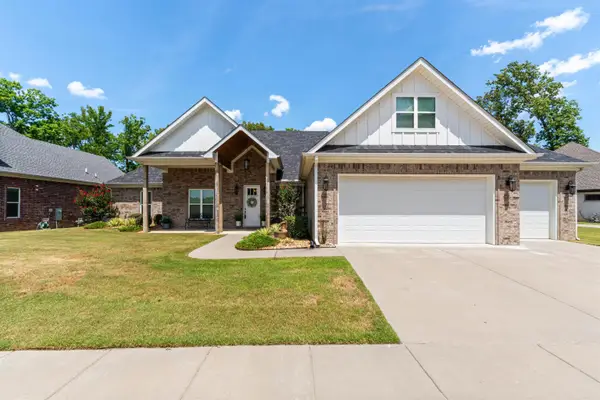 $479,900Active4 beds 4 baths2,702 sq. ft.
832 Grand Teton, Benton, AR 72019
MLS# 26033226Listed by: CRYE-LEIKE REALTORS BENTON BRANCH - New
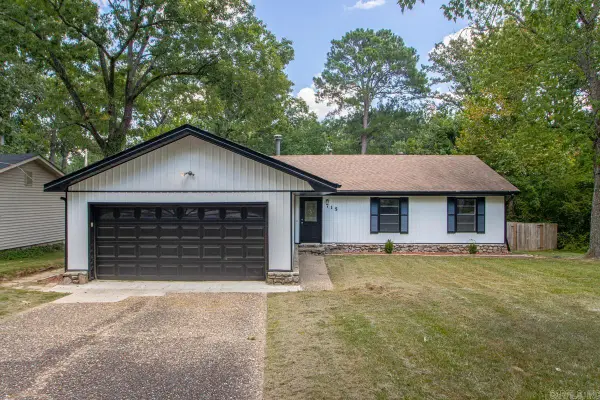 $239,900Active3 beds 2 baths1,588 sq. ft.
715 Rosewood, Benton, AR 72015
MLS# 26033176Listed by: REAL BROKER - New
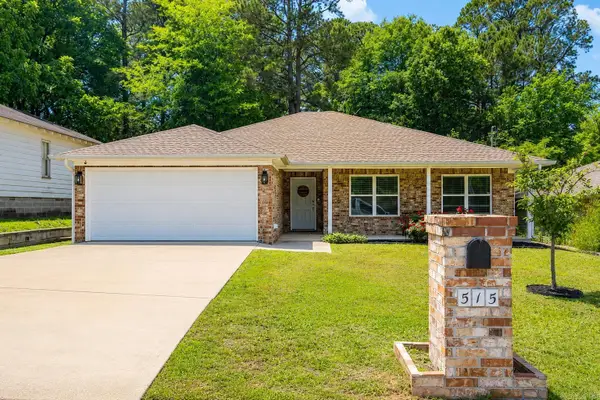 $240,000Active3 beds 2 baths1,510 sq. ft.
515 S Shady Lane, Benton, AR 72015
MLS# 26033171Listed by: TAYLOR REALTY GROUP HSV - New
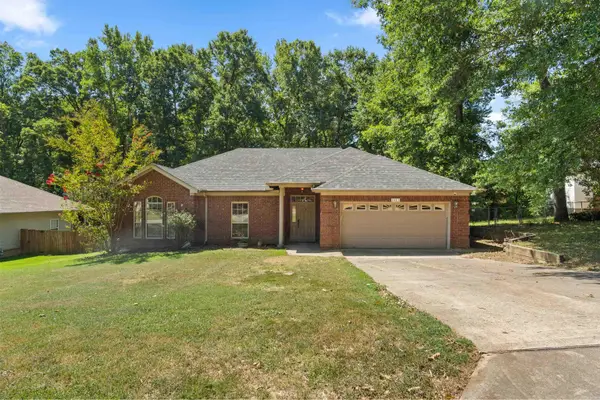 $249,900Active3 beds 2 baths1,699 sq. ft.
3013 Greenbrier Drive, Benton, AR 72015
MLS# 26033123Listed by: RIVER TRAIL PROPERTIES - New
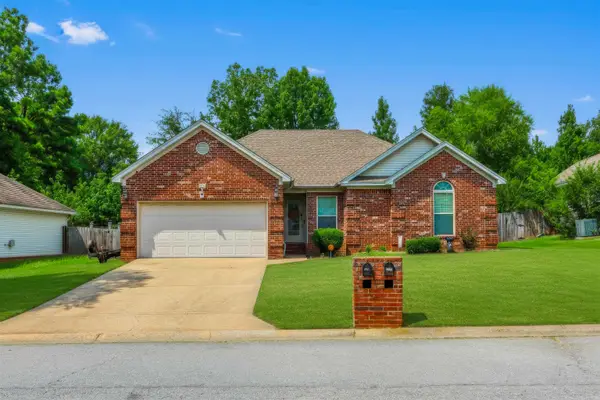 $214,500Active3 beds 2 baths1,430 sq. ft.
4008 Madrid Dr, Benton, AR 72015
MLS# 26033041Listed by: IREALTY ARKANSAS - SHERWOOD - New
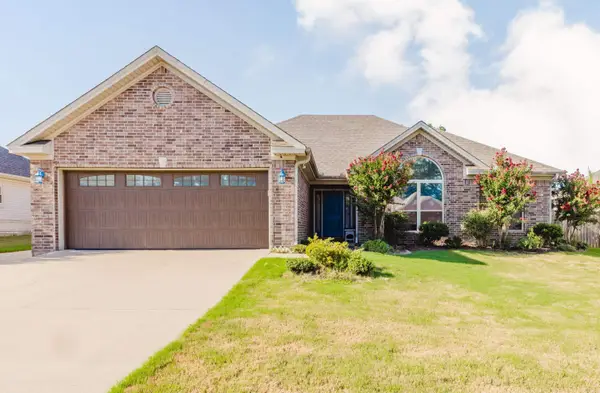
 $307,000Active3 beds 2 baths1,882 sq. ft.
3396 Bay Meadow, Benton, AR 72015
MLS# 26033025Listed by: CENTURY 21 PARKER & SCROGGINS REALTY - BRYANT - New
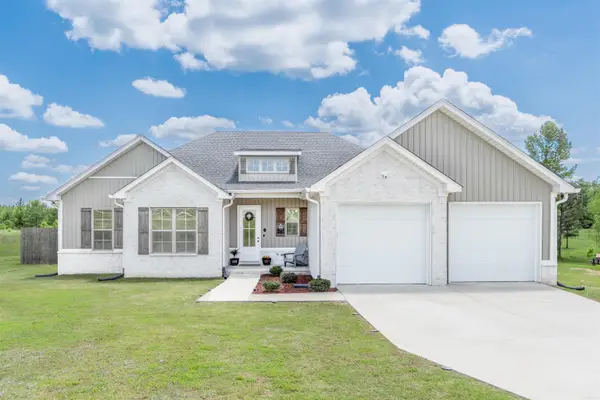 $399,000Active4 beds 2 baths2,159 sq. ft.
10600 Gunter Loop, Benton, AR 72019
MLS# 26033011Listed by: BIG LITTLE BROKERAGE - New
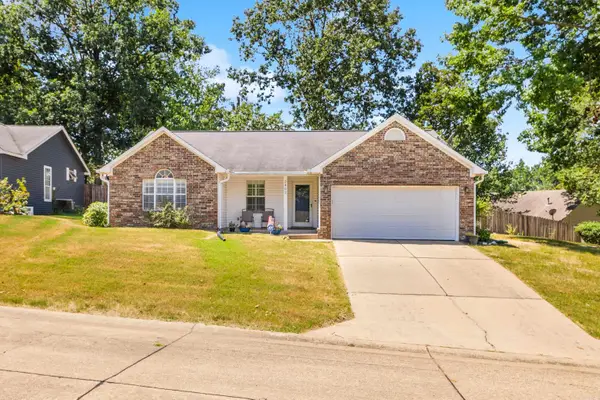 $219,900Active3 beds 2 baths1,592 sq. ft.
2402 Great Hill Road, Benton, AR 72015
MLS# 26032991Listed by: LPT REALTY SALINE - New
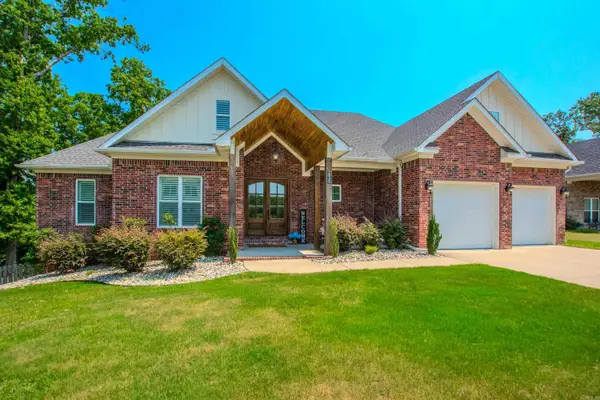 $550,000Active5 beds 4 baths2,912 sq. ft.
830 Grand Teton Drive, Benton, AR 72019
MLS# 26032982Listed by: HALSEY REAL ESTATE - BENTON - New
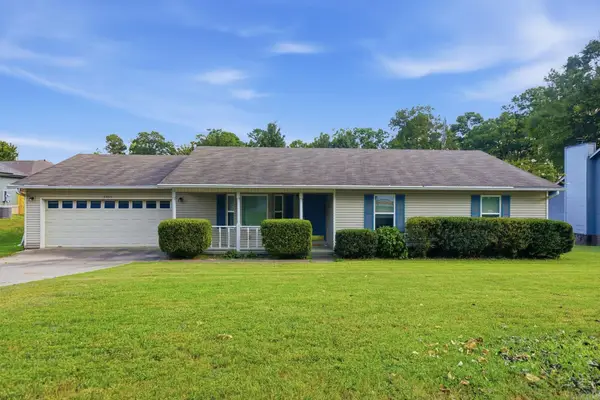 $240,000Active3 beds 2 baths1,610 sq. ft.
2505 Rolling Brook Drive, Benton, AR 72015
MLS# 26032945Listed by: CLARK & CO. REALTY


Protect your home and budget from life's surprises with an Assurant Home Warranty, backed by a partner that supports you through every step of homeownership. Explore Plans.
©2026 Century 21 Real Estate LLC. All rights reserved. CENTURY 21®, the CENTURY 21 Logo and C21® are service marks owned by Century 21 Real Estate LLC. Century 21 Real Estate LLC fully supports the principles of the Fair Housing Act and the Equal Opportunity Act. Each office is independently owned and operated. Listing information is deemed reliable but not guaranteed accurate.