3710 Graceful Oaks Drive, Benton, AR 72019
Local realty services provided by:CENTURY 21 Perry Real Estate
3710 Graceful Oaks Drive,Benton, AR 72019
$579,900
- 4 Beds
- 5 Baths
- 3,349 sq. ft.
- Single family
- Active
Listed by: teresa cogovan
Office: halsey real estate - benton
MLS#:26034536
Source:AR_CARMLS
Price summary
- Price:$579,900
- Price per sq. ft.:$173.16
- Monthly HOA dues:$8.33
About this home
AMAZING HOME WITH A POOL!!! Check out this amazing custom 4 bedroom 3 full bath with 2 half bath home in a fabulous subdivision!! This home features an open floor plan with 2 master en-suites with 1 fully handicap bathroom to be used as second master suite. The primary master suite also has a gas fireplace that is open to the bedroom and master bathroom. A truly stunning view and what a way to relax at the end of a day!! Home also boasts 2 cozy fireplaces, gas cook stove, corian countertops, fold out cabinetry and bonus room upstairs and 2 of the bedrooms share Jack and Jill bathroom also has central vacuum throughout. You will also enjoy the beautiful salt water pool. One of the half baths is outside for pool use off the porch with a shower by the pool. (Pool has the option to be heated) and is also safety fenced which can be removed. Updates include New pool filter motor 12/24, HVAC indoor & outdoor unit replaced 4/25, Roof replaced 2022, Fence replaced 2023, both hot water heaters replaced 8/26, pool safety fence installed 5/24. This is truly an amazing home and just waiting for you to make it yours!! Call and schedule your showing today!! You don't want to miss this one!!...
Contact an agent
Home facts
- Year built:2009
- Subdivision & Development:Sterling Oaks Phase I
- Listing ID #:26034536
- Added:36 day(s) ago
- Updated:September 30, 2026 at 03:22 PM
Rooms and interior
- Bedrooms:4
- Total bathrooms:5
- Full bathrooms:3
- Half bathrooms:2
- Flooring:Carpet, Tile, Wood
- Dining Description:Breakfast Bar, Kitchen/Dining Combo
- Kitchen Description:Built-In Stove, Dishwasher, Disposal, Gas Range, Ice Maker Connection, Microwave, Pantry
- Bedroom Description:2 Bedrooms Same Level, Guest Bedroom Apart, Primary Bedroom/Main Level
- Living area:3,349 sq. ft.
Heating and cooling
- Cooling:Attic Fan, Central Cool-Electric
- Heating:Central Heat-Gas
Structure and exterior
- Roof:Architectural Shingle
- Year built:2009
- Building area:3,349 sq. ft.
- Lot area:0.49 Acres
- Lot Features:Cul-de-sac, Extra Landscaping, In Subdivision, Level
- Architectural Style:Traditional
- Construction Materials:Brick, Metal/Vinyl Siding
- Exterior Features:Covered Patio, Deck, Guttering, Patio, Porch
- Foundation Description:Slab
- Levels:2 Stories
Utilities
- Water:Water Heater-Gas, Water-Public
Finances and disclosures
- Price:$579,900
- Price per sq. ft.:$173.16
- Tax amount:$4,547
Features and amenities
- Appliances:Built-In Stove, Dishwasher, Disposal, Gas Range, Ice Maker Connection, Microwave
- Laundry features:Dryer Connection-Electric, Laundry Room, Washer Connection
- Amenities:Central Vacuum, Floored Attic, Security System, Sheet Rock, Sheet Rock Ceiling, Smoke Detector(s), TV-Cable, TV-Satellite Dish, Telephone-Private, Walk-In Closet(s), Walk-in Shower
- Pool features:Inground Pool, Swimming Pool(s)
Parking
- Parking description:Auto Door Opener, Garage, Side Entry, Three Car
New listings near 3710 Graceful Oaks Drive
- New
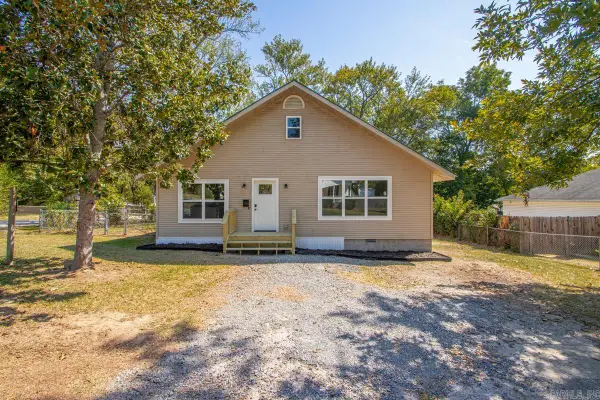 $229,900Active3 beds 2 baths1,908 sq. ft.
504 Neely St, Benton, AR 72015
MLS# 26039512Listed by: BAXLEY-PENFIELD-MOUDY REALTORS - New
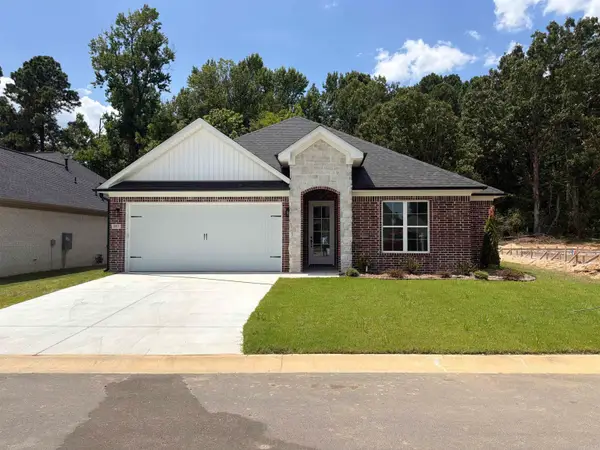
 $335,900Active3 beds 2 baths1,779 sq. ft.
3933 Spencer Crossing, Benton, AR 72019
MLS# 26039474Listed by: CENTURY 21 PARKER & SCROGGINS REALTY - BRYANT - New
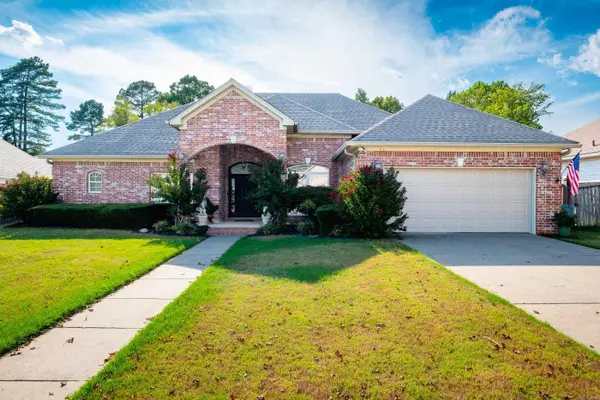 $289,850Active4 beds 2 baths2,008 sq. ft.
116 Valderrama Drive, Benton, AR 72015
MLS# 26039375Listed by: CBRPM GROUP - New
 $289,900Active3 beds 2 baths1,794 sq. ft.
1400 Pleasant Poplar Cv, Benton, AR 72015
MLS# 26039380Listed by: KELLER WILLIAMS REALTY NEA - New
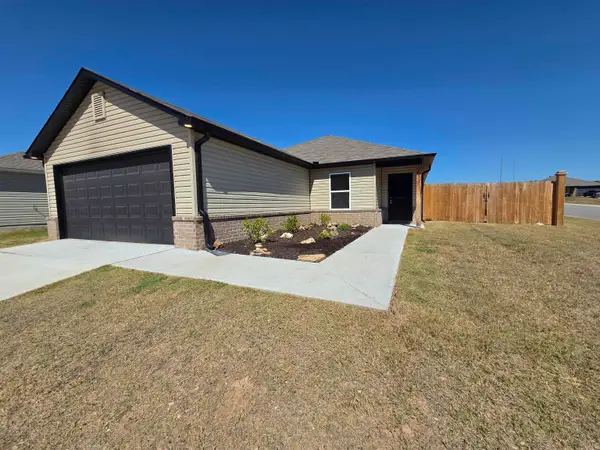 $215,000Active4 beds 2 baths1,496 sq. ft.
1537 Meadows Drive, Benton, AR 72019
MLS# 26039395Listed by: MCGRAW REALTORS - BENTON - New
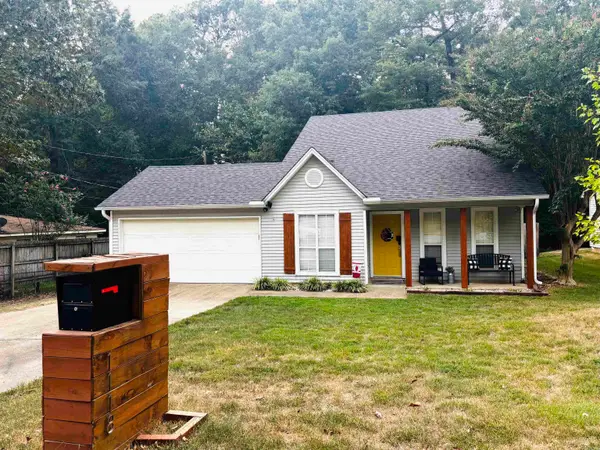 $229,000Active3 beds 2 baths1,409 sq. ft.
1118 Brookview Drive, Benton, AR 72015
MLS# 26039242Listed by: FIRST NATIONAL REALTY - New
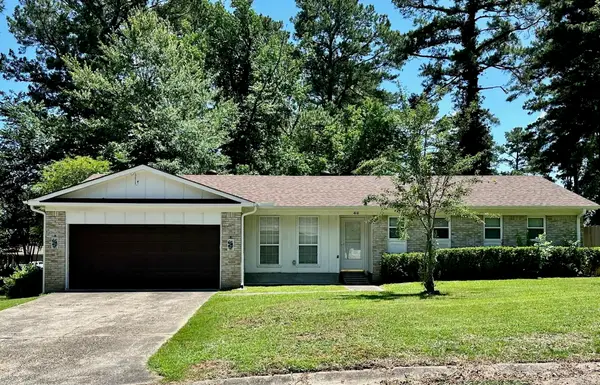 $209,000Active3 beds 2 baths1,384 sq. ft.
414 Newcomb Cove, Benton, AR 72015
MLS# 26039224Listed by: MCGRAW REALTORS - LITTLE ROCK - New
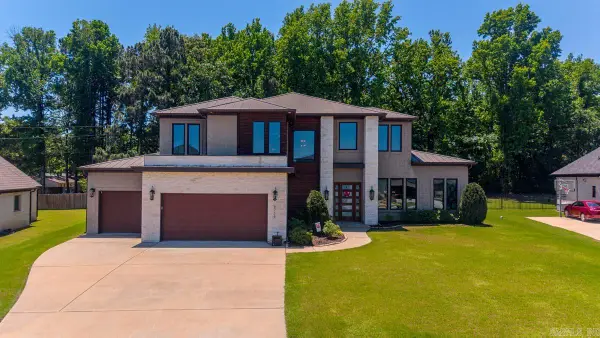 $758,900Active4 beds 4 baths4,469 sq. ft.
6736 Hilo Avenue, Benton, AR 72019
MLS# 26039212Listed by: HALSEY REAL ESTATE - BENTON - New
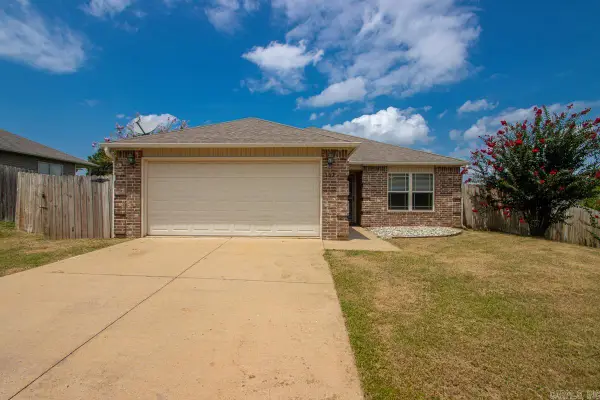 $199,900Active3 beds 2 baths1,239 sq. ft.
102 Riveria Cove, Benton, AR 72015
MLS# 26039216Listed by: HALSEY REAL ESTATE - BENTON - New
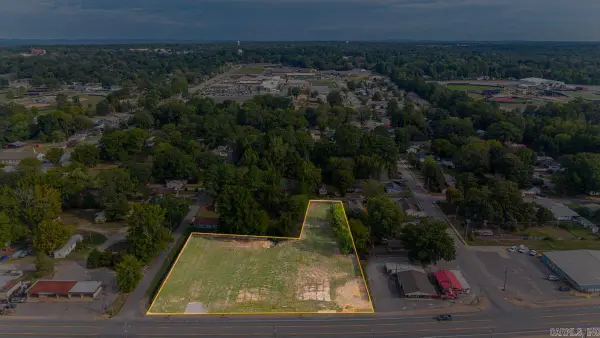 $450,000Active1.6 Acres
- Edison Ave, Benton, AR 72015
MLS# 26039166Listed by: IREALTY ARKANSAS - BENTON


Protect your home and budget from life's surprises with an Assurant Home Warranty, backed by a partner that supports you through every step of homeownership. Explore Plans.
©2026 Century 21 Real Estate LLC. All rights reserved. CENTURY 21®, the CENTURY 21 Logo and C21® are service marks owned by Century 21 Real Estate LLC. Century 21 Real Estate LLC fully supports the principles of the Fair Housing Act and the Equal Opportunity Act. Each office is independently owned and operated. Listing information is deemed reliable but not guaranteed accurate.