4016 Elizabeth Court, Benton, AR 72019
Local realty services provided by:CENTURY 21 United
4016 Elizabeth Court,Benton, AR 72019
$365,000
- 3 Beds
- 2 Baths
- 2,169 sq. ft.
- Single family
- Active
Listed by: jonathan sketas
Office: big little brokerage
MLS#:26029701
Source:AR_CARMLS
Price summary
- Price:$365,000
- Price per sq. ft.:$168.28
About this home
Welcome home to this beautifully crafted custom-built home where modern design meets everyday comfort! This 3-bedroom, 2-bath home features an open-concept floor plan filled with natural light and thoughtful finishes throughout. The stunning chef's kitchen is the heart of the home, showcasing gorgeous quartz countertops, floor-to-ceiling soft-close cabinetry, abundant storage, and plenty of space for entertaining. The spacious living area is anchored by a cozy fireplace with custom built-in storage, creating the perfect gathering place. Retreat to the private primary suite featuring a luxurious walk-in shower and an oversized walk-in closet. Two additional bedrooms share a well-appointed full bath with a tub, while the upstairs bonus room offers endless possibilities as a home office, media room, playroom, or guest retreat. Step outside through either the living room or primary suite to enjoy your custom-built deck, complete with a beautiful adjoining pergola and additional concrete patio, creating the perfect outdoor space for relaxing, grilling, or entertaining. This move-in-ready home blends style, functionality, and quality craftsmanship you'll appreciate for years to come!...
Contact an agent
Home facts
- Year built:2023
- Subdivision & Development:DEL REY
- Listing ID #:26029701
- Added:90 day(s) ago
- Updated:October 21, 2026 at 02:34 PM
Rooms and interior
- Bedrooms:3
- Total bathrooms:2
- Full bathrooms:2
- Flooring:Carpet, Luxury Vinyl, Tile
- Dining Description:Eat-In Kitchen, Kitchen/Dining Combo, Living/Dining Combo
- Kitchen Description:Dishwasher, Disposal, Electric Range, Free-Standing Stove, Ice Maker Connection, Microwave, Pantry
- Bedroom Description:3 Bedrooms Same Level, All Bedrooms Down, Guest Bedroom on Main Level, Primary Bedroom/Main Level
- Living area:2,169 sq. ft.
Structure and exterior
- Roof:Architectural Shingle
- Year built:2023
- Building area:2,169 sq. ft.
- Lot area:0.19 Acres
- Lot Features:Cleared, Extra Landscaping, In Subdivision, Level
- Architectural Style:Traditional
- Construction Materials:Brick
- Exterior Features:Deck, Guttering, Porch
- Foundation Description:Slab
- Levels:1.5 Stories
Utilities
- Water:Water Heater-Electric, Water-Public
- Sewer:Sewer-Public
Finances and disclosures
- Price:$365,000
- Price per sq. ft.:$168.28
- Tax amount:$2,939
Features and amenities
- Appliances:Dishwasher, Disposal, Electric Range, Free-Standing Stove, Ice Maker Connection, Microwave
- Laundry features:Dryer Connection-Electric, Laundry Room, Washer Connection
- Amenities:Built-Ins, Sheet Rock, Sheet Rock Ceiling, Smoke Detector(s), Walk-In Closet(s), Walk-in Shower, Window Treatments
Parking
- Parking description:Auto Door Opener, Garage, Two Car
New listings near 4016 Elizabeth Court
- New
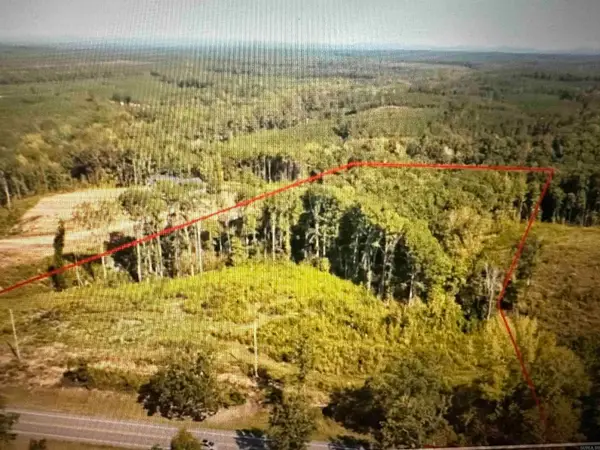 $144,000Active8 Acres
Lot 4 Overlook Estates Highway 5, Benton, AR 72019
MLS# 26042370Listed by: OLD SOUTH REALTY - New
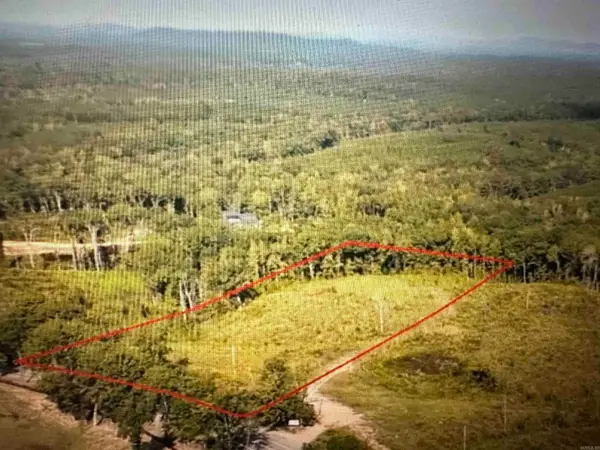 $146,500Active7.71 Acres
Lot 5 Overlook Estates Highway 5, Benton, AR 72019
MLS# 26042371Listed by: OLD SOUTH REALTY - New
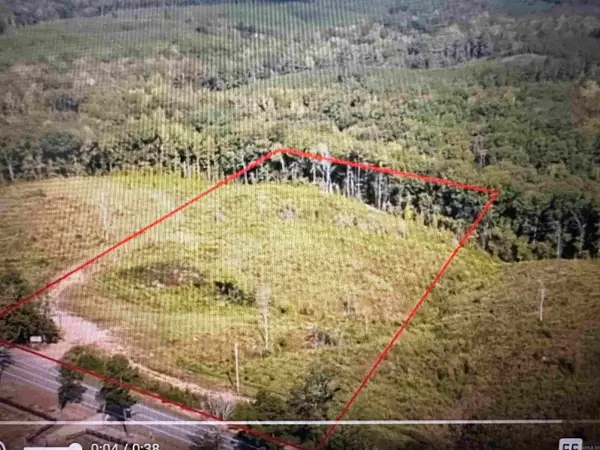 $135,500Active7.12 Acres
Lot 6 Overlook Estates Highway 5, Benton, AR 72019
MLS# 26042372Listed by: OLD SOUTH REALTY - New
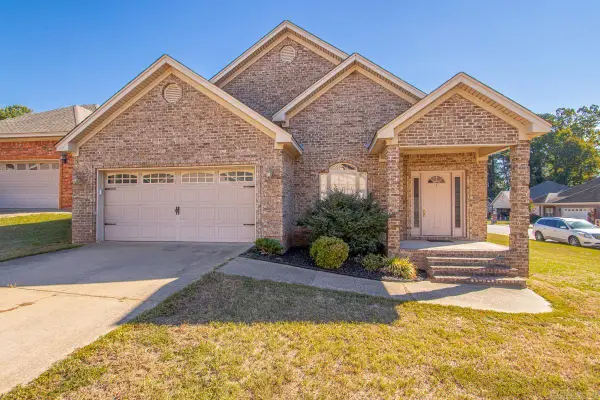
 $285,000Active3 beds 2 baths1,853 sq. ft.
3208 Drake Drive, Benton, AR 72019
MLS# 26042340Listed by: CENTURY 21 PARKER & SCROGGINS REALTY - BENTON - New
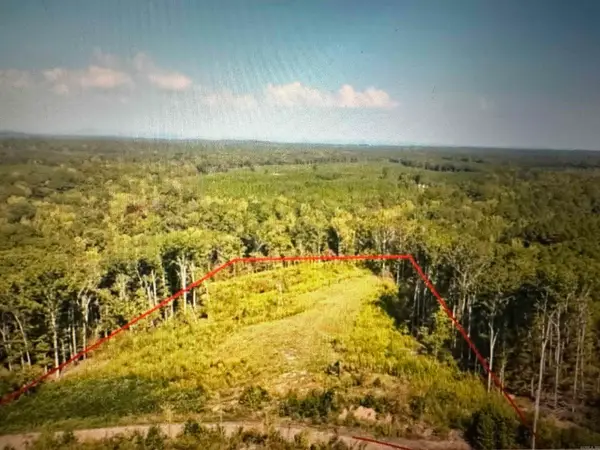 $139,500Active7.48 Acres
Lot 2 Overlook Estates Highway 5, Benton, AR 72019
MLS# 26042367Listed by: OLD SOUTH REALTY - New
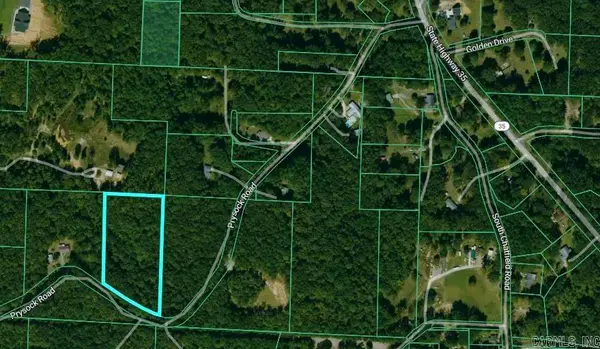 $78,000Active4.47 Acres
0000 Prysock Road, Benton, AR 72015
MLS# 26042243Listed by: CRYE-LEIKE REALTORS BRYANT - New
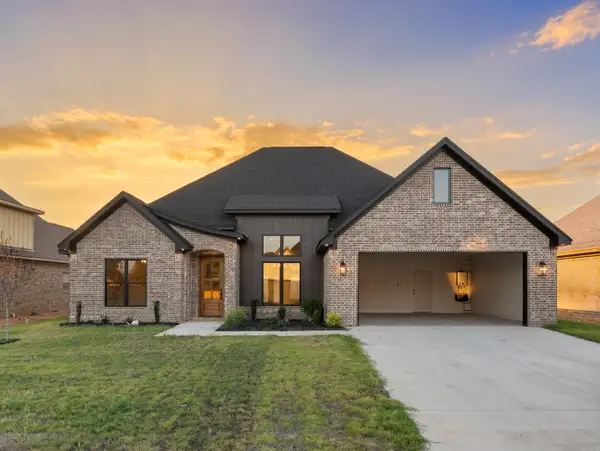 $506,500Active4 beds 3 baths2,547 sq. ft.
7029 Stardust Trail, Benton, AR 72022
MLS# 26042236Listed by: CRYE-LEIKE REALTORS BRYANT - New
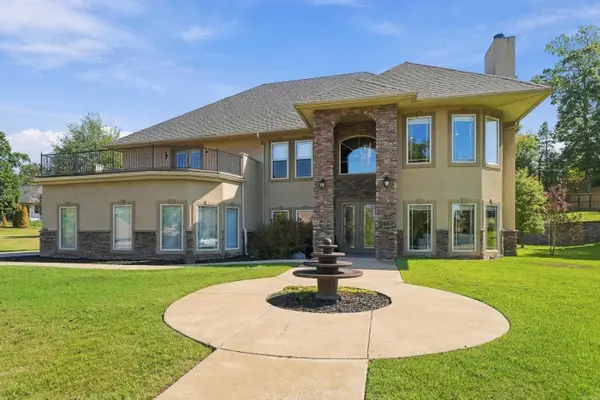 $620,000Active4 beds 4 baths4,207 sq. ft.
7414 Palm Beach Ave, Benton, AR 72019
MLS# 26042216Listed by: CLARK & CO. REALTY - New
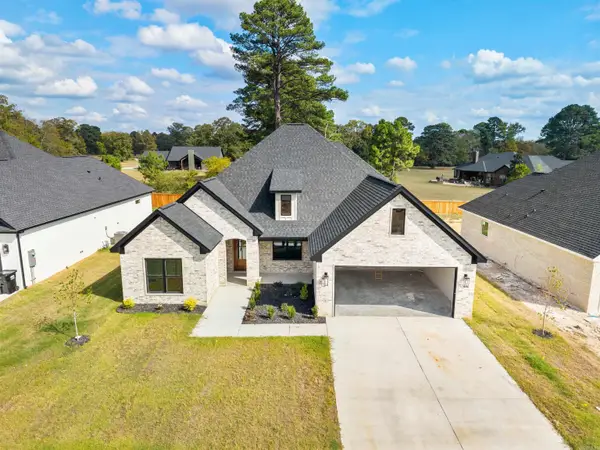 $495,500Active4 beds 3 baths2,547 sq. ft.
7040 Stardust Trail, Benton, AR 72022
MLS# 26042195Listed by: CRYE-LEIKE REALTORS BRYANT - New
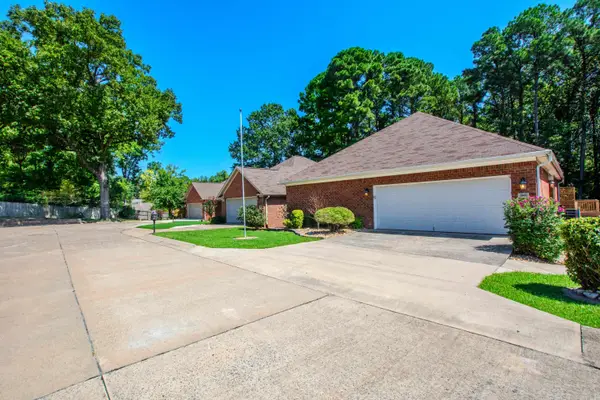 $298,500Active3 beds 2 baths2,076 sq. ft.
2602 Laurel, Benton, AR 72015
MLS# 26042209Listed by: MICHELE PHILLIPS & CO. REALTORS


Protect your home and budget from life's surprises with an Assurant Home Warranty, backed by a partner that supports you through every step of homeownership. Explore Plans.
©2026 Century 21 Real Estate LLC. All rights reserved. CENTURY 21®, the CENTURY 21 Logo and C21® are service marks owned by Century 21 Real Estate LLC. Century 21 Real Estate LLC fully supports the principles of the Fair Housing Act and the Equal Opportunity Act. Each office is independently owned and operated. Listing information is deemed reliable but not guaranteed accurate.