4241 Brody Crossing, Benton, AR 72015
Local realty services provided by:CENTURY 21 PORTFOLIO
4241 Brody Crossing,Benton, AR 72015
$789,647
- 5 Beds
- 4 Baths
- 3,566 sq. ft.
- Single family
- Active
Listed by: dillon fogle
Office: pillar realty & management
MLS#:26027760
Source:AR_CARMLS
Price summary
- Price:$789,647
- Price per sq. ft.:$221.44
- Monthly HOA dues:$8.33
About this home
This one-of-a-kind custom home offering 3,566 square feet of thoughtfully designed living space on 1.31 acres, including, 5 spacious bedrooms, 3.5 bathrooms, and an impressive list of luxury amenities that combine comfort, functionality, and entertainment. The home features a professional chef's stove with built-in griddle, and a chef's sink. The open layout flows seamlessly into the living and dining areas. The primary suite's bathroom has a stunning wet room that combines the soaking tub and walk-in shower into one elegant space. The oversized primary closet also serves as a fireproof safe room, providing both security and peace of mind. Movie nights will never be the same with your own dedicated home theater, complete with built-in surround sound cinema speakers for a great entertainment experience. A central vac system services both the upstairs and downstairs, making everyday cleaning effortless. The property also includes an incredible 2,000 sq ft heated and cooled shop with its own bathroom, making it ideal for hobbies, vehicle storage, workshop, and more. There is a 600 sq ft lean-to attached. This is the number 1 place to be in Benton. Come check it out today!...
Contact an agent
Home facts
- Year built:2020
- Subdivision & Development:Metes & Bounds
- Listing ID #:26027760
- Added:103 day(s) ago
- Updated:October 21, 2026 at 02:34 PM
Rooms and interior
- Bedrooms:5
- Total bathrooms:4
- Full bathrooms:3
- Half bathrooms:1
- Flooring:Carpet, Luxury Vinyl, Tile
- Dining Description:Breakfast Bar, Kitchen/Dining Combo, Living/Dining Combo
- Kitchen Description:Built-In Stove, Dishwasher, Disposal, Electric Range, Gas Range, Microwave, Pantry
- Bedroom Description:4 Bedrooms Same Level, Guest Bedroom on Main Level, Primary Bedroom Apart, Primary Bedroom/Main Level
- Living area:3,566 sq. ft.
Structure and exterior
- Roof:Architectural Shingle
- Year built:2020
- Building area:3,566 sq. ft.
- Lot area:1.31 Acres
- Lot Features:In Subdivision, Sloped
- Architectural Style:Traditional
- Construction Materials:Brick
- Exterior Features:Guttering, Lawn Sprinkler, Patio, Porch
- Foundation Description:Slab
- Levels:2 Stories
Utilities
- Water:Water-Public
- Sewer:Septic
Finances and disclosures
- Price:$789,647
- Price per sq. ft.:$221.44
- Tax amount:$4,257
Features and amenities
- Appliances:Built-In Stove, Dishwasher, Disposal, Electric Range, Gas Range, Microwave
- Laundry features:Laundry Room
- Amenities:Central Vacuum, Sheet Rock, Smoke Detector(s), Solar, Vault Ceiling, Walk-In Closet(s)
Parking
- Parking description:Garage, Two Car
New listings near 4241 Brody Crossing
- New
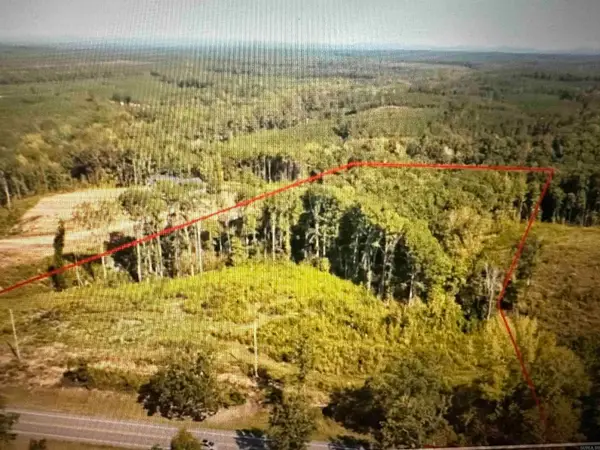 $144,000Active8 Acres
Lot 4 Overlook Estates Highway 5, Benton, AR 72019
MLS# 26042370Listed by: OLD SOUTH REALTY - New
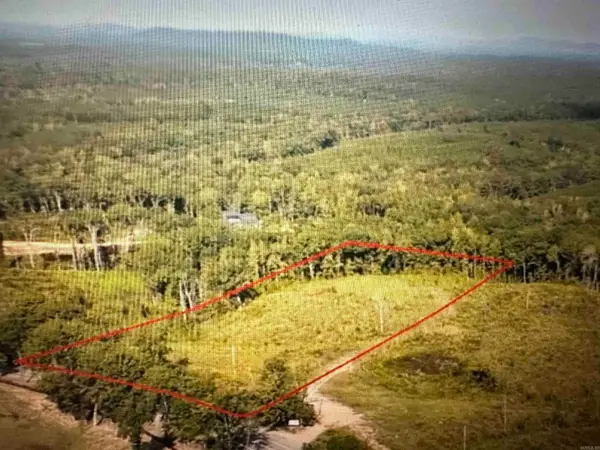 $146,500Active7.71 Acres
Lot 5 Overlook Estates Highway 5, Benton, AR 72019
MLS# 26042371Listed by: OLD SOUTH REALTY - New
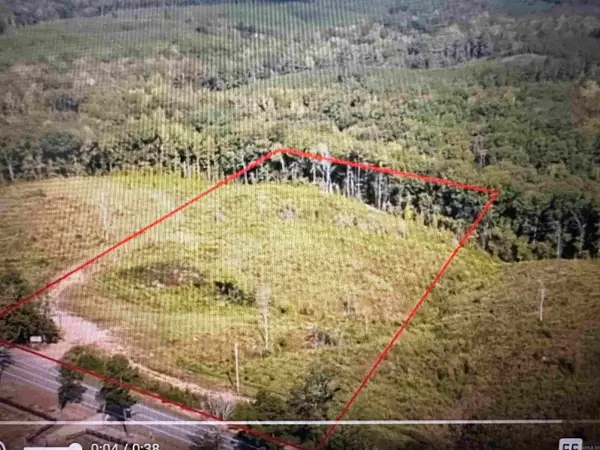 $135,500Active7.12 Acres
Lot 6 Overlook Estates Highway 5, Benton, AR 72019
MLS# 26042372Listed by: OLD SOUTH REALTY - New
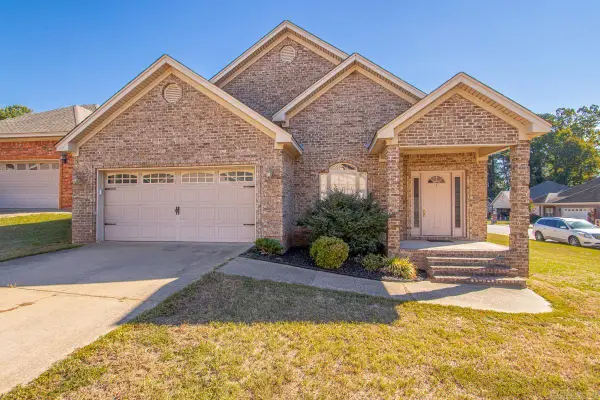
 $285,000Active3 beds 2 baths1,853 sq. ft.
3208 Drake Drive, Benton, AR 72019
MLS# 26042340Listed by: CENTURY 21 PARKER & SCROGGINS REALTY - BENTON - New
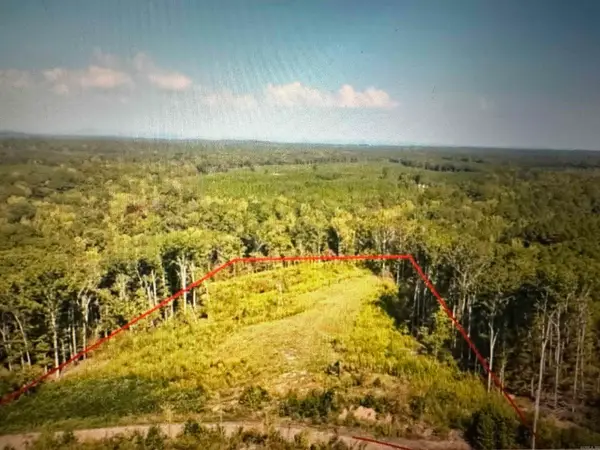 $139,500Active7.48 Acres
Lot 2 Overlook Estates Highway 5, Benton, AR 72019
MLS# 26042367Listed by: OLD SOUTH REALTY - New
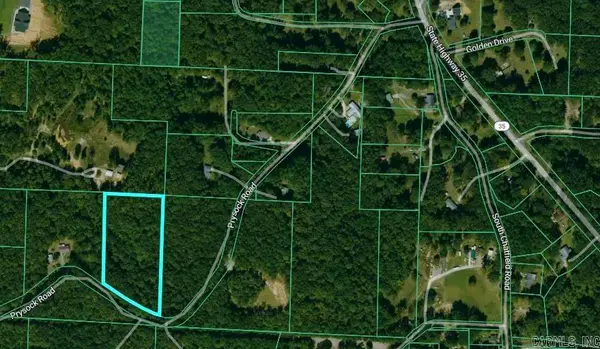 $78,000Active4.47 Acres
0000 Prysock Road, Benton, AR 72015
MLS# 26042243Listed by: CRYE-LEIKE REALTORS BRYANT - New
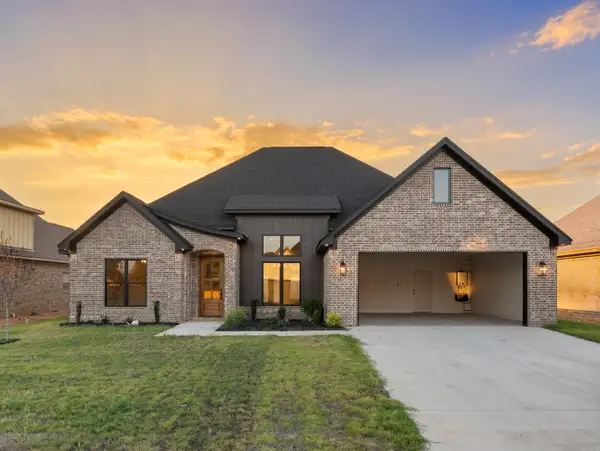 $506,500Active4 beds 3 baths2,547 sq. ft.
7029 Stardust Trail, Benton, AR 72022
MLS# 26042236Listed by: CRYE-LEIKE REALTORS BRYANT - New
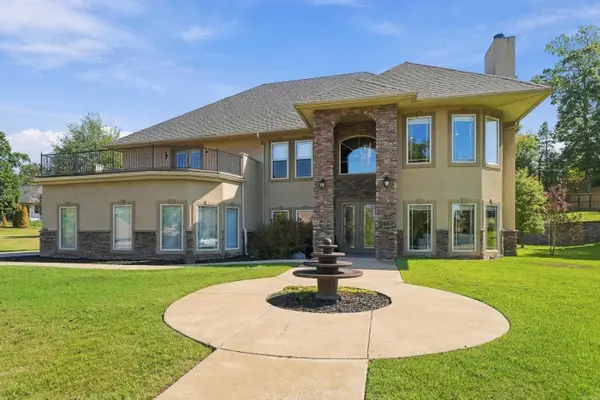 $620,000Active4 beds 4 baths4,207 sq. ft.
7414 Palm Beach Ave, Benton, AR 72019
MLS# 26042216Listed by: CLARK & CO. REALTY - New
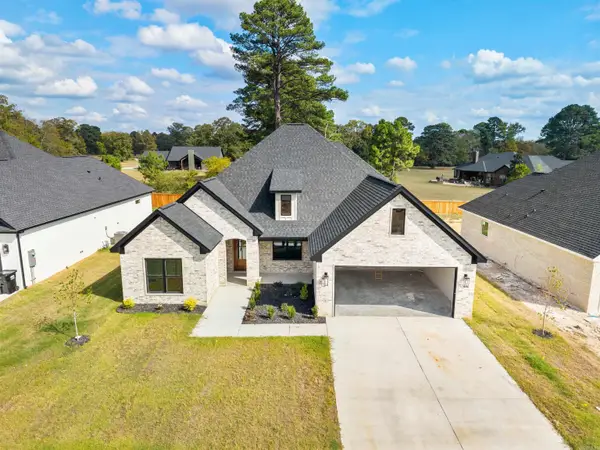 $495,500Active4 beds 3 baths2,547 sq. ft.
7040 Stardust Trail, Benton, AR 72022
MLS# 26042195Listed by: CRYE-LEIKE REALTORS BRYANT - New
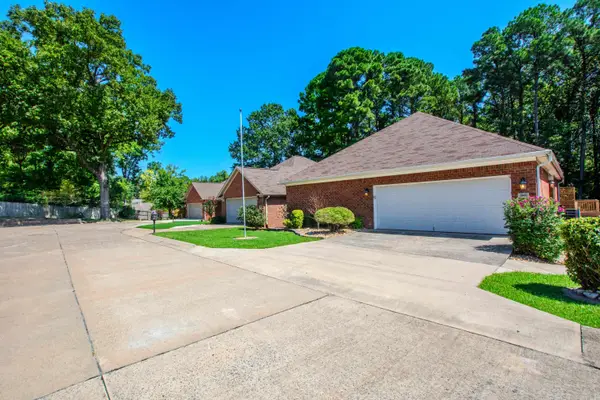 $298,500Active3 beds 2 baths2,076 sq. ft.
2602 Laurel, Benton, AR 72015
MLS# 26042209Listed by: MICHELE PHILLIPS & CO. REALTORS


Protect your home and budget from life's surprises with an Assurant Home Warranty, backed by a partner that supports you through every step of homeownership. Explore Plans.
©2026 Century 21 Real Estate LLC. All rights reserved. CENTURY 21®, the CENTURY 21 Logo and C21® are service marks owned by Century 21 Real Estate LLC. Century 21 Real Estate LLC fully supports the principles of the Fair Housing Act and the Equal Opportunity Act. Each office is independently owned and operated. Listing information is deemed reliable but not guaranteed accurate.