510 Rosewood Dr, Benton, AR 72015
Local realty services provided by:CENTURY 21 PORTFOLIO
510 Rosewood Dr,Benton, AR 72015
$199,900
- 3 Beds
- 2 Baths
- 1,375 sq. ft.
- Single family
- Active
Listed by: julie naramore
Office: baxley-penfield-moudy realtors
MLS#:26030070
Source:AR_CARMLS
Price summary
- Price:$199,900
- Price per sq. ft.:$145.38
About this home
Welcome to this move-in-ready 3-bedroom, 2-bath home situated on a spacious corner lot! The open-concept floor plan offers a bright, inviting layout that's perfect for both everyday living and entertaining. Durable luxury vinyl plank flooring flows throughout the main living areas, while brand-new carpet adds comfort to each bedroom. Step outside to enjoy the fully fenced backyard with mature trees, providing plenty of space to relax, play, or entertain. Thoughtful improvements include French drains for enhanced drainage and a new roof installed in 2025, offering added peace of mind. This well-maintained home is ready for its next owner—schedule your private showing today!
Contact an agent
Home facts
- Year built:1986
- Subdivision & Development:Melody Hills Annex 1
- Listing ID #:26030070
- Added:77 day(s) ago
- Updated:October 09, 2026 at 03:08 PM
Rooms and interior
- Bedrooms:3
- Total bathrooms:2
- Full bathrooms:2
- Flooring:Carpet, Luxury Vinyl
- Dining Description:Breakfast Bar, Kitchen/Dining Combo
- Kitchen Description:Free-Standing Stove, Gas Range, Refrigerator-Stays
- Bedroom Description:3 Bedrooms Same Level
- Living area:1,375 sq. ft.
Structure and exterior
- Roof:Composition
- Year built:1986
- Building area:1,375 sq. ft.
- Lot area:0.39 Acres
- Lot Features:Level
- Architectural Style:Traditional
- Construction Materials:Brick
- Exterior Features:Patio, Porch
- Foundation Description:Crawl Space
- Levels:1 Story
Schools
- High school:Benton
- Middle school:Benton
- Elementary school:Benton
Utilities
- Water:Water-Public
- Sewer:Sewer-Public
Finances and disclosures
- Price:$199,900
- Price per sq. ft.:$145.38
- Tax amount:$1,575 (2026)
Features and amenities
- Appliances:Free-Standing Stove, Gas Range
- Laundry features:Dryer Connection-Electric, Dryer Connection-Gas, Laundry Room, Washer Connection
- Amenities:Paneling, Sheet Rock
Parking
- Parking description:Garage
New listings near 510 Rosewood Dr
- New
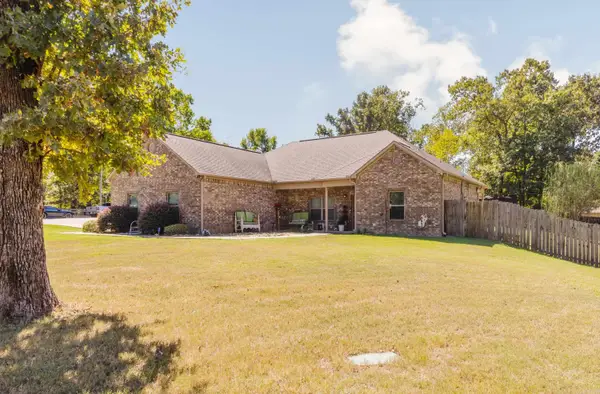
 $325,000Active3 beds 2 baths1,665 sq. ft.
861 Northgate Drive, Benton, AR 72015
MLS# 26040983Listed by: CENTURY 21 PARKER & SCROGGINS REALTY - BRYANT - New
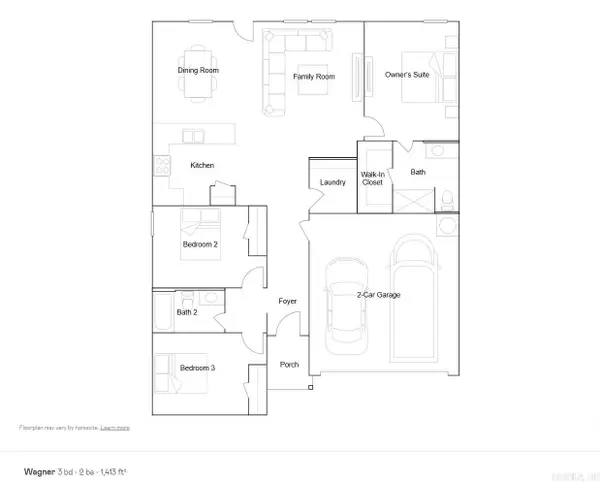 $187,750Active3 beds 2 baths1,413 sq. ft.
57 Farmhouse Loop, Beebe, AR 72012
MLS# 26040984Listed by: LENNAR REALTY - New
 $730,000Active4 beds 4 baths3,679 sq. ft.
7611 Worth Avenue, Benton, AR 72019
MLS# 26040946Listed by: KELLER WILLIAMS REALTY PREMIER - New
 $215,000Active3 beds 2 baths1,344 sq. ft.
305 Ruth Street, Benton, AR 72019
MLS# 26040949Listed by: IREALTY ARKANSAS - BENTON - New
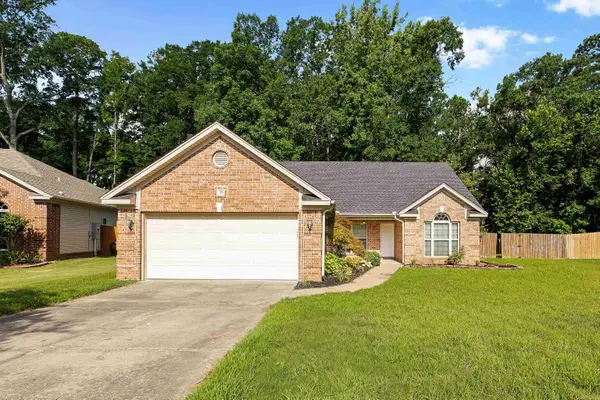 $234,900Active3 beds 2 baths1,588 sq. ft.
325 Madison Place Circle, Benton, AR 72015
MLS# 26040950Listed by: IREALTY ARKANSAS - BENTON - New
 $475,000Active3 beds 3 baths2,900 sq. ft.
3010 Coldwater Drive, Benton, AR 72019
MLS# 26040953Listed by: KELLER WILLIAMS REALTY PREMIER - New
 $435,000Active3 beds 3 baths2,506 sq. ft.
3854 Patriot Cove, Benton, AR 72015
MLS# 26040889Listed by: RE/MAX ENCORE - New
 $218,900Active3 beds 2 baths1,442 sq. ft.
1653 Rambling Brook Drive, Benton, AR 72015
MLS# 26040832Listed by: LENNAR REALTY - New
 $217,900Active3 beds 2 baths1,355 sq. ft.
1664 Rambling Brook Drive, Benton, AR 72015
MLS# 26040833Listed by: LENNAR REALTY - New
 $212,900Active3 beds 2 baths1,216 sq. ft.
1672 Rambling Brook Drive, Benton, AR 72015
MLS# 26040836Listed by: LENNAR REALTY


Protect your home and budget from life's surprises with an Assurant Home Warranty, backed by a partner that supports you through every step of homeownership. Explore Plans.
©2026 Century 21 Real Estate LLC. All rights reserved. CENTURY 21®, the CENTURY 21 Logo and C21® are service marks owned by Century 21 Real Estate LLC. Century 21 Real Estate LLC fully supports the principles of the Fair Housing Act and the Equal Opportunity Act. Each office is independently owned and operated. Listing information is deemed reliable but not guaranteed accurate.