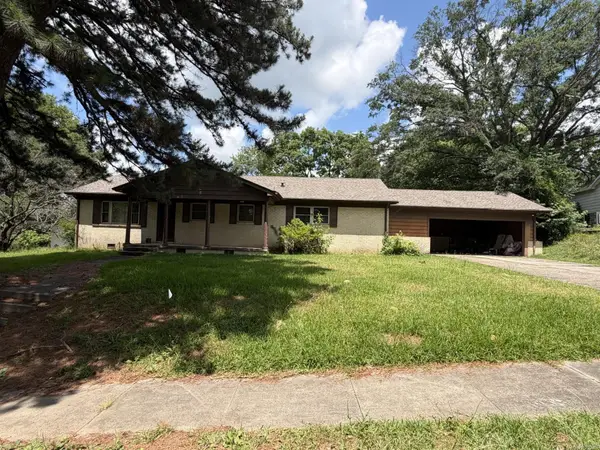
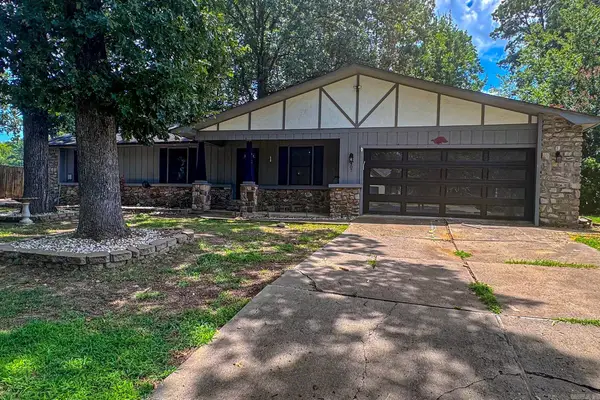
624 Woodland Drive, Benton, AR 72019
Local realty services provided by:CENTURY 21 Combs & Associates Real Estate
624 Woodland Drive,Benton, AR 72019
$170,000
- 2 Beds
- 1 Baths
- 1,288 sq. ft.
- Single family
- Active
Listed by:
 Courtney Jones(501) 944 - 4699CENTURY 21 Parker & Scroggins Realty
Office: century 21 parker & scroggins realty - bryant
MLS#:26029692
Source:AR_CARMLS
Price summary
- Price:$170,000
- Price per sq. ft.:$131.99
About this home
Charming mid-century character in this adorable 2-bedroom, 1-bath home nestled on a corner lot in an established, tree-lined neighborhood. From the moment you walk in, you'll notice the spacious living/dining combo and natural light flooding the room. Outside, you'll find a 2-car garage plus additional enclosed outdoor space — perfect for a workshop, hobby room, storage, or gym. Brownwood is an established neighborhood right off of I-30 in Benton. Easy commute to Little Rock & close to downtown Benton. Schedule your showing today!
Contact an agent
Home facts
- Year built:1972
- Listing ID #:26029692
- Added:3 day(s) ago
- Updated:July 26, 2026 at 02:30 PM
Rooms and interior
- Bedrooms:2
- Total bathrooms:1
- Full bathrooms:1
- Flooring:Luxury Vinyl, Tile
- Dining Description:Breakfast Bar, Living/Dining Combo
- Kitchen Description:Free-Standing Stove
- Bedroom Description:2 Bedrooms Same Level
- Living area:1,288 sq. ft.
Heating and cooling
- Cooling:Central Cool-Electric
- Heating:Central Heat-Gas
Structure and exterior
- Roof:Architectural Shingle
- Year built:1972
- Building area:1,288 sq. ft.
- Lot area:0.36 Acres
- Lot Features:Corner Lot, In Subdivision, Level
- Architectural Style:Ranch
- Construction Materials:Brick
- Foundation Description:Slab
- Levels:1 Story
Schools
- High school:Benton
- Middle school:Benton
- Elementary school:Benton
Utilities
- Water:Water-Public
- Sewer:Sewer-Public
Finances and disclosures
- Price:$170,000
- Price per sq. ft.:$131.99
- Tax amount:$848
Features and amenities
- Appliances:Free-Standing Stove
- Amenities:Built-Ins
Parking
- Parking description:Garage, Rear Entry, Two Car
New listings near 624 Woodland Drive
- New

 $639,000Active4 beds 4 baths3,607 sq. ft.
7225 E Worth Ave, Benton, AR 72019
MLS# 26030279Listed by: CENTURY 21 PARKER & SCROGGINS REALTY - BENTON - New
 $137,000Active2 beds 1 baths1,595 sq. ft.
1008 North Place, Benton, AR 72019
MLS# 26030229Listed by: VYLLA HOME  $470,000Pending4 beds 4 baths2,769 sq. ft.
514 Clayton Oaks Drive, Benton, AR 72019
MLS# 26030215Listed by: BAXLEY-PENFIELD-MOUDY REALTORS- New
 $387,500Active3 beds 2 baths1,652 sq. ft.
2995 Hubbard Road, Benton, AR 72019
MLS# 26030212Listed by: CBRPM BRYANT - New
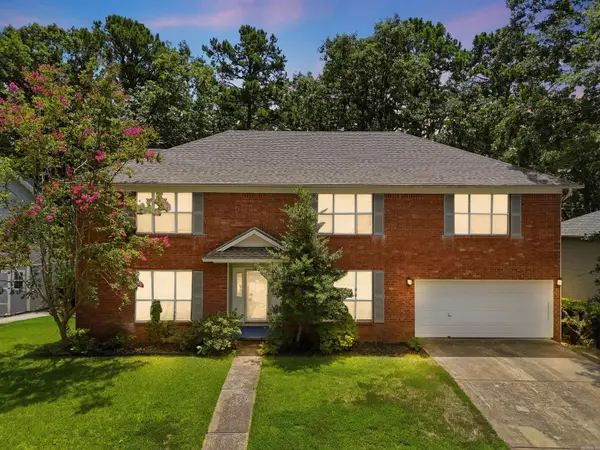 $392,000Active4 beds 3 baths3,565 sq. ft.
1313 River Oaks Drive, Benton, AR 72019
MLS# 26030154Listed by: LPT REALTY CONWAY - New
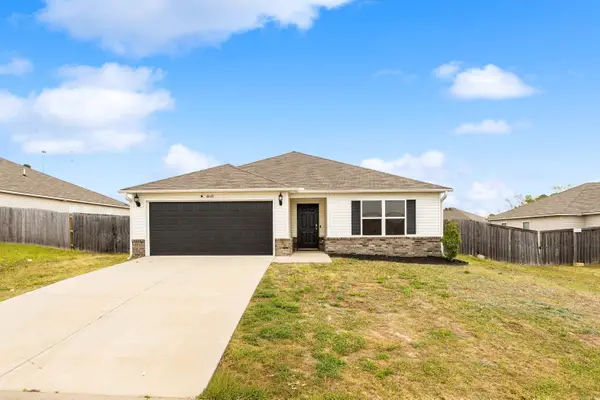 $195,000Active3 beds 2 baths1,342 sq. ft.
Address Withheld By Seller, Benton, AR 72019
MLS# 26030104Listed by: MCGRAW REALTORS - BENTON - New
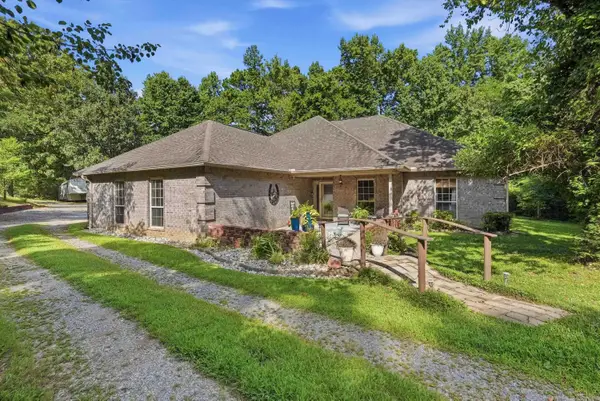 $430,000Active3 beds 3 baths2,298 sq. ft.
2314 Peeler Bend Rd, Benton, AR 72019
MLS# 26030132Listed by: IREALTY ARKANSAS - SHERWOOD - New
 $239,000Active3 beds 2 baths1,561 sq. ft.
2407 Brookwood Street, Benton, AR 72015
MLS# 26030146Listed by: REALTY ONE GROUP - PINNACLE - New
 $214,900Active3 beds 2 baths1,375 sq. ft.
510 Rosewood Dr, Benton, AR 72015
MLS# 26030070Listed by: BAXLEY-PENFIELD-MOUDY REALTORS - New
 $480,000Active3 beds 2 baths1,912 sq. ft.
10823 Wylllia Road, Benton, AR 72019
MLS# 26030076Listed by: PORCHLIGHT REALTY


Protect your home and budget from life's surprises with an Assurant Home Warranty, backed by a partner that supports you through every step of homeownership. Explore Plans.
©2026 Century 21 Real Estate LLC. All rights reserved. CENTURY 21®, the CENTURY 21 Logo and C21® are service marks owned by Century 21 Real Estate LLC. Century 21 Real Estate LLC fully supports the principles of the Fair Housing Act and the Equal Opportunity Act. Each office is independently owned and operated. Listing information is deemed reliable but not guaranteed accurate.