7017 Worth Avenue, Benton, AR 72019
Local realty services provided by:CENTURY 21 H.S.V. Realty
7017 Worth Avenue,Benton, AR 72019
$590,000
- 4 Beds
- 3 Baths
- 3,245 sq. ft.
- Single family
- Active
Upcoming open houses
- Sun, Oct 2502:00 pm - 04:00 pm
Listed by: toni knowles
Office: crye-leike realtors bryant
MLS#:26036674
Source:AR_CARMLS
Price summary
- Price:$590,000
- Price per sq. ft.:$181.82
- Monthly HOA dues:$70
About this home
LAKEFRONT PROPERTY! This spacious 4-bedroom, 3-bath home offers 3,245 sq ft of beautifully designed living space with a functional floor plan and an impressive list of upgrades. Enjoy wood and tile flooring, granite countertops, gas range, built-in appliances, breakfast bar, pantry, gas fireplace, central vacuum, walk-in shower, bonus/game room, office/study, in-law quarters, and an abundance of storage throughout the home. Outside, you’ll find a covered patio, fenced backyard, sprinkler system, extra landscaping, boat ramp and 2-car garage. Located in the highly sought-after Hurricane Lake Estates, residents enjoy incredible amenities including a pool, tennis courts, playground, clubhouse, party room, marina, and lake access. A rare combination of space, features, storage, and community amenities—don’t miss this one!
Contact an agent
Home facts
- Year built:2010
- Subdivision & Development:HURRICANE LAKE EST
- Listing ID #:26036674
- Added:42 day(s) ago
- Updated:October 22, 2026 at 10:31 AM
Rooms and interior
- Bedrooms:4
- Total bathrooms:3
- Full bathrooms:3
- Flooring:Tile, Wood
- Dining Description:Breakfast Bar, Eat-In Kitchen, Separate Breakfast Room, Separate Dining Room
- Kitchen Description:Built-In Stove, Dishwasher, Disposal, Ice Maker Connection, Microwave, Pantry, Wall Oven
- Bedroom Description:2 Bedrooms Same Level, Primary Bedroom/Main Level
- Living area:3,245 sq. ft.
Structure and exterior
- Roof:Architectural Shingle
- Year built:2010
- Building area:3,245 sq. ft.
- Lot Features:Extra Landscaping, In Subdivision, Level
- Architectural Style:Traditional
- Construction Materials:Brick, Stone
- Exterior Features:Guttering, Lawn Sprinkler, Patio, Porch, Screened Porch, Seawall
- Foundation Description:Slab
- Levels:2 Stories
Schools
- High school:Bryant
Utilities
- Water:Water-Public
- Sewer:Sewer-Public
Finances and disclosures
- Price:$590,000
- Price per sq. ft.:$181.82
- Tax amount:$3,683 (2025)
Features and amenities
- Appliances:Built-In Stove, Dishwasher, Disposal, Ice Maker Connection, Microwave, Wall Oven
- Laundry features:Dryer Connection-Electric, Dryer Connection-Gas, Laundry Room
- Amenities:Built-Ins, Central Vacuum, Clubhouse, Floored Attic, Marina, Party Room, Playground, Sheet Rock, Smoke Detector(s), Tennis Court(s), Walk-in Shower, Wired for Highspeed Inter
- Pool features:Swimming Pool(s)
Parking
- Parking description:Garage, Two Car
New listings near 7017 Worth Avenue
- New
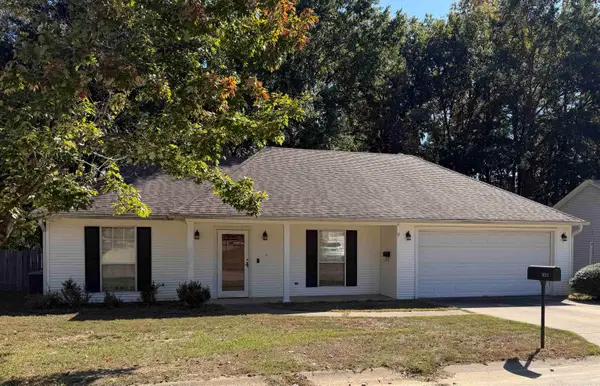 $200,000Active3 beds 2 baths1,445 sq. ft.
1103 Foxwood Drive, Benton, AR 72015
MLS# 26042567Listed by: IREALTY ARKANSAS - BENTON - New
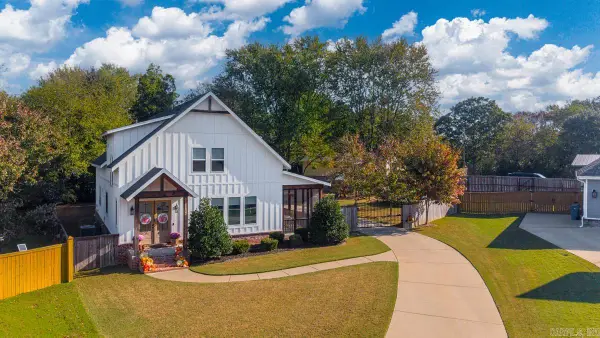 $470,000Active4 beds 3 baths2,521 sq. ft.
2024 Seven Gables, Benton, AR 72019
MLS# 26042560Listed by: BAXLEY-PENFIELD-MOUDY REALTORS - New
 $139,000Active3 beds 2 baths1,855 sq. ft.
2017 E Lakeview Drive, Benton, AR 72015
MLS# 26042508Listed by: FIRST NATIONAL REALTY - New
 $580,000Active4 beds 3 baths3,170 sq. ft.
7321 Lake Point Circle, Benton, AR 72019
MLS# 26042446Listed by: ANCHOR & OAK REALTY GROUP - New
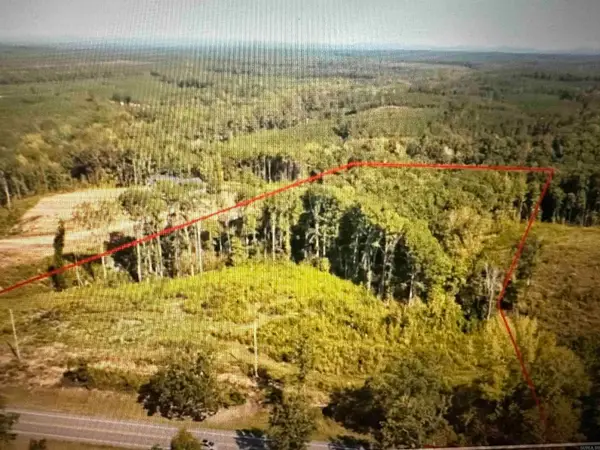 $144,000Active8 Acres
Lot 4 Overlook Estates Highway 5, Benton, AR 72019
MLS# 26042370Listed by: OLD SOUTH REALTY - New
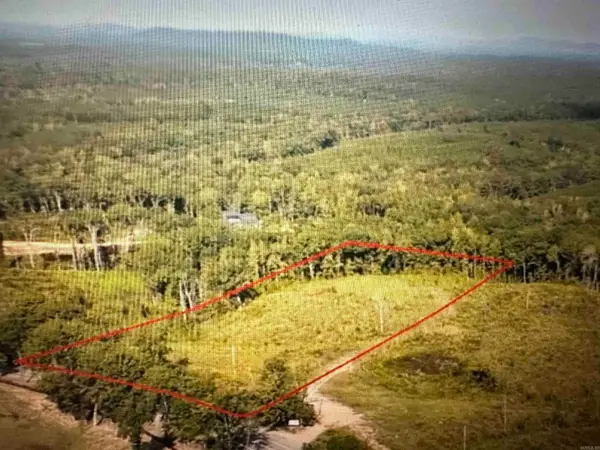 $146,500Active7.71 Acres
Lot 5 Overlook Estates Highway 5, Benton, AR 72019
MLS# 26042371Listed by: OLD SOUTH REALTY - New
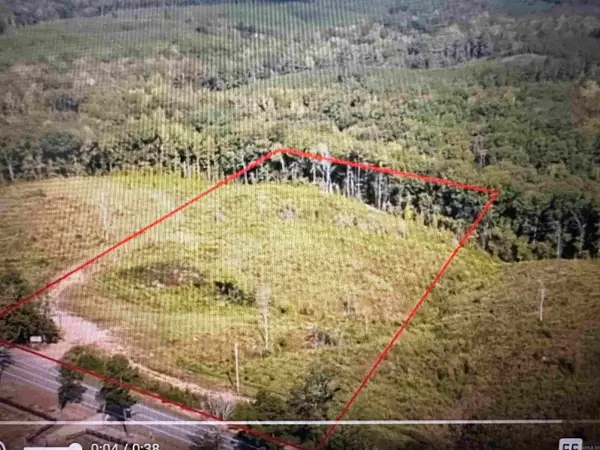 $135,500Active7.12 Acres
Lot 6 Overlook Estates Highway 5, Benton, AR 72019
MLS# 26042372Listed by: OLD SOUTH REALTY - New
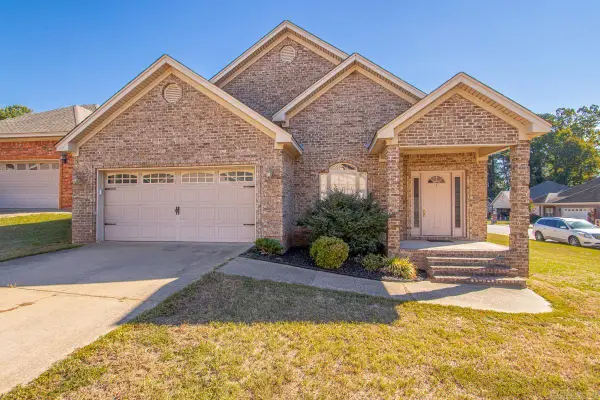
 $285,000Active3 beds 2 baths1,853 sq. ft.
3208 Drake Drive, Benton, AR 72019
MLS# 26042340Listed by: CENTURY 21 PARKER & SCROGGINS REALTY - BENTON - New
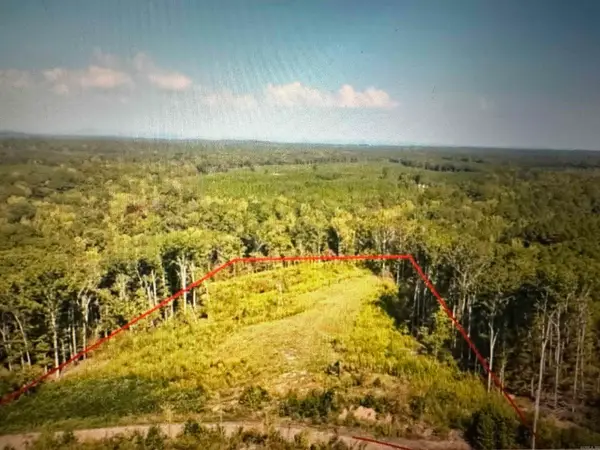 $139,500Active7.48 Acres
Lot 2 Overlook Estates Highway 5, Benton, AR 72019
MLS# 26042367Listed by: OLD SOUTH REALTY - New
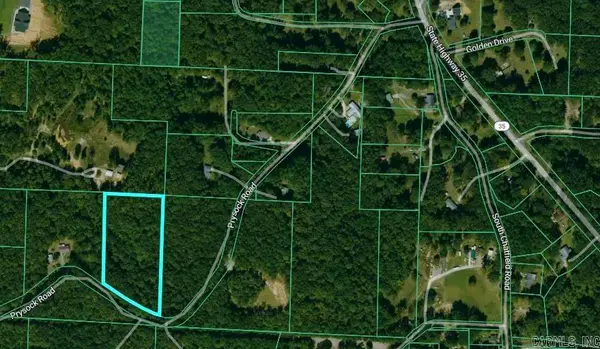 $78,000Active4.47 Acres
0000 Prysock Road, Benton, AR 72015
MLS# 26042243Listed by: CRYE-LEIKE REALTORS BRYANT


Protect your home and budget from life's surprises with an Assurant Home Warranty, backed by a partner that supports you through every step of homeownership. Explore Plans.
©2026 Century 21 Real Estate LLC. All rights reserved. CENTURY 21®, the CENTURY 21 Logo and C21® are service marks owned by Century 21 Real Estate LLC. Century 21 Real Estate LLC fully supports the principles of the Fair Housing Act and the Equal Opportunity Act. Each office is independently owned and operated. Listing information is deemed reliable but not guaranteed accurate.