7071 Star Dust Lane, Benton, AR 72002
Local realty services provided by:CENTURY 21 Perry Real Estate
7071 Star Dust Lane,Benton, AR 72002
$550,000
- 4 Beds
- 3 Baths
- 2,635 sq. ft.
- Single family
- Active
Listed by: jonathan stone
Office: arkansas land & realty, inc.
MLS#:26041807
Source:AR_CARMLS
Price summary
- Price:$550,000
- Price per sq. ft.:$208.73
- Monthly HOA dues:$65
About this home
Welcome to this stunning all-brick new construction in sought-after Hurricane Lake Estates, exclusively designed by Palomino Design Company! Offering 4 bedrooms, 2.5 bathrooms, and elevated designer finishes, exceptional home blends timeless craftsmanship with elevated design and modern functionality. The open-concept layout features soaring ceilings, a beautiful gas fireplace, and a showstopping kitchen with custom floor-to-ceiling cabinetry, quartzite countertops, double oven, and a built-in cooktop. The primary suite showcases a distinctive accent ceiling, adding character and sophistication. Expansive front and back patios with beautiful wood ceilings extend the living space outdoors, perfect for relaxing or entertaining. Enjoy Hurricane Lake Estates amenities, including swimming pools, tennis courts, pickleball courts, and more. Exclusively designed and beautifully crafted, this home delivers standout style, thoughtful details, and exceptional living. Contact the listing agent today to schedule your private tour!...
Contact an agent
Home facts
- Year built:2026
- Subdivision & Development:Severn Landing @ Hurricane Lake
- Listing ID #:26041807
- Added:6 day(s) ago
- Updated:October 22, 2026 at 10:31 AM
Rooms and interior
- Bedrooms:4
- Total bathrooms:3
- Full bathrooms:2
- Half bathrooms:1
- Flooring:Tile, Wood
- Dining Description:Kitchen/Dining Combo
- Kitchen Description:Built-In Stove, Dishwasher, Disposal, Double Oven, Microwave, Pantry
- Bedroom Description:4 Bedrooms Same Level
- Living area:2,635 sq. ft.
Structure and exterior
- Roof:Architectural Shingle
- Year built:2026
- Building area:2,635 sq. ft.
- Lot area:0.5 Acres
- Lot Features:Corner Lot, Level
- Architectural Style:Ranch
- Construction Materials:Brick
- Exterior Features:Covered Patio, Patio
- Foundation Description:Slab
- Levels:1 Story
Utilities
- Water:Water-Public
- Sewer:Sewer-Public
Finances and disclosures
- Price:$550,000
- Price per sq. ft.:$208.73
Features and amenities
- Appliances:Built-In Stove, Dishwasher, Disposal, Microwave
- Amenities:Clubhouse, Fitness/Bike Trail, Picnic Area, Playground, Tennis Court(s)
- Pool features:Swimming Pool(s)
Parking
- Parking description:Two Car
New listings near 7071 Star Dust Lane
- New
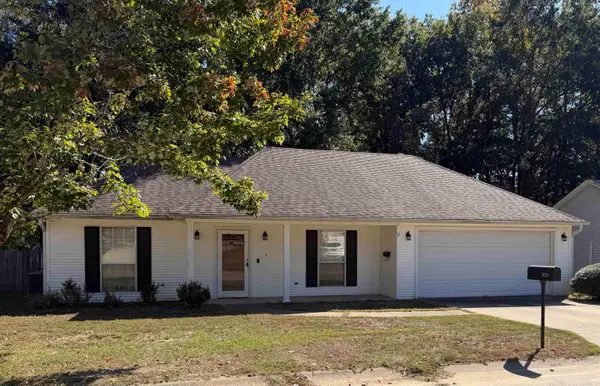 $200,000Active3 beds 2 baths1,445 sq. ft.
1103 Foxwood Drive, Benton, AR 72015
MLS# 26042567Listed by: IREALTY ARKANSAS - BENTON - New
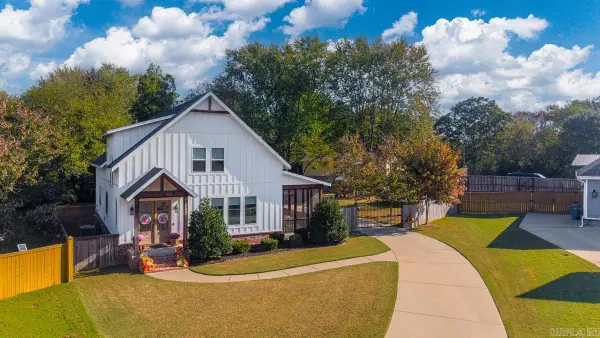 $470,000Active4 beds 3 baths2,521 sq. ft.
2024 Seven Gables, Benton, AR 72019
MLS# 26042560Listed by: BAXLEY-PENFIELD-MOUDY REALTORS - New
 $139,000Active3 beds 2 baths1,855 sq. ft.
2017 E Lakeview Drive, Benton, AR 72015
MLS# 26042508Listed by: FIRST NATIONAL REALTY - New
 $580,000Active4 beds 3 baths3,170 sq. ft.
7321 Lake Point Circle, Benton, AR 72019
MLS# 26042446Listed by: ANCHOR & OAK REALTY GROUP - New
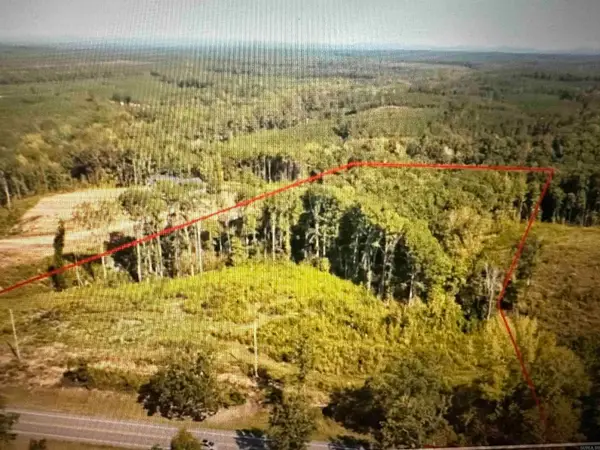 $144,000Active8 Acres
Lot 4 Overlook Estates Highway 5, Benton, AR 72019
MLS# 26042370Listed by: OLD SOUTH REALTY - New
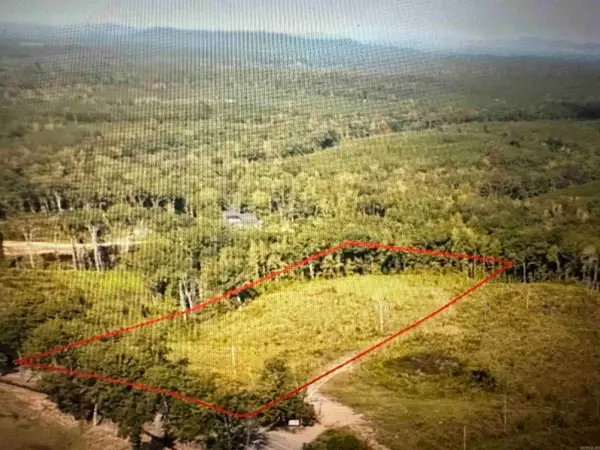 $146,500Active7.71 Acres
Lot 5 Overlook Estates Highway 5, Benton, AR 72019
MLS# 26042371Listed by: OLD SOUTH REALTY - New
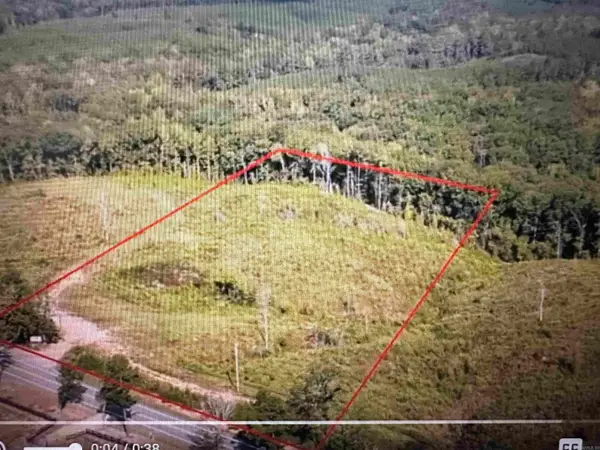 $135,500Active7.12 Acres
Lot 6 Overlook Estates Highway 5, Benton, AR 72019
MLS# 26042372Listed by: OLD SOUTH REALTY - New
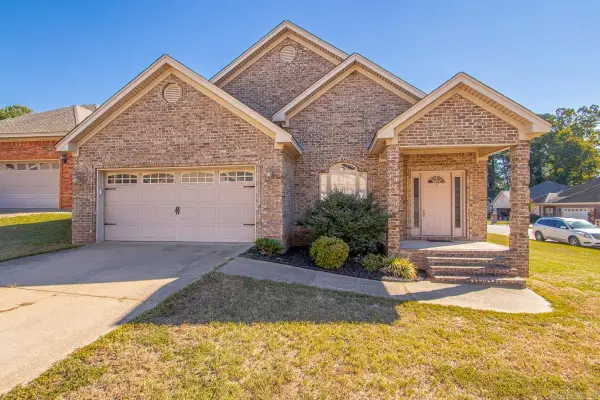
 $285,000Active3 beds 2 baths1,853 sq. ft.
3208 Drake Drive, Benton, AR 72019
MLS# 26042340Listed by: CENTURY 21 PARKER & SCROGGINS REALTY - BENTON - New
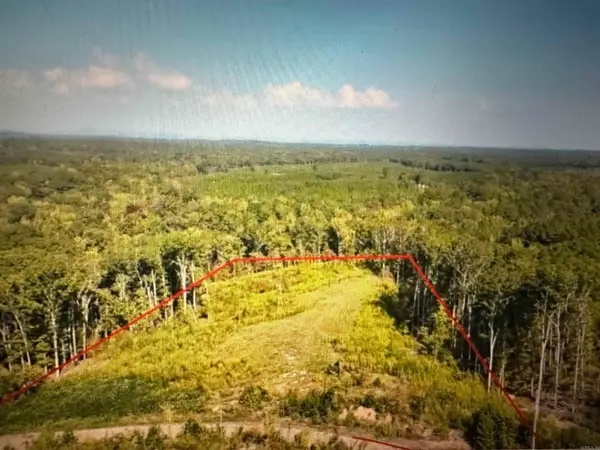 $139,500Active7.48 Acres
Lot 2 Overlook Estates Highway 5, Benton, AR 72019
MLS# 26042367Listed by: OLD SOUTH REALTY - New
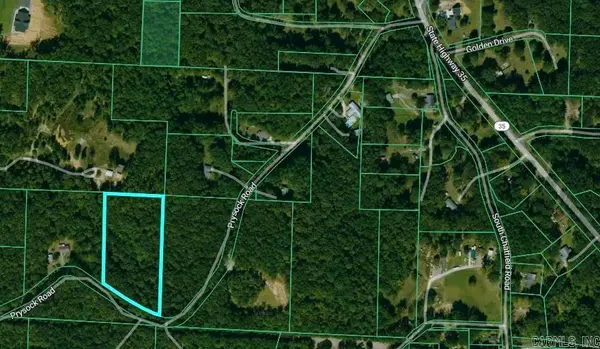 $78,000Active4.47 Acres
0000 Prysock Road, Benton, AR 72015
MLS# 26042243Listed by: CRYE-LEIKE REALTORS BRYANT


Protect your home and budget from life's surprises with an Assurant Home Warranty, backed by a partner that supports you through every step of homeownership. Explore Plans.
©2026 Century 21 Real Estate LLC. All rights reserved. CENTURY 21®, the CENTURY 21 Logo and C21® are service marks owned by Century 21 Real Estate LLC. Century 21 Real Estate LLC fully supports the principles of the Fair Housing Act and the Equal Opportunity Act. Each office is independently owned and operated. Listing information is deemed reliable but not guaranteed accurate.