713 Newcomb Drive, Benton, AR 72015
Local realty services provided by:CENTURY 21 H.S.V. Realty
713 Newcomb Drive,Benton, AR 72015
$180,000
- 3 Beds
- 3 Baths
- - sq. ft.
- Single family
- Sold
Listed by: terri wise
Office: old south realty
MLS#:26028599
Source:AR_CARMLS
Sorry, we are unable to map this address
Price summary
- Price:$180,000
About this home
Great house in Benton School District. Brick and vinyl exterior with screened porch on back and fenced backyard. Features large bonus room with brick fireplace. Central heat and air are approximately eleven years old. Additional 336 s.f. in walkout basement with bathroom. Refrigerator, washer, dryer and generator stay. Must see.
Contact an agent
Home facts
- Year built:1964
- Subdivision & Development:MELODY HILLS ANNEX
- Listing ID #:26028599
- Added:97 day(s) ago
- Updated:October 21, 2026 at 06:46 AM
Rooms and interior
- Bedrooms:3
- Total bathrooms:3
- Full bathrooms:2
- Half bathrooms:1
- Flooring:Carpet, Wood
- Dining Description:Separate Breakfast Room
- Kitchen Description:Built-In Stove, Dishwasher, Gas Range
- Bedroom Description:3 Bedrooms Same Level
- Basement Description:Basement, Partially Finished
Structure and exterior
- Roof:Composition
- Year built:1964
- Lot Features:In Subdivision, Sloped
- Architectural Style:Traditional
- Construction Materials:Brick, Metal/Vinyl Siding
- Exterior Features:Deck, Guttering, Patio, Screened Porch
- Foundation Description:Crawl Space
- Levels:1 Story
Schools
- High school:Benton
- Middle school:Benton
Utilities
- Water:Water Heater-Gas, Water-Public
- Sewer:Sewer-Public
Finances and disclosures
- Price:$180,000
- Tax amount:$1,421
Features and amenities
- Appliances:Built-In Stove, Dishwasher, Gas Range
- Laundry features:Dryer-Stays
- Amenities:Paneling, Sheet Rock
Parking
- Parking description:Carport, One Car
New listings near 713 Newcomb Drive
- New
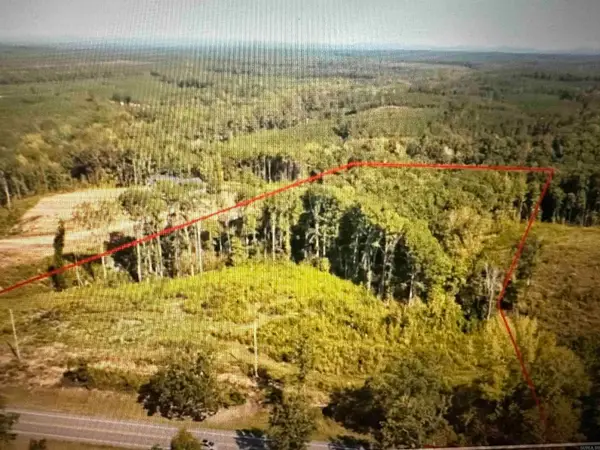 $144,000Active8 Acres
Lot 4 Overlook Estates Highway 5, Benton, AR 72019
MLS# 26042370Listed by: OLD SOUTH REALTY - New
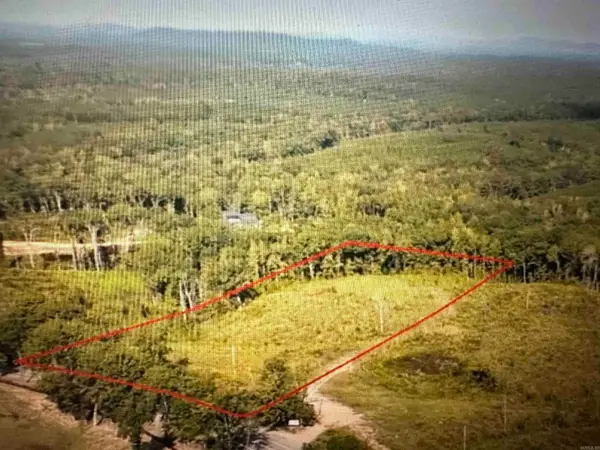 $146,500Active7.71 Acres
Lot 5 Overlook Estates Highway 5, Benton, AR 72019
MLS# 26042371Listed by: OLD SOUTH REALTY - New
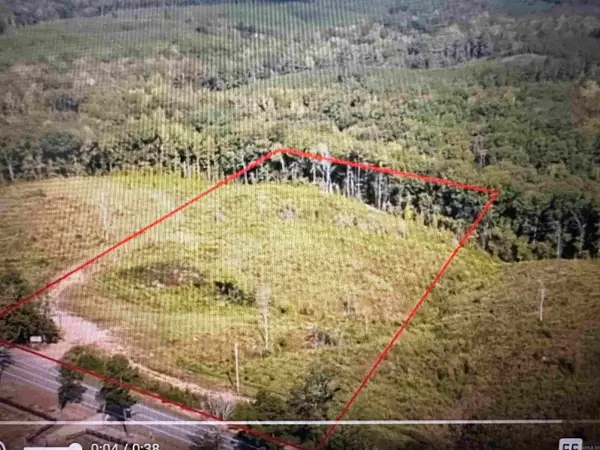 $135,500Active7.12 Acres
Lot 6 Overlook Estates Highway 5, Benton, AR 72019
MLS# 26042372Listed by: OLD SOUTH REALTY - New
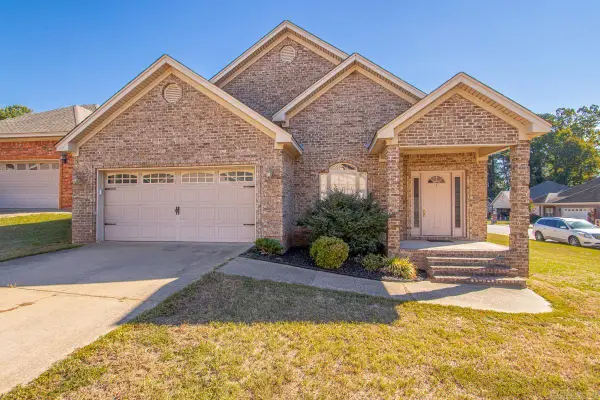
 $285,000Active3 beds 2 baths1,853 sq. ft.
3208 Drake Drive, Benton, AR 72019
MLS# 26042340Listed by: CENTURY 21 PARKER & SCROGGINS REALTY - BENTON - New
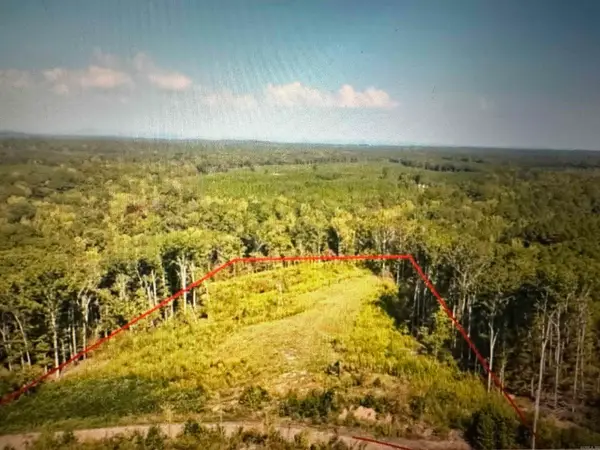 $139,500Active7.48 Acres
Lot 2 Overlook Estates Highway 5, Benton, AR 72019
MLS# 26042367Listed by: OLD SOUTH REALTY - New
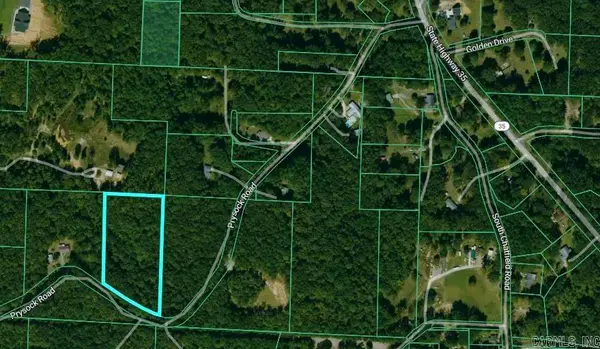 $78,000Active4.47 Acres
0000 Prysock Road, Benton, AR 72015
MLS# 26042243Listed by: CRYE-LEIKE REALTORS BRYANT - New
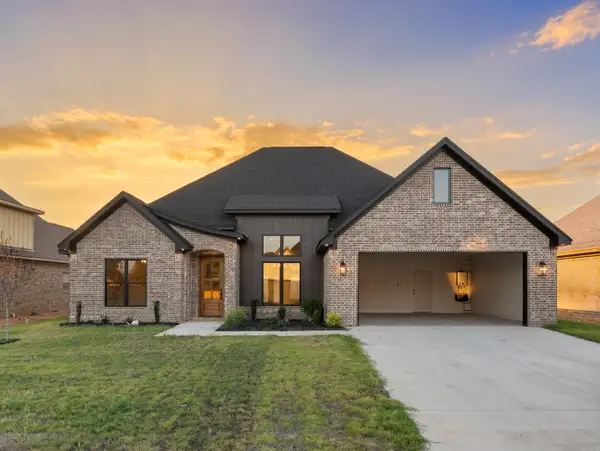 $506,500Active4 beds 3 baths2,547 sq. ft.
7029 Stardust Trail, Benton, AR 72022
MLS# 26042236Listed by: CRYE-LEIKE REALTORS BRYANT - New
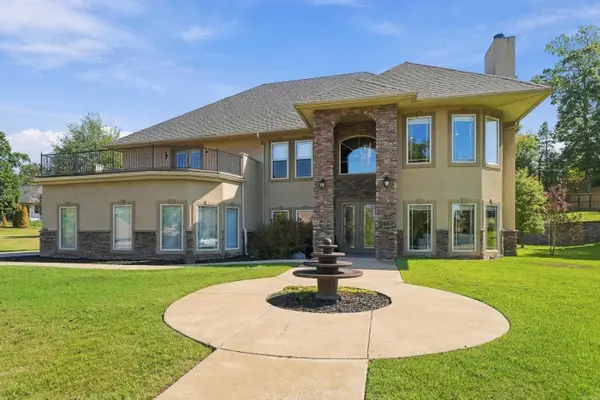 $620,000Active4 beds 4 baths4,207 sq. ft.
7414 Palm Beach Ave, Benton, AR 72019
MLS# 26042216Listed by: CLARK & CO. REALTY - New
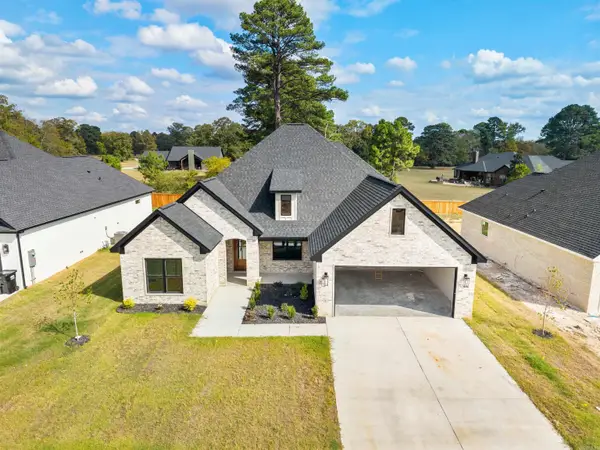 $495,500Active4 beds 3 baths2,547 sq. ft.
7040 Stardust Trail, Benton, AR 72022
MLS# 26042195Listed by: CRYE-LEIKE REALTORS BRYANT - New
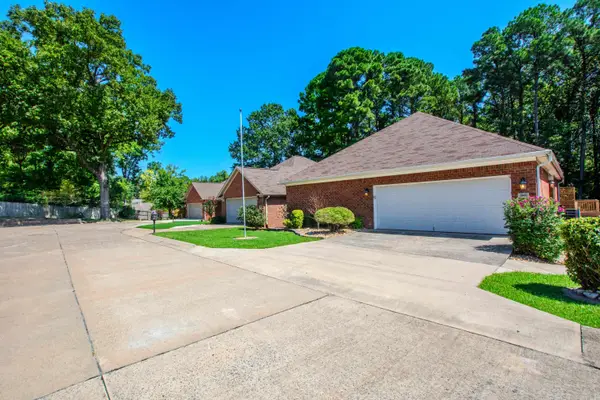 $298,500Active3 beds 2 baths2,076 sq. ft.
2602 Laurel, Benton, AR 72015
MLS# 26042209Listed by: MICHELE PHILLIPS & CO. REALTORS


Protect your home and budget from life's surprises with an Assurant Home Warranty, backed by a partner that supports you through every step of homeownership. Explore Plans.
©2026 Century 21 Real Estate LLC. All rights reserved. CENTURY 21®, the CENTURY 21 Logo and C21® are service marks owned by Century 21 Real Estate LLC. Century 21 Real Estate LLC fully supports the principles of the Fair Housing Act and the Equal Opportunity Act. Each office is independently owned and operated. Listing information is deemed reliable but not guaranteed accurate.