720 Miller Cove, Benton, AR 72019
Local realty services provided by:CENTURY 21 Perry Real Estate
720 Miller Cove,Benton, AR 72019
$419,900
- 4 Beds
- 5 Baths
- 3,297 sq. ft.
- Single family
- Active
Listed by:
 CENTURY 21 Parker & Scroggins Realty
Office: century 21 parker & scroggins realty - benton
MLS#:26021307
Source:AR_CARMLS
Price summary
- Price:$419,900
- Price per sq. ft.:$127.36
- Monthly HOA dues:$20.25
About this home
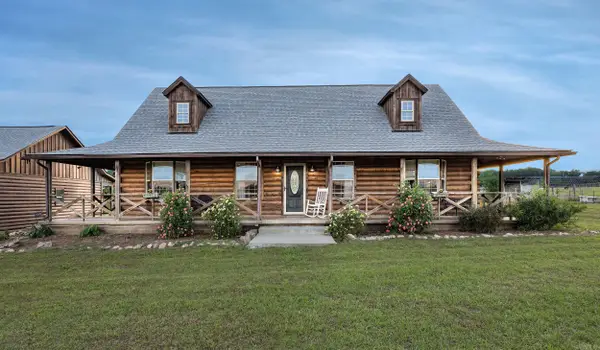
Some houses are simply houses — this one is truly a home. Filled with charm and comfort, every room invites you to settle in and stay awhile. A welcoming front porch sets the tone, leading into a thoughtfully designed interior with plenty of space to enjoy. The spacious kitchen is a cook’s dream, featuring a gas stove, walk-in pantry, and open flow into the warm and inviting living room. The oversized primary suite offers generous wall closets, a large walk-in closet in the bathroom, a jetted tub, and a step-in shower for a true retreat experience. Downstairs also includes a private guest bedroom with its own full bath, a dedicated office, dining room, craft closet, and convenient half bath. Upstairs, you’ll find two large guest bedrooms along with a full bath and additional half bath. The garage is one of the largest in the neighborhood — approximately 20 feet wide by 38 feet deep — with room to comfortably park up to four large vehicles or create the perfect hobby or workshop space in the rear portion. Outside, the beautifully manicured front and back yards provide exceptional curb appeal, while the expansive back patio is ideal for entertaining and extending gatherings outdo...
Contact an agent
Home facts
- Year built:1998
- Listing ID #:26021307
- Added:1 day(s) ago
- Updated:May 28, 2026 at 04:57 AM
Rooms and interior
- Bedrooms:4
- Total bathrooms:5
- Full bathrooms:3
- Half bathrooms:2
- Flooring:Carpet, Luxury Vinyl, Tile
- Dining Description:Eat-In Kitchen, Separate Dining Room
- Kitchen Description:Dishwasher, Disposal, Gas Range
- Bedroom Description:Guest Bedroom on Main Level, Primary Bedroom/Main Level
- Living area:3,297 sq. ft.
Heating and cooling
- Cooling:Central Cool-Electric
- Heating:Central Heat-Gas
Structure and exterior
- Roof:Architectural Shingle
- Year built:1998
- Building area:3,297 sq. ft.
- Lot area:0.34 Acres
- Lot Features:Level
- Architectural Style:Traditional
- Construction Materials:Brick & Frame Combo, Metal/Vinyl Siding
- Exterior Features:Patio, Porch
- Foundation Description:Slab
- Levels:2 Stories
Schools
- High school:Benton
- Middle school:Benton
Utilities
- Water:Water Heater-Gas, Water-Public
Finances and disclosures
- Price:$419,900
- Price per sq. ft.:$127.36
- Tax amount:$3,524 (2025)
Features and amenities
- Appliances:Dishwasher, Disposal, Gas Range
- Laundry features:Dryer Connection-Electric, Laundry Room, Washer Connection
- Amenities:Sheet Rock
Parking
- Parking description:Four Car or More, Garage
New listings near 720 Miller Cove
- New
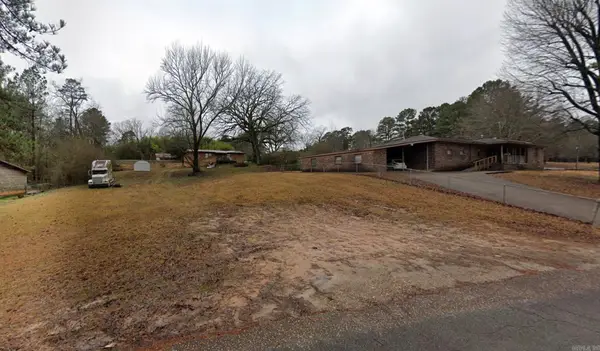 $20,000Active0.32 Acres
0 Chatfield Drive, Benton, AR 72015
MLS# 26021341Listed by: BLAIR & CO. REALTORS - New
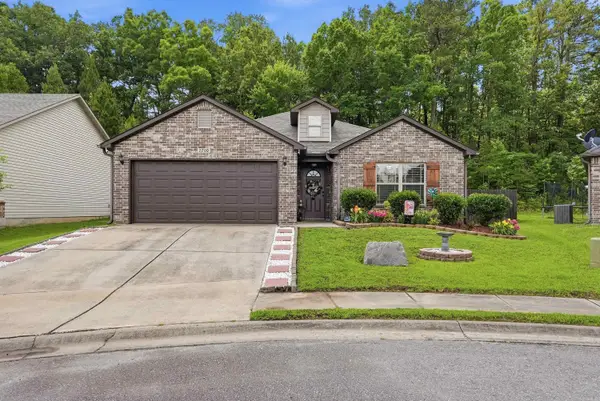 $230,000Active3 beds 2 baths1,399 sq. ft.
2700 Brighton Place, Benton, AR 72015
MLS# 26021255Listed by: CLARK & CO. REALTY - Open Sun, 2 to 4pmNew
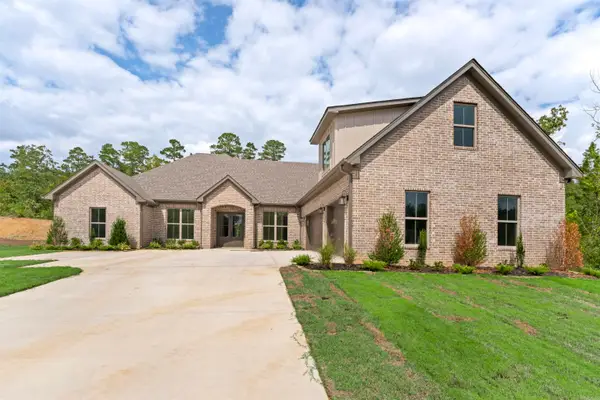 $584,900Active4 beds 3 baths3,078 sq. ft.
280 Middleton Place Drive, Benton, AR 72019
MLS# 26021285Listed by: CRYE-LEIKE REALTORS BENTON BRANCH - Open Sat, 12 to 2pmNew
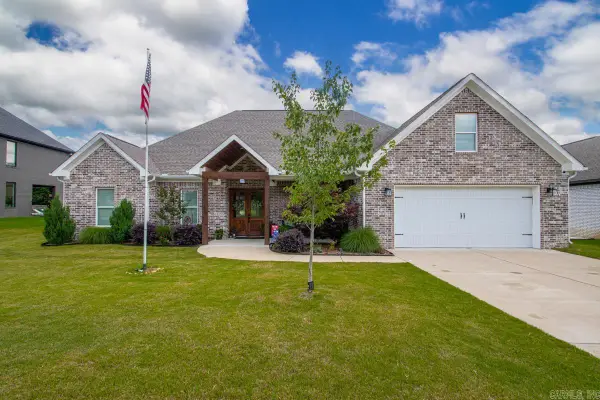 $599,900Active3 beds 3 baths2,932 sq. ft.
7750 S Shoreline Boulevard, Benton, AR 72019
MLS# 26021210Listed by: CLARK & CO. REALTY - New
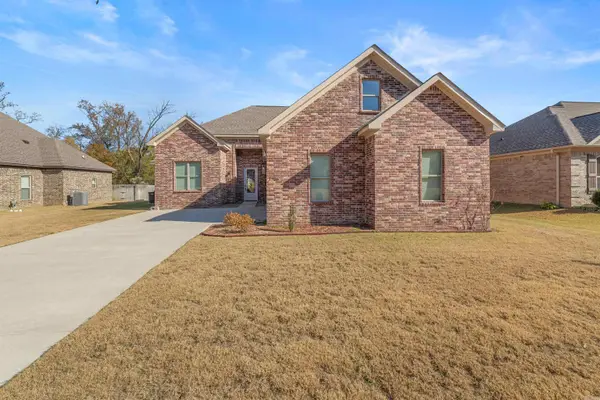 $485,000Active4 beds 4 baths3,314 sq. ft.
7926 S Shoreline Boulevard, Benton, AR 72019
MLS# 26021189Listed by: MICHELE PHILLIPS & CO. REALTORS - New
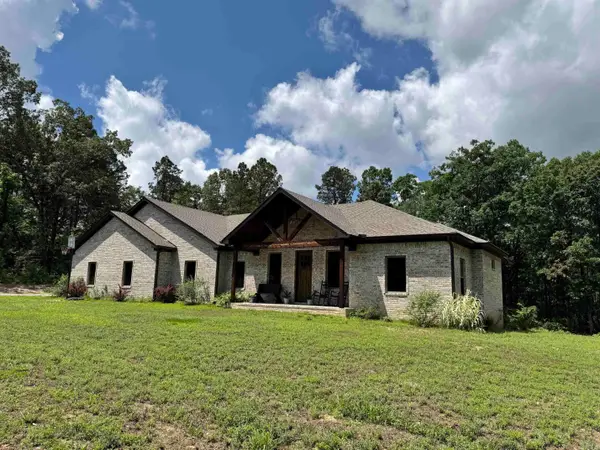 $440,000Active4 beds 3 baths2,367 sq. ft.
5111 Oklahoma Inn Road, Benton, AR 72015
MLS# 26021193Listed by: TRUMAN BALL REAL ESTATE - Open Sun, 2 to 4pmNew
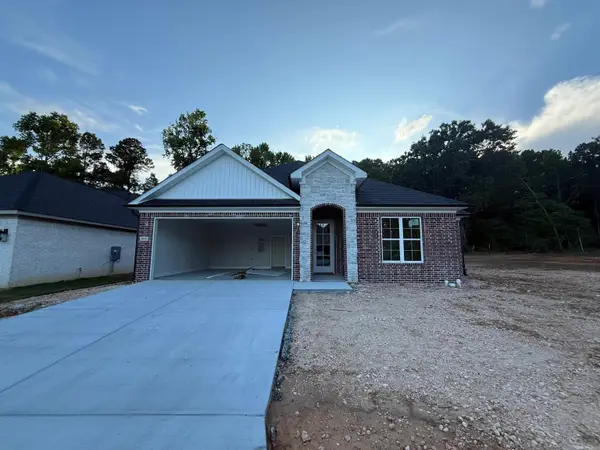
 $335,900Active3 beds 2 baths1,779 sq. ft.
3933 Spencer Crossing, Benton, AR 72019
MLS# 26021165Listed by: CENTURY 21 PARKER & SCROGGINS REALTY - BRYANT - New
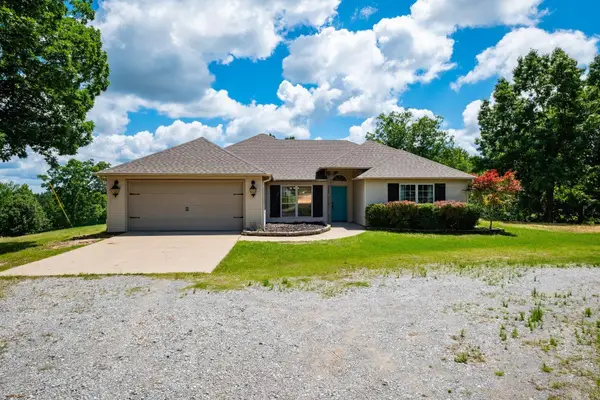 $385,000Active4 beds 2 baths1,900 sq. ft.
4951 Dixie Lane, Benton, AR 72019
MLS# 26021167Listed by: CBRPM HOT SPRINGS - New
 $850,000Active4 beds 3 baths2,376 sq. ft.
7333 Fairplay Road, Benton, AR 72019
MLS# 26021120Listed by: PRO REALTY, INC.


Protect your home and budget from life's surprises with an Assurant Home Warranty, backed by a partner that supports you through every step of homeownership. Explore Plans.
©2026 Century 21 Real Estate LLC. All rights reserved. CENTURY 21®, the CENTURY 21 Logo and C21® are service marks owned by Century 21 Real Estate LLC. Century 21 Real Estate LLC fully supports the principles of the Fair Housing Act and the Equal Opportunity Act. Each office is independently owned and operated. Listing information is deemed reliable but not guaranteed accurate.