809 Banner Street, Benton, AR 72015
Local realty services provided by:CENTURY 21 Perry Real Estate
809 Banner Street,Benton, AR 72015
$175,000
- 3 Beds
- 2 Baths
- 1,106 sq. ft.
- Single family
- Active
Listed by: katie scheu
Office: trademark real estate little rock
MLS#:26045020
Source:AR_CARMLS
Price summary
- Price:$175,000
- Price per sq. ft.:$158.23
About this home
Welcome to 809 Banner Street! If you've been looking for a home with charm, convenience, and a little room to make it your own, this downtown Benton bungalow is worth a closer look! Offering 3 bedrooms and 1.5 bathrooms, this home blends comfortable living with updated touches throughout. You'll appreciate the laminate flooring in the main living areas, tile in the wet areas, and inviting details like granite countertops, recessed lighting, and updated fans and light fixtures. Whether you're enjoying a quiet evening inside or gathering with friends and family, this home offers a comfortable space to settle in and make memories. Step outside and enjoy the large deck, a great spot for morning coffee, weekend cookouts, or relaxing at the end of the day. A storage building provides additional space for tools, outdoor equipment, and all those extras that need a place of their own. Conveniently located in downtown Benton and just two minutes from the The River Center, you'll enjoy easy access to nearby recreation and local amenities. Whether you're searching for a place to call home or an investment opportunity, this home offers plenty of possibilities!...
Contact an agent
Home facts
- Year built:1959
- Subdivision & Development:Hillard
- Listing ID #:26045020
- Added:1 day(s) ago
- Updated:November 10, 2026 at 03:05 AM
Rooms and interior
- Bedrooms:3
- Total bathrooms:2
- Full bathrooms:1
- Half bathrooms:1
- Flooring:Laminate, Tile
- Dining Description:Eat-In Kitchen, Kitchen/Dining Combo
- Kitchen Description:Dishwasher, Electric Range
- Bedroom Description:3 Bedrooms Same Level
- Living area:1,106 sq. ft.
Structure and exterior
- Roof:Composition
- Year built:1959
- Building area:1,106 sq. ft.
- Lot area:0.17 Acres
- Lot Features:Level
- Architectural Style:Traditional
- Construction Materials:Metal/Vinyl Siding
- Exterior Features:Deck
- Foundation Description:Crawl Space
- Levels:1 Story
Utilities
- Sewer:Sewer-Public
Finances and disclosures
- Price:$175,000
- Price per sq. ft.:$158.23
- Tax amount:$857 (2025)
Features and amenities
- Appliances:Dishwasher, Electric Range
- Laundry features:Laundry Room
- Amenities:Sheet Rock
Parking
- Parking description:Parking Pads
New listings near 809 Banner Street
- New
 $460,000Active4 beds 2 baths3,310 sq. ft.
214 Berwick Drive, Benton, AR 72019
MLS# 26045074Listed by: LPT REALTY NLR - New
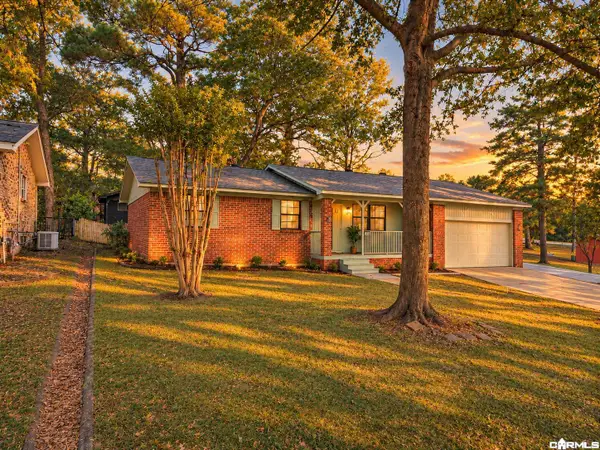 $215,000Active3 beds 2 baths1,380 sq. ft.
1203 Venturi, Benton, AR 72019
MLS# 26045012Listed by: IREALTY ARKANSAS - SHERWOOD - New
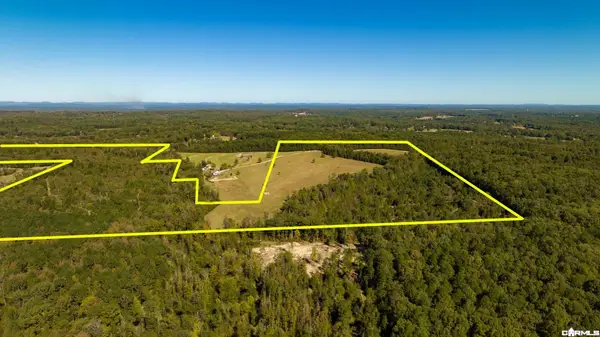 $1,200,000Active120 Acres
TBD2 Oklahoma Inn Road, Benton, AR 72015
MLS# 26044969Listed by: LPT REALTY - New
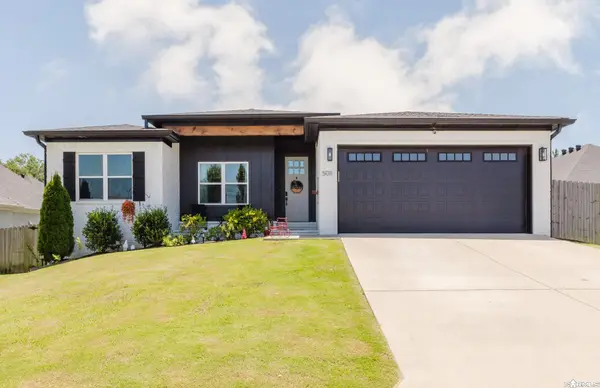
 $323,000Active4 beds 2 baths1,905 sq. ft.
5011 Del Rey Court, Benton, AR 72019
MLS# 26044951Listed by: CENTURY 21 PARKER & SCROGGINS REALTY - BENTON - New
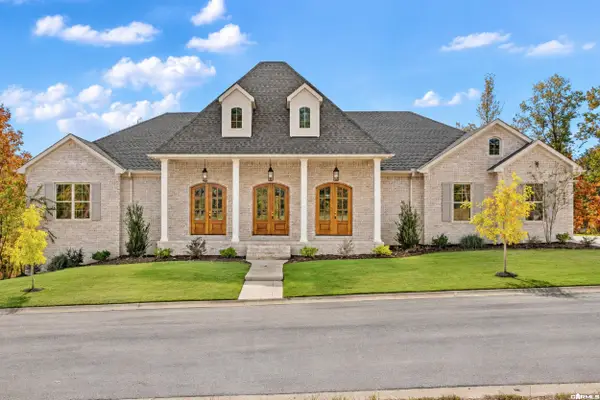 $779,900Active5 beds 4 baths3,470 sq. ft.
1583 Bighorn Drive, Benton, AR 72019
MLS# 26044940Listed by: ADKINS & ASSOCIATES REAL ESTATE - New
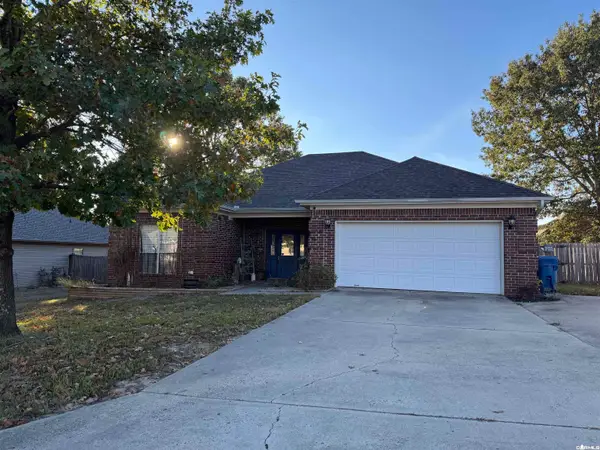 $224,900Active3 beds 2 baths1,458 sq. ft.
501 Cheshire Drive, Benton, AR 72015
MLS# 26044929Listed by: BAXLEY-PENFIELD-MOUDY REALTORS - New
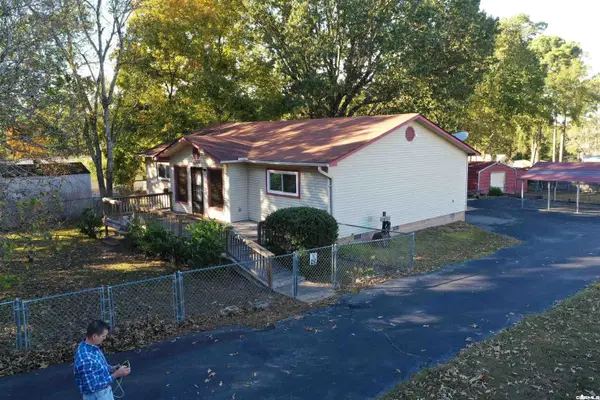 $222,000Active3 beds 2 baths1,584 sq. ft.
3506 Maywood Court, Benton, AR 72015
MLS# 26044912Listed by: MCGRAW REALTORS - BENTON - New
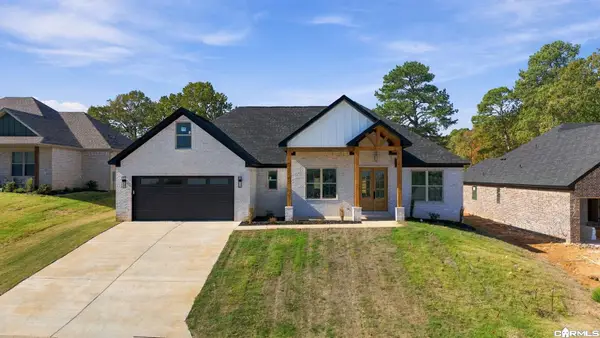 $390,000Active3 beds 3 baths2,075 sq. ft.
119 Harmony Hills Drive, Benton, AR 72015
MLS# 26044917Listed by: EPIQUE REALTY - New
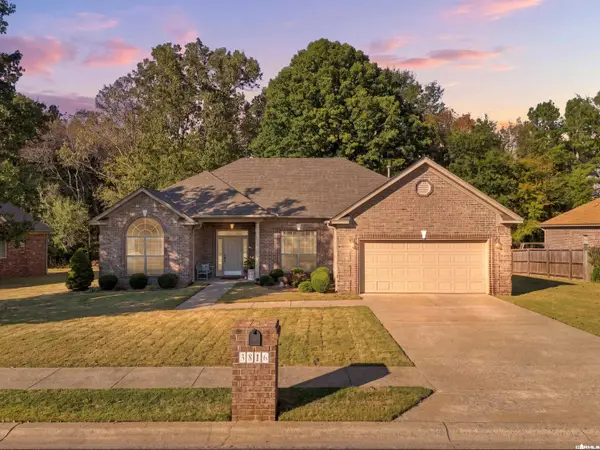 $332,500Active3 beds 2 baths2,044 sq. ft.
3816 Legacy Village Drive, Benton, AR 72015
MLS# 26044886Listed by: LPT REALTY


Protect your home and budget from life's surprises with an Assurant Home Warranty, backed by a partner that supports you through every step of homeownership. Explore Plans.
©2026 Century 21 Real Estate LLC. All rights reserved. CENTURY 21®, the CENTURY 21 Logo and C21® are service marks owned by Century 21 Real Estate LLC. Century 21 Real Estate LLC fully supports the principles of the Fair Housing Act and the Equal Opportunity Act. Each office is independently owned and operated. Listing information is deemed reliable but not guaranteed accurate.