923 W Hazel Street, Benton, AR 72015
Local realty services provided by:CENTURY 21 H.S.V. Realty
Listed by: norma mccullough
Office: crye-leike realtors benton branch
MLS#:26033430
Source:AR_CARMLS
Price summary
- Price:$225,000
- Price per sq. ft.:$120.06
About this home
THIS HOME OFFERS SPACE FOR ALL AND INCLUDES IN-LAW QUARTERS! ONLY A FEW BLOCKS FROM DOWNTOWN BENTON, THE INTERSTATE AND AN ELEMENTARY SCHOOL!! The main portion of the house has 3 bedrooms and 2 baths. The in-law quarters has its own entrance with 1 bedroom and a bath, plus a kitchen and laundry hookups. The main house features new paint, insulation, LED lighting/fans, new SS fridge, microwave, stove and dishwasher, new water heater, new HVAC, and new LVP flooring in the spacious primary bedroom and bath. The original hardwoods have been refinished. The in-law quarters has new paint, insulation, LED lighting/fans, new stove, microwave, fridge, new mini split HVAC, and new LVP flooring throughout. Bathrooms have new sinks, faucets, mirrors, and toilets. The primary bath has a new shower. New metal roof, gutters, paint, LED lights, and upgraded electrical box. The unfinished walkout basement has 680 sf that can be used as a shop or storage. There is access from inside and outside the house. The backyard is level and fenced on three sides. CALL TODAY!! Agents see remarks....
Contact an agent
Home facts
- Year built:1950
- Subdivision & Development:BURTON
- Listing ID #:26033430
- Added:45 day(s) ago
- Updated:September 30, 2026 at 03:21 PM
Rooms and interior
- Bedrooms:4
- Total bathrooms:3
- Full bathrooms:3
- Flooring:Luxury Vinyl, Tile, Wood
- Dining Description:Living/Dining Combo
- Kitchen Description:Dishwasher, Disposal, Electric Range, Free-Standing Stove, Ice Maker Connection, Microwave, Refrigerator-Stays
- Bedroom Description:4 Bedrooms Same Level, Guest Bedroom Apart
- Basement Description:Basement, Inside Access, Outside Access/Walk-Out
- Living area:1,874 sq. ft.
Heating and cooling
- Cooling:Central Cool-Electric, Mini Split
- Heating:Central Heat-Electric, Mini Split
Structure and exterior
- Roof:Metal
- Year built:1950
- Building area:1,874 sq. ft.
- Lot Features:In Subdivision, Level
- Architectural Style:Traditional
- Construction Materials:Frame, Metal/Vinyl Siding
- Exterior Features:Deck, Guttering
- Foundation Description:Slab/Crawl Combination
- Levels:1 Story
Schools
- High school:Benton
Utilities
- Water:Water Heater-Electric, Water-Public
- Sewer:Sewer-Public
Finances and disclosures
- Price:$225,000
- Price per sq. ft.:$120.06
- Tax amount:$1,985
Features and amenities
- Appliances:Dishwasher, Disposal, Electric Range, Free-Standing Stove, Ice Maker Connection, Microwave
- Laundry features:Dryer Connection-Electric, Washer Connection
- Amenities:Sheet Rock
Parking
- Parking description:Parking Pads
New listings near 923 W Hazel Street
- New
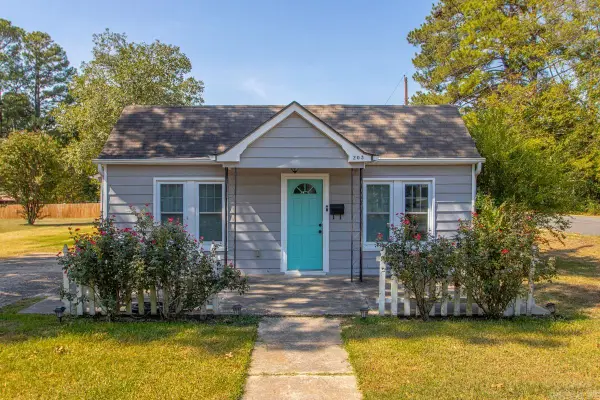
 $189,900Active3 beds 2 baths1,535 sq. ft.
203 S Martin Street, Benton, AR 72015
MLS# 26039557Listed by: CENTURY 21 PARKER & SCROGGINS REALTY - BENTON - New
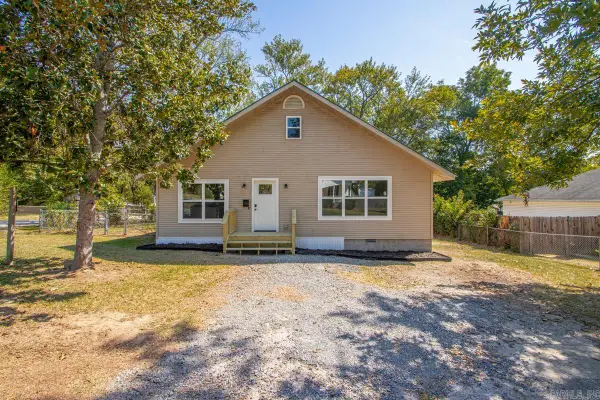 $229,900Active3 beds 2 baths1,908 sq. ft.
504 Neely St, Benton, AR 72015
MLS# 26039512Listed by: BAXLEY-PENFIELD-MOUDY REALTORS - New
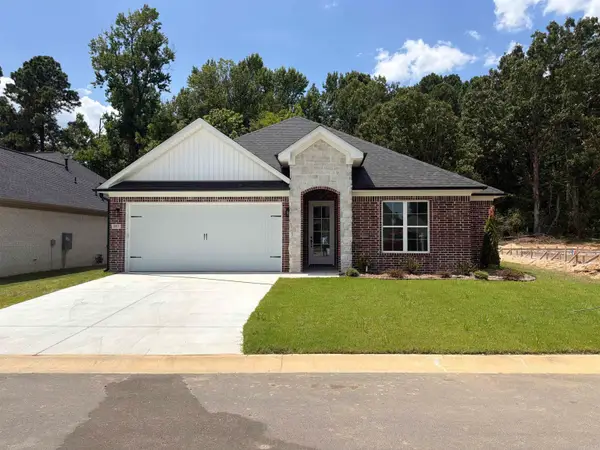 $335,900Active3 beds 2 baths1,779 sq. ft.
3933 Spencer Crossing, Benton, AR 72019
MLS# 26039474Listed by: CENTURY 21 PARKER & SCROGGINS REALTY - BRYANT - New
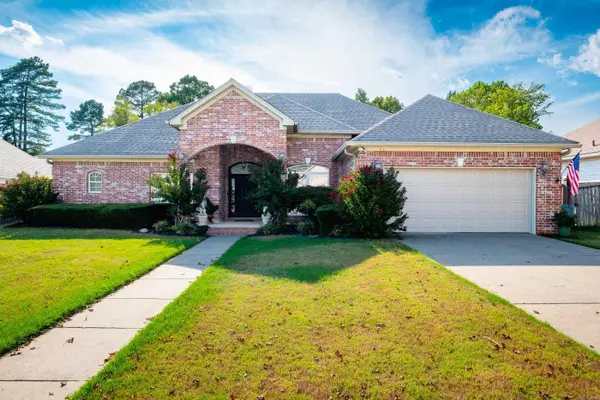 $289,850Active4 beds 2 baths2,008 sq. ft.
116 Valderrama Drive, Benton, AR 72015
MLS# 26039375Listed by: CBRPM GROUP - New
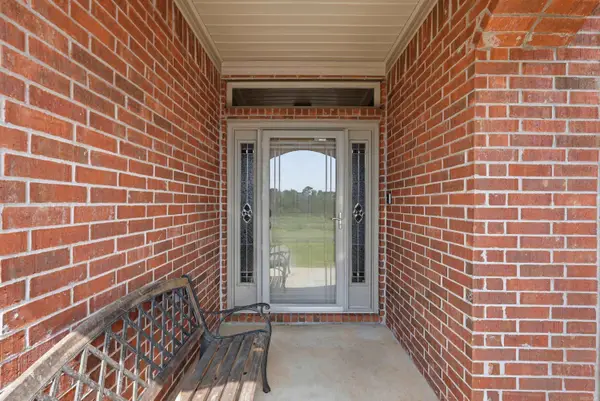 $289,900Active3 beds 2 baths1,794 sq. ft.
1400 Pleasant Poplar Cv, Benton, AR 72015
MLS# 26039380Listed by: KELLER WILLIAMS REALTY NEA - New
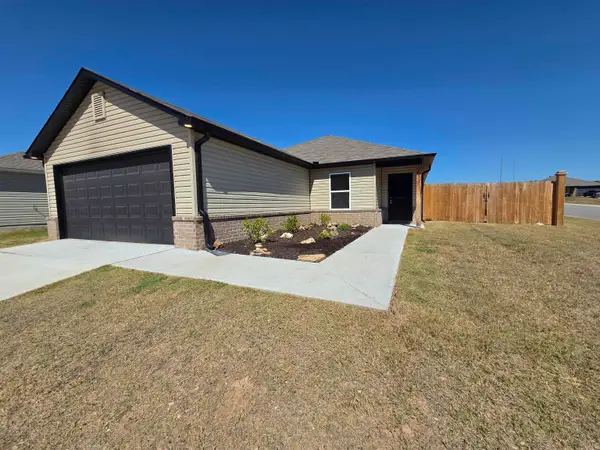 $215,000Active4 beds 2 baths1,496 sq. ft.
1537 Meadows Drive, Benton, AR 72019
MLS# 26039395Listed by: MCGRAW REALTORS - BENTON - New
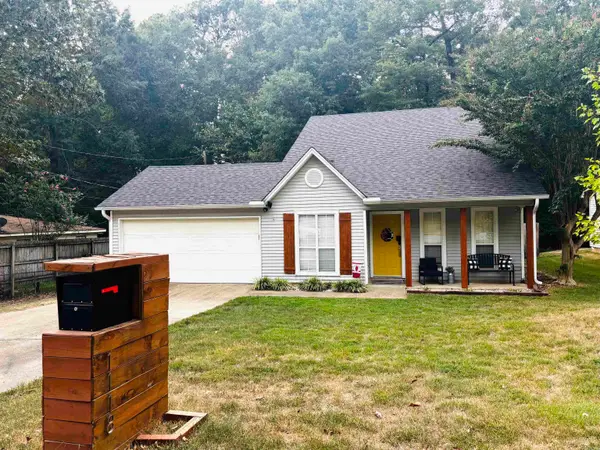 $229,000Active3 beds 2 baths1,409 sq. ft.
1118 Brookview Drive, Benton, AR 72015
MLS# 26039242Listed by: FIRST NATIONAL REALTY - New
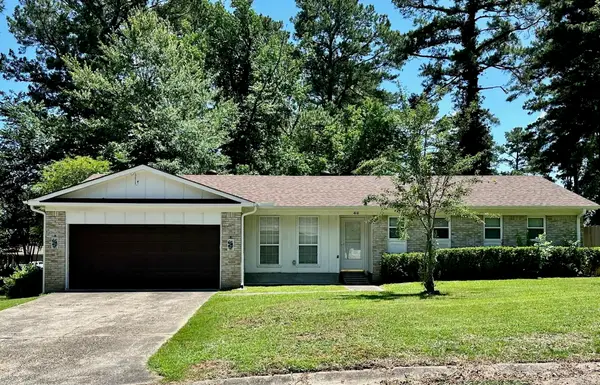 $209,000Active3 beds 2 baths1,384 sq. ft.
414 Newcomb Cove, Benton, AR 72015
MLS# 26039224Listed by: MCGRAW REALTORS - LITTLE ROCK - New
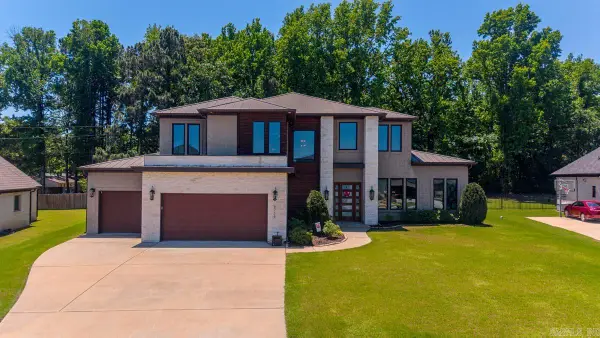 $758,900Active4 beds 4 baths4,469 sq. ft.
6736 Hilo Avenue, Benton, AR 72019
MLS# 26039212Listed by: HALSEY REAL ESTATE - BENTON - New
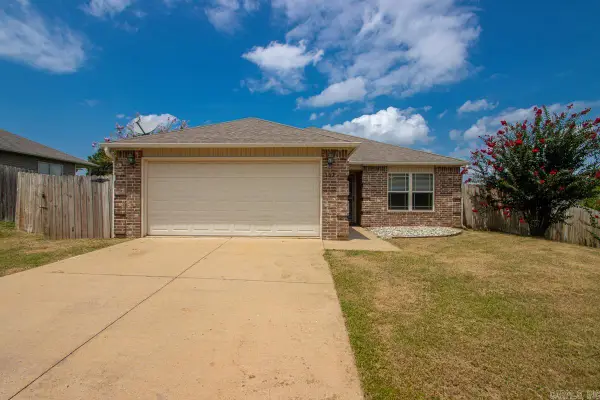 $199,900Active3 beds 2 baths1,239 sq. ft.
102 Riveria Cove, Benton, AR 72015
MLS# 26039216Listed by: HALSEY REAL ESTATE - BENTON


Protect your home and budget from life's surprises with an Assurant Home Warranty, backed by a partner that supports you through every step of homeownership. Explore Plans.
©2026 Century 21 Real Estate LLC. All rights reserved. CENTURY 21®, the CENTURY 21 Logo and C21® are service marks owned by Century 21 Real Estate LLC. Century 21 Real Estate LLC fully supports the principles of the Fair Housing Act and the Equal Opportunity Act. Each office is independently owned and operated. Listing information is deemed reliable but not guaranteed accurate.