Address Withheld By Seller, Benton, AR 72019
Local realty services provided by:CENTURY 21 PORTFOLIO
Address Withheld By Seller,Benton, AR 72019
$681,900
- 4 Beds
- 4 Baths
- 3,032 sq. ft.
- Single family
- Active
Listed by: john owens
Office: crye-leike realtors bryant
MLS#:26038585
Source:AR_CARMLS
Sorry, we are unable to map this address
Price summary
- Price:$681,900
- Price per sq. ft.:$224.9
- Monthly HOA dues:$62.5
About this home
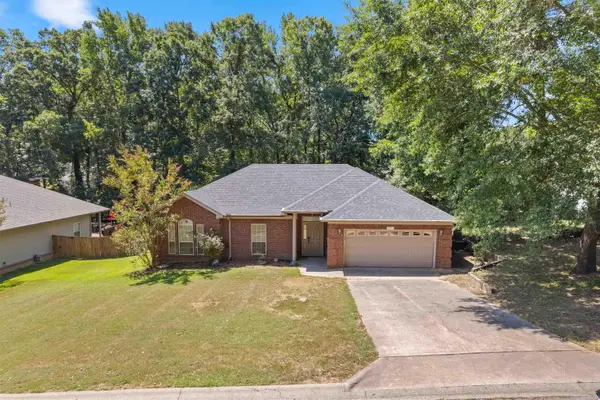
Welcome to 409 Kale Cove, Lot 17, in the desirable gated community of Big Rock Estates. This custom-built, new-construction brick home features four bedrooms, three-and-a-half bathrooms, an open-concept floor plan, and numerous upgrades throughout. Currently under construction, the home is scheduled for completion in late December 2026. Secure it now and take advantage of the opportunity to personalize select finishes and truly make this your dream home. An unfinished 600-square-foot bonus room above the three-car garage offers excellent potential for additional living space, a home theater, game room, or private retreat. With exceptional attention to detail, quality craftsmanship, and custom features, this remarkable home is being built to standards that truly set it apart. Brickwork and roofing are scheduled for installation this week.
Contact an agent
Home facts
- Year built:2026
- Subdivision & Development:BIG ROCK ESTATES
- Listing ID #:26038585
- Added:1 day(s) ago
- Updated:September 22, 2026 at 10:17 PM
Rooms and interior
- Bedrooms:4
- Total bathrooms:4
- Full bathrooms:3
- Half bathrooms:1
- Flooring:Tile, Wood
- Dining Description:Eat-In Kitchen, Living/Dining Combo
- Kitchen Description:Built-In Stove, Dishwasher, Disposal, Gas Range, Ice Maker Connection, Pantry, Wall Oven
- Bedroom Description:4 Bedrooms Same Level, Primary Bedroom Apart
- Living area:3,032 sq. ft.
Heating and cooling
- Cooling:Central Cool-Electric
- Heating:Central Heat-Electric, Heat Pump
Structure and exterior
- Roof:Architectural Shingle
- Year built:2026
- Building area:3,032 sq. ft.
- Lot area:1.27 Acres
- Lot Features:Sloped
- Architectural Style:Contemporary, Traditional
- Construction Materials:Brick, Frame, Metal/Vinyl Siding
- Exterior Features:Covered Patio, Guttering, Patio
- Foundation Description:Slab
- Levels:1 Story, 2 Stories
Utilities
- Water:Water-Public
- Sewer:Septic
Finances and disclosures
- Price:$681,900
- Price per sq. ft.:$224.9
- Tax amount:$1,590 (2025)
Features and amenities
- Appliances:Built-In Stove, Dishwasher, Disposal, Gas Range, Ice Maker Connection, Wall Oven
- Laundry features:Dryer Connection-Electric, Washer Connection
- Amenities:Built-Ins, Floored Attic, Gated Entrance, Sheet Rock, Tray Ceiling, Vault Ceiling, Walk-in Shower
Parking
- Parking description:Garage, Side Entry, Three Car
New listings near 72019
- New
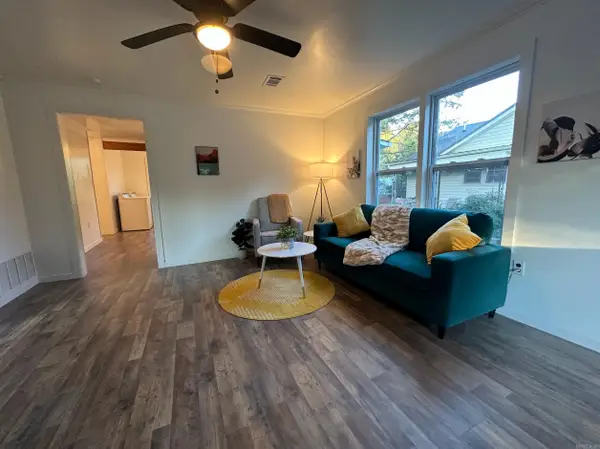 $169,900Active3 beds 1 baths1,028 sq. ft.
122 West Drive, Benton, AR 72015
MLS# 26038531Listed by: HOMECOIN.COM - New
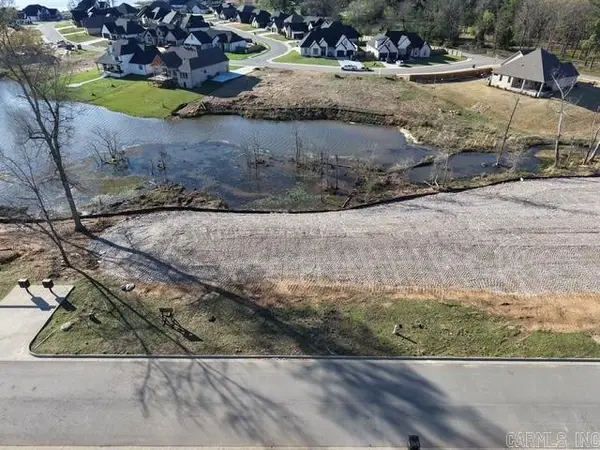
 $149,900Active0.32 Acres
Lot 25 Lake Point Circle, Benton, AR 72019
MLS# 26038512Listed by: CENTURY 21 PARKER & SCROGGINS REALTY - BRYANT - New
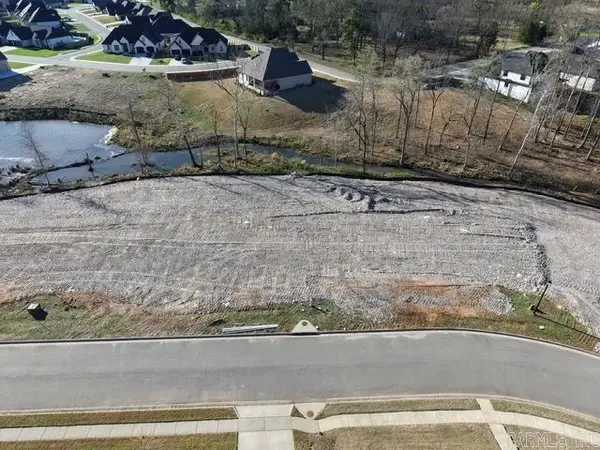 $79,900Active0.34 Acres
Lot 28 Lake Point Circle, Benton, AR 72019
MLS# 26038513Listed by: CENTURY 21 PARKER & SCROGGINS REALTY - BRYANT - New
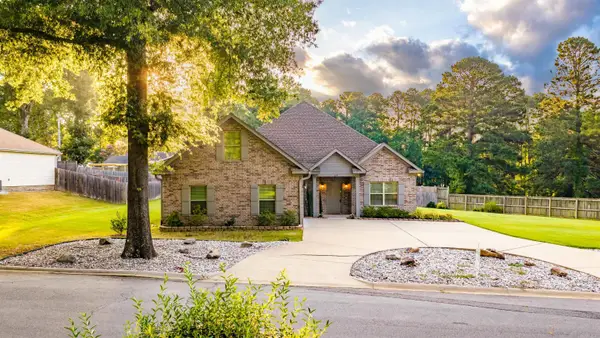 $349,900Active3 beds 2 baths2,364 sq. ft.
617 Edgemoor Terrace, Benton, AR 72015
MLS# 26038479Listed by: OLD SOUTH REALTY - New
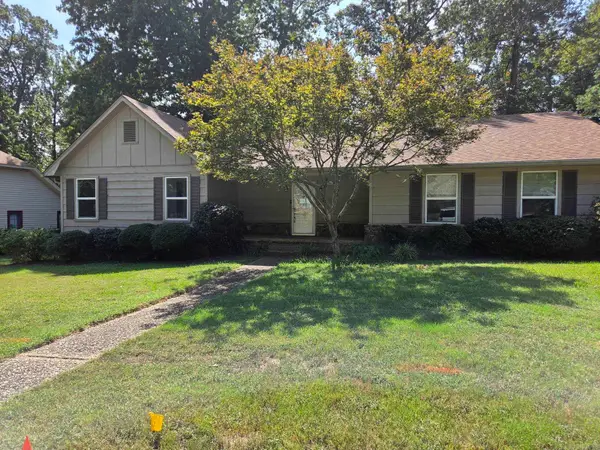 $299,999Active3 beds 2 baths1,927 sq. ft.
2201 S Fox Trl, Benton, AR 72019
MLS# 26038376Listed by: CBRPM BRYANT - New
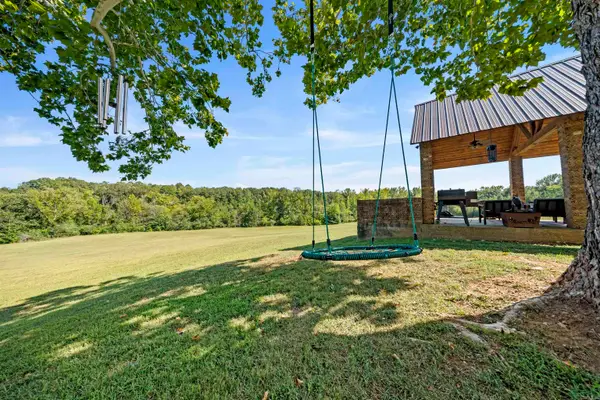 $589,000Active4 beds 3 baths2,086 sq. ft.
17928 Cathcart Road, Benton, AR 72019
MLS# 26038329Listed by: BAILEY & COMPANY REAL ESTATE - New
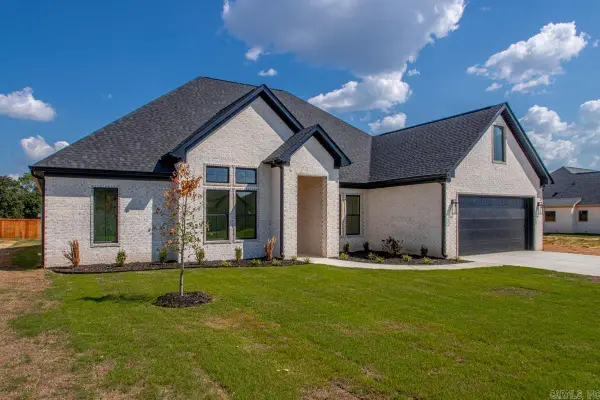 $558,695Active4 beds 5 baths2,836 sq. ft.
7030 Star Dust Lane, Alexander, AR 72002
MLS# 26038307Listed by: MICHELE PHILLIPS & CO. REALTORS - New
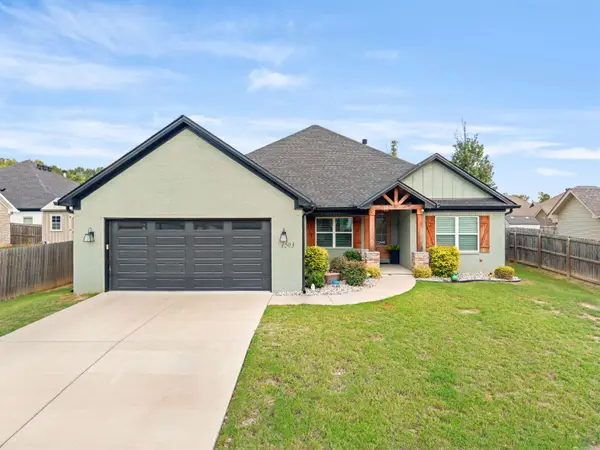 $359,900Active4 beds 3 baths2,149 sq. ft.
1503 Del Rey Ct, Benton, AR 72019
MLS# 26038278Listed by: IREALTY ARKANSAS - BENTON - New
 $229,900Active3 beds 2 baths1,699 sq. ft.
3013 Greenbrier Drive, Benton, AR 72015
MLS# 26038211Listed by: RIVER TRAIL PROPERTIES


Protect your home and budget from life's surprises with an Assurant Home Warranty, backed by a partner that supports you through every step of homeownership. Explore Plans.
©2026 Century 21 Real Estate LLC. All rights reserved. CENTURY 21®, the CENTURY 21 Logo and C21® are service marks owned by Century 21 Real Estate LLC. Century 21 Real Estate LLC fully supports the principles of the Fair Housing Act and the Equal Opportunity Act. Each office is independently owned and operated. Listing information is deemed reliable but not guaranteed accurate.