
10046 Spanker Creek Road, Bentonville, AR 72712
Local realty services provided by:CENTURY 21 Lyons & Associates Real Estate
Listed by: heather wegner
Office: the exclusive real estate group llc.
MLS#:1348606
Source:AR_NWAR
Price summary
- Price:$3,200,000
- Price per sq. ft.:$845.22
About this home
Located 5 miles from new Walmart Headquarters in Bentonville right outside the city limits. Updated Main house is 3,786 SF and features 3 Master-bedrooms w/ 3 Full BA's and walk-in closets. The expansive Primary Suite features tray ceiling, 2 large walk-in closets, private deck access through leaded glass French doors with great views. Office/bedroom, Large Wainscot Dining Room with chandeliers, Breakfast Area open to living areas w/spacious Entry & Living Room, Sunken Family Room, & leaded glass French doors into Atrium w/skylights. Custom kitchen, granite countertops w/ double oven, copper farmhouse sink, chandelier and under-cabinet lighting w/ a walk-in pantry. Buried propane and electrical lines & covered gutters. Guest house w/ large master bedroom, second bedroom/office with large bathroom, living room & kitchen w/ 2 stalls or parking with separate septic tank. Workshop 20’x40’, Greenhouse 20’x40’, Pole Barn 20’x40’ & additional buildings. Biking trails accessible down paved Spanker Creek Road to 72....
Contact an agent
Home facts
- Year built:1999
- Subdivision & Development:NA
- Listing ID #:1348606
- Added:74 day(s) ago
- Updated:August 18, 2026 at 02:34 PM
Rooms and interior
- Bedrooms:4
- Total bathrooms:5
- Full bathrooms:3
- Half bathrooms:2
- Flooring:Tile, Wood
- Kitchen Description:Convection Oven, Gas Water Heater, Pantry, Plumbed For Ice Maker
- Living area:3,786 sq. ft.
Heating and cooling
- Cooling:Central Air
- Heating:Central
- Central air:Yes
Structure and exterior
- Roof:Asphalt, Shingle
- Year built:1999
- Building area:3,786 sq. ft.
- Lot area:15.04 Acres
- Lot Features:Central Business District, Hardwood Trees, Not In Subdivision, Outside City Limits, Sloped
- Construction Materials:Concrete
- Exterior Features:Deck
- Foundation Description:Slab
- Levels:1 Story
Utilities
- Water:Water Available, Well
- Sewer:Septic Available, Septic Tank
Finances and disclosures
- Price:$3,200,000
- Price per sq. ft.:$845.22
- Tax amount:$3,006
Features and amenities
- Appliances:Convection Oven, ENERGY STAR Qualified Appliances, Gas Water Heater, Plumbed For Ice Maker
- Laundry features:Dryer Hookup, Washer Hookup
- Amenities:Cathedral Ceilings, Pantry, Quartz Counters, Smoke Detectors, Walk-In Closets
Parking
- Parking description:Gravel Driveway
New listings near 10046 Spanker Creek Road
- New
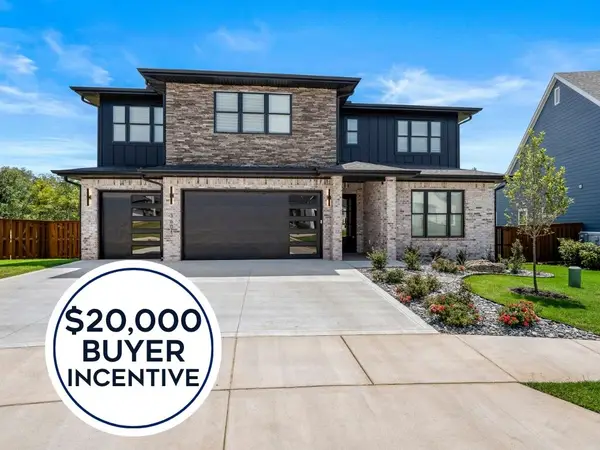 $860,900Active5 beds 4 baths3,117 sq. ft.
3601 Array Avenue, Bentonville, AR 72713
MLS# 1358871Listed by: COLDWELL BANKER HARRIS MCHANEY & FAUCETTE-BENTONVI  $273,000Pending2 beds 2 baths1,375 sq. ft.
2103 Stonegrove Road, Bentonville, AR 72713
MLS# 1359137Listed by: WEICHERT REALTORS - THE GRIFFIN COMPANY SPRINGDALE- New
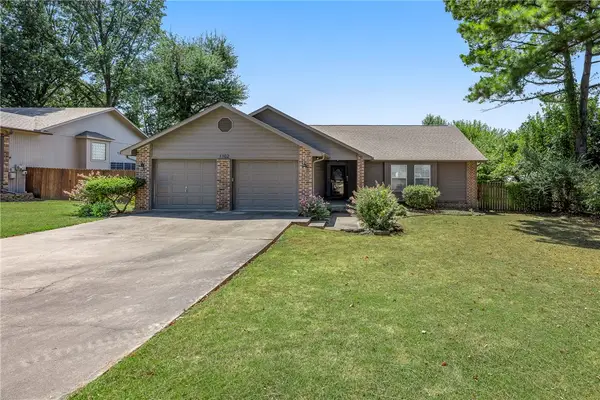 $899,000Active3 beds 2 baths1,650 sq. ft.
1102 NE 2nd Street, Bentonville, AR 72712
MLS# 1358923Listed by: COLDWELL BANKER HARRIS MCHANEY & FAUCETTE-BENTONVI - New
 $250,000Active3.74 Acres
TBD Tanyard Hollow Road, Bentonville, AR 72712
MLS# 1358794Listed by: THE GRIFFIN COMPANY COMMERCIAL DIVISION - BENTONVI - New
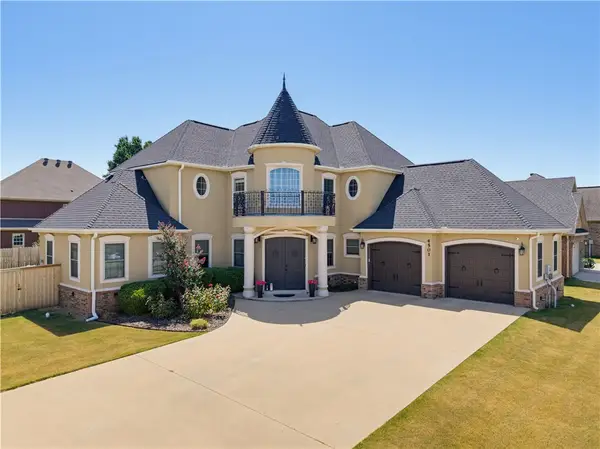 $650,000Active5 beds 4 baths3,106 sq. ft.
4501 SW Skyline Street, Bentonville, AR 72713
MLS# 1359056Listed by: COLLIER & ASSOCIATES- ROGERS BRANCH - New
 $750,000Active4 beds 3 baths2,701 sq. ft.
2302 NW Turner Drive, Bentonville, AR 72712
MLS# 1359040Listed by: GIBSON REAL ESTATE - New
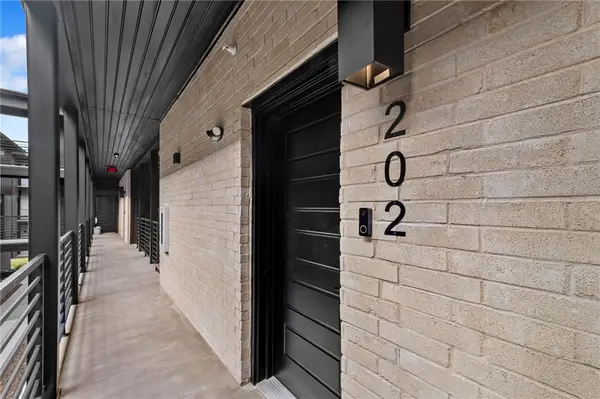 $229,900Active1 beds 1 baths798 sq. ft.
3319 SE Mp Parkway #202, Bentonville, AR 72712
MLS# 1359055Listed by: LONE ROCK REALTY - New
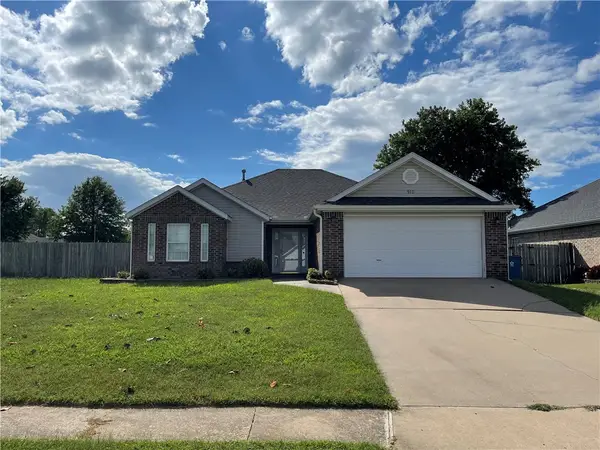 $314,900Active3 beds 2 baths1,487 sq. ft.
910 SW Cheyenne Drive, Bentonville, AR 72712
MLS# 1358942Listed by: REMAX REAL ESTATE RESULTS - New
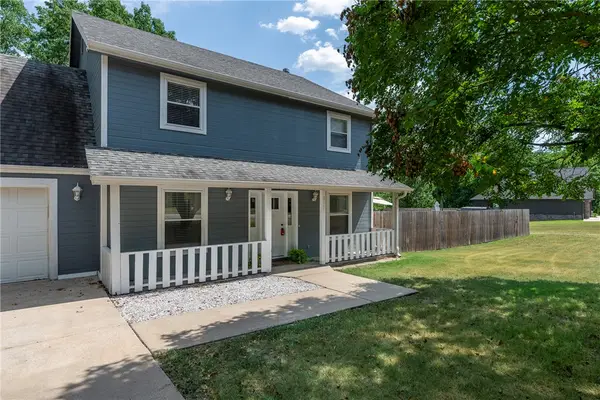 $600,000Active4 beds 3 baths2,184 sq. ft.
8557 Manor Drive, Bentonville, AR 72712
MLS# 1358878Listed by: KELLER WILLIAMS MARKET PRO REALTY BRANCH OFFICE - New
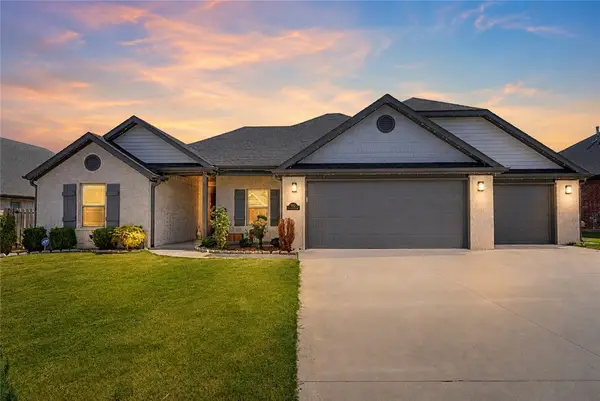 $515,000Active4 beds 3 baths2,238 sq. ft.
1130 Spring Hollow Road, Bentonville, AR 72713
MLS# 1358515Listed by: KELLER WILLIAMS MARKET PRO REALTY BRANCH OFFICE


Protect your home and budget from life's surprises with an Assurant Home Warranty, backed by a partner that supports you through every step of homeownership. Explore Plans.
©2026 Century 21 Real Estate LLC. All rights reserved. CENTURY 21®, the CENTURY 21 Logo and C21® are service marks owned by Century 21 Real Estate LLC. Century 21 Real Estate LLC fully supports the principles of the Fair Housing Act and the Equal Opportunity Act. Each office is independently owned and operated. Listing information is deemed reliable but not guaranteed accurate.