
1011 NW Vaughn Road, Bentonville, AR 72713
Local realty services provided by:CENTURY 21 Action Realty
Listed by: house inc team
Office: the agency northwest arkansas
MLS#:1354328
Source:AR_NWAR
Price summary
- Price:$915,000
- Price per sq. ft.:$359.39
About this home
Welcome to your private 5-acre retreat, where modern luxury meets endless possibilities. This home offers the perfect blend of contemporary style, thoughtful design, and everyday comfort. Whether you're dreaming of building the ultimate shop or barn, creating a hobby farm or simply enjoying wide-open space, this usable acreage is ready to make your vision a reality. Inside, you'll find upgrades and custom details at every turn, including hidden rooms that add character and functionality, a spacious pantry, and a well-designed mudroom that makes daily living a breeze. The oversized heated and cooled outbuilding provides incredible flexibility for a workshop, studio, home gym, or additional storage. Step outside to two covered patios connected by a beautiful rock walkway, creating the perfect setting to relax and take in the peaceful surroundings. Additional premium features include electric vehicle charging capability in the garage, a storm shelter, and countless high-end touches throughout....
Contact an agent
Home facts
- Year built:2024
- Subdivision & Development:Doris Perry Tr 4
- Listing ID #:1354328
- Added:65 day(s) ago
- Updated:September 10, 2026 at 10:41 AM
Rooms and interior
- Bedrooms:3
- Total bathrooms:3
- Full bathrooms:2
- Half bathrooms:1
- Rooms Total:9
- Flooring:Wood
- Kitchen Description:Built-In Oven, Built-In Range, Dishwasher, Electric Range, Electric Water Heater, Exhaust Fan, Garbage Disposal, Granite Counters, Ice Maker, Microwave, Plumbed For Ice Maker, Range Hood, Refrigerator
- Bedroom Description:Split Bedrooms
- Living area:2,546 sq. ft.
Heating and cooling
- Cooling:Central Air, Electric
- Heating:Central, Electric
- Central air:Yes
Structure and exterior
- Roof:Architectural, Shingle
- Year built:2024
- Building area:2,546 sq. ft.
- Lot area:5 Acres
- Lot Features:Cleared, Level, Secluded
- Construction Materials:Masonite, Rock
- Exterior Features:Covered, Enclosed, Patio, Screened
- Foundation Description:Slab
- Levels:2 Story
Utilities
- Water:Public, Water Available
- Sewer:Septic Available, Septic Tank
Finances and disclosures
- Price:$915,000
- Price per sq. ft.:$359.39
- Tax amount:$8,794
Features and amenities
- Appliances:Built-In Oven, Built-In Range, Dishwasher, Disposal, Electric Range, Electric Water Heater, Exhaust Fan, Ice Maker, Microwave, Plumbed For Ice Maker, Range Hood, Refrigerator
- Laundry features:Dryer Hookup, Washer Hookup
- Amenities:Attic, Cathedral Ceilings, Ceiling Fans, Double Pane Windows, Fire Alarm, Granite Counters, Multiple Living Areas, Security System, Smoke Detectors, Split Bedrooms, Storage, Vinyl Windows, Walk-In Closets, Window Blinds, Window Treatments
Parking
- Parking description:Asphalt, Attached, Circular Driveway, Garage, Garage Door Opener
- Garage:Yes
New listings near 1011 NW Vaughn Road
- Open Sun, 2 to 4pmNew
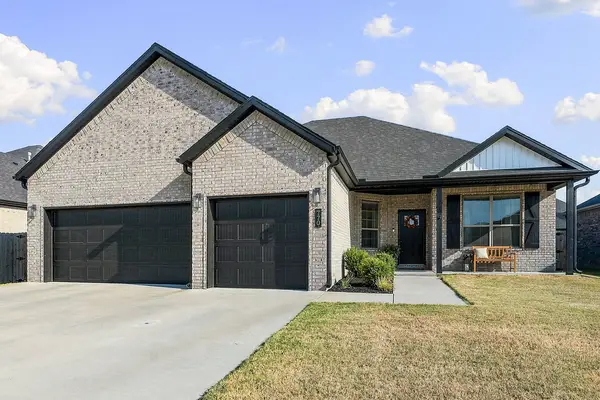 $430,000Active4 beds 2 baths1,968 sq. ft.
770 Merryfield Street, Bentonville, AR 72713
MLS# 1361490Listed by: WEICHERT, REALTORS GRIFFIN COMPANY BENTONVILLE - New
 $799,000Active4 beds 4 baths3,138 sq. ft.
1405 SW Hamilton Avenue, Bentonville, AR 72713
MLS# 1361620Listed by: KELLER WILLIAMS MARKET PRO REALTY BRANCH OFFICE - New
 $472,900Active4 beds 3 baths2,224 sq. ft.
7202 SW Basswood Avenue, Bentonville, AR 72713
MLS# 1361615Listed by: NWA RESIDENTIAL REAL ESTATE - New
 $369,991Active3 beds 2 baths1,703 sq. ft.
605 SW Edgewood Meadows Drive, Oak Grove, MO 64075
MLS# 2641236Listed by: PLATINUM REALTY LLC - Open Sun, 2 to 4pmNew
 $849,000Active4 beds 4 baths3,287 sq. ft.
109 SW Autumn Hills Road, Bentonville, AR 72712
MLS# 1361345Listed by: BETTER HOMES AND GARDENS REAL ESTATE JOURNEY - Open Sat, 2 to 4pmNew
 $1,525,000Active4 beds 5 baths3,007 sq. ft.
1128 Fillmore Street, Bentonville, AR 72712
MLS# 1361375Listed by: BETTER HOMES AND GARDENS REAL ESTATE JOURNEY - New
 $1,125,000Active0.27 Acres
607 S Main Street, Bentonville, AR 72712
MLS# 1361462Listed by: LINDSEY & ASSOCIATES INC - New
 $1,600,000Active2 beds 1 baths896 sq. ft.
304 & 306 NW 3rd Street, Bentonville, AR 72712
MLS# 1360831Listed by: COLDWELL BANKER HARRIS MCHANEY & FAUCETTE-BENTONVI - New
 $325,000Active3 beds 2 baths1,503 sq. ft.
2308 SW 15th Street, Bentonville, AR 72713
MLS# 1361157Listed by: LINDSEY & ASSOCIATES INC - New
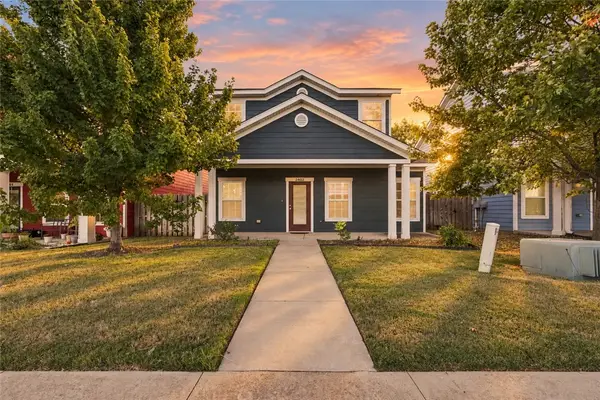 $310,000Active3 beds 3 baths1,406 sq. ft.
2402 SW Juniper Avenue, Bentonville, AR 72713
MLS# 1361372Listed by: LIMBIRD REAL ESTATE GROUP


Protect your home and budget from life's surprises with an Assurant Home Warranty, backed by a partner that supports you through every step of homeownership. Explore Plans.
©2026 Century 21 Real Estate LLC. All rights reserved. CENTURY 21®, the CENTURY 21 Logo and C21® are service marks owned by Century 21 Real Estate LLC. Century 21 Real Estate LLC fully supports the principles of the Fair Housing Act and the Equal Opportunity Act. Each office is independently owned and operated. Listing information is deemed reliable but not guaranteed accurate.