
10796 Grand Summit Lane, Bentonville, AR 72713
Local realty services provided by:CENTURY 21 Lyons & Associates Real Estate
Listed by: duane wright
Office: collier & associates- rogers branch
MLS#:1356157
Source:AR_NWAR
Price summary
- Price:$1,495,000
- Price per sq. ft.:$368.14
About this home
Experience the perfect blend of modern design, privacy, and versatility in this custom-built modern prairie estate, just minutes from downtown Bentonville, the new Walmart Home Office, premier dining, shopping, and world-class biking trails. Set behind a private gated entrance on 3 beautiful acres, this light-filled home features a main-level primary suite, a flexible office, wellness, or reading room, two upstairs bedrooms with ensuite baths, and a loft. The detached guest house is ideal as a mother-in-law suite, guest quarters, home office, or potential Airbnb and adds 800 sqft to the liveable space not accounted for in the homes 3261 sqft for a total heated and cooled of 4061 sqft. An oversized 3-car garage/shop offers space for a workshop, gym, storage, or recreational vehicles. Additional highlights include an underground storm shelter and zoning for Bentonville West High School and Evening Star Elementary. Modern architecture, private acreage, and income potential in one exceptional property. Room for a pool....
Contact an agent
Home facts
- Year built:2024
- Subdivision & Development:NA
- Listing ID #:1356157
- Added:54 day(s) ago
- Updated:September 15, 2026 at 02:30 PM
Rooms and interior
- Bedrooms:4
- Total bathrooms:4
- Full bathrooms:3
- Half bathrooms:1
- Rooms Total:14
- Flooring:Laminate, Simulated Wood, Tile
- Kitchen Description:Built-In Oven, Built-In Range, Dishwasher, Electric Oven, Electric Water Heater, Gas Range, Microwave, Pantry, Plumbed For Ice Maker, Range Hood, Refrigerator
- Bedroom Description:Split Bedrooms
- Living area:4,061 sq. ft.
Heating and cooling
- Cooling:Central Air
- Heating:Central, Gas
- Central air:Yes
Structure and exterior
- Roof:Architectural, Shingle
- Year built:2024
- Building area:4,061 sq. ft.
- Lot area:3 Acres
- Lot Features:Central Business District, Cleared, Corner Lot, Level, Open Lot, Outside City Limits
- Construction Materials:Brick
- Exterior Features:Covered, Porch
- Foundation Description:Slab
- Levels:2 Story
Utilities
- Water:Water Available, Well
- Sewer:Septic Available, Septic Tank
Finances and disclosures
- Price:$1,495,000
- Price per sq. ft.:$368.14
- Tax amount:$9,641
Features and amenities
- Appliances:Built-In Oven, Built-In Range, Dishwasher, Electric Oven, Electric Water Heater, Gas Range, Microwave, Plumbed For Ice Maker, Range Hood, Refrigerator
- Laundry features:Dryer Hookup, Washer Hookup
- Amenities:Attic, Cathedral Ceilings, Ceiling Fans, Fire Alarm, Pantry, Programmable Thermostat, Quartz Counters, Smoke Detectors, Split Bedrooms, Storage, Storm Shelter, Vinyl Windows, Walk-In Closets
Parking
- Parking description:Aggregate, Driveway, Garage, Garage Door Opener
- Garage:Yes
New listings near 10796 Grand Summit Lane
- New
 $550,000Active0.26 Acres
Nw 3rd Street, Bentonville, AR 72712
MLS# 1362033Listed by: BETTER HOMES AND GARDENS REAL ESTATE JOURNEY BENTO - New
 $374,900Active2 beds 2 baths1,305 sq. ft.
3329 SE Mp Parkway #305, Bentonville, AR 72712
MLS# 1362091Listed by: LONE ROCK REALTY 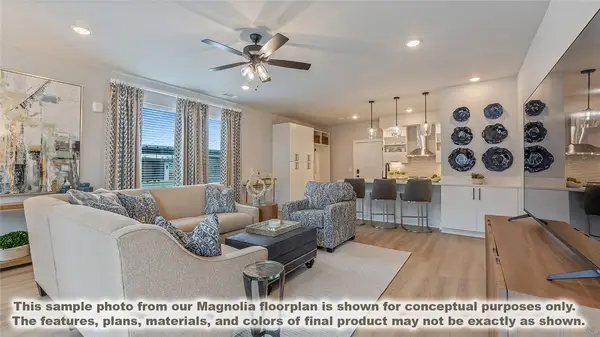 $424,900Active3 beds 2 baths1,515 sq. ft.
3319 SE Mp Parkway #208, Bentonville, AR 72712
MLS# 1359662Listed by: LONE ROCK REALTY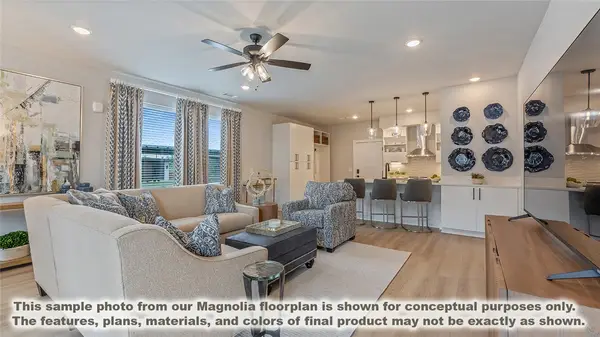 $424,900Active3 beds 2 baths1,515 sq. ft.
3319 SE Mp Parkway #304, Bentonville, AR 72712
MLS# 1360359Listed by: LONE ROCK REALTY- New
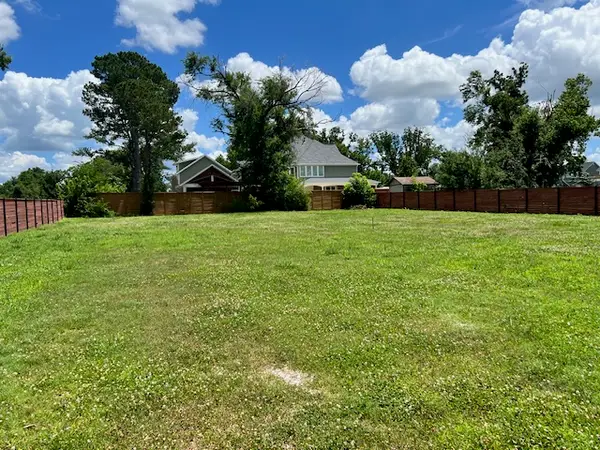 $575,000Active0.17 Acres
Lot 1 NW G Street, Bentonville, AR 72712
MLS# 1362045Listed by: BURCKART REAL ESTATE - New
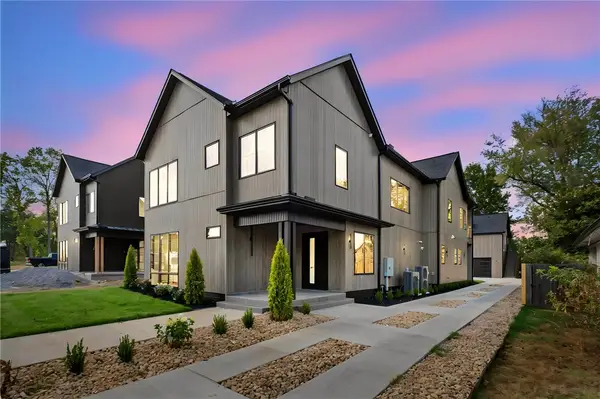 $1,975,000Active4 beds 5 baths4,086 sq. ft.
704 NW 7th Street, Bentonville, AR 72712
MLS# 1361729Listed by: KELLER WILLIAMS MARKET PRO REALTY BRANCH OFFICE 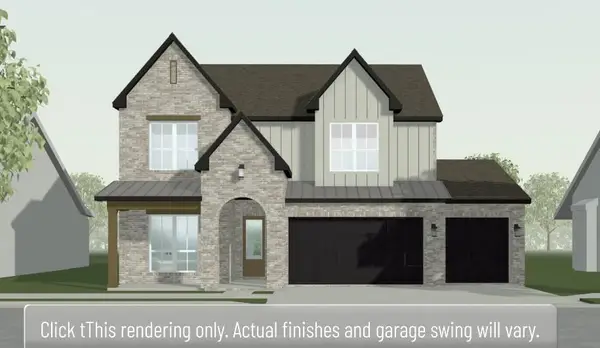 $662,299Pending4 beds 4 baths2,910 sq. ft.
5801 SW Moonstone, Bentonville, AR 72712
MLS# 1361995Listed by: BUFFINGTON HOMES OF ARKANSAS- New
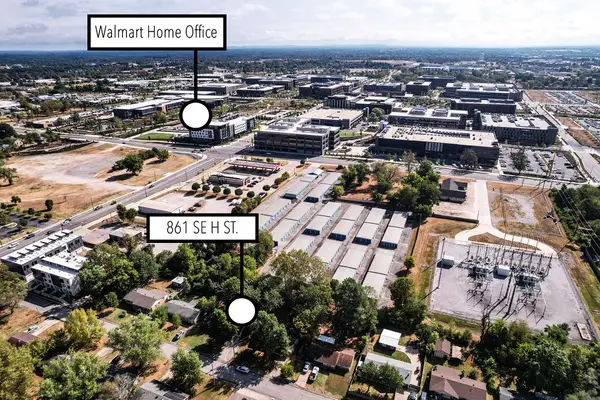 $549,000Active3 beds 2 baths1,244 sq. ft.
861 SE H Street, Bentonville, AR 72712
MLS# 1361677Listed by: EXP REALTY NWA BRANCH - Open Sat, 1 to 3pmNew
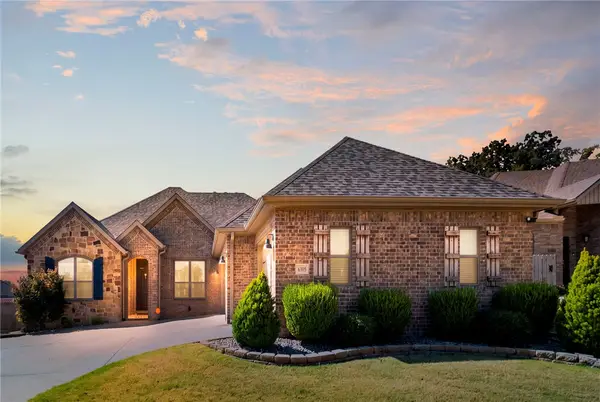 $459,900Active4 beds 3 baths2,230 sq. ft.
6305 Fair View Boulevard, Bentonville, AR 72713
MLS# 1361279Listed by: VIRIDIAN REAL ESTATE - New
 $325,000Active3 beds 2 baths1,595 sq. ft.
6003 NW Ettie May Street, Bentonville, AR 72713
MLS# 1361938Listed by: EXP REALTY NWA BRANCH


Protect your home and budget from life's surprises with an Assurant Home Warranty, backed by a partner that supports you through every step of homeownership. Explore Plans.
©2026 Century 21 Real Estate LLC. All rights reserved. CENTURY 21®, the CENTURY 21 Logo and C21® are service marks owned by Century 21 Real Estate LLC. Century 21 Real Estate LLC fully supports the principles of the Fair Housing Act and the Equal Opportunity Act. Each office is independently owned and operated. Listing information is deemed reliable but not guaranteed accurate.