
1107 SW Journey Lane, Bentonville, AR 72712
Local realty services provided by:CENTURY 21 Action Realty
Listed by: d.r. horton team
Office: d.r. horton realty of arkansas, llc.
MLS#:1365250
Source:AR_NWAR
Price summary
- Price:$454,500
- Price per sq. ft.:$219.57
About this home
Welcome to the Beautiful Bodie plan in the Will Moore Subdivision in Bentonville, AR! This floorplan offers 4 bedrooms, 3.5 bathrooms, and an upstairs game room! Upon entering, you will discover a functional living, dining and kitchen space that perfectly flows together to create an open and inviting environment. The first floor will have LVP throughout, second floor will have carpet on the stairs and in all upstairs bedrooms and common areas. Each bedroom and the living room will have a fan! The kitchen features quartz countertops, black fixtures, and a gas range! The primary bedroom is located on the first floor and includes an ensuite bath. The primary bath features quartz countertops, black fixtures, and a walk-in shower! Upstairs, you’ll find the remaining 3 bedrooms, 2 full baths, as well as a game room area! The exterior of these homes will feature 4-sides brick with siding (per plan). HOA amount is an estimate. Parcel # and taxes TBD.
Contact an agent
Home facts
- Year built:2026
- Subdivision & Development:Will Moore Subdivision, PH. 3
- Listing ID #:1365250
- Added:14 day(s) ago
- Updated:October 29, 2026 at 12:46 AM
Rooms and interior
- Bedrooms:4
- Total bathrooms:4
- Full bathrooms:3
- Half bathrooms:1
- Rooms Total:8
- Flooring:Carpet, Luxury Vinyl Plank
- Kitchen Description:Dishwasher, Electric Water Heater, Gas Range, Microwave, Pantry, Plumbed For Ice Maker
- Living area:2,070 sq. ft.
Heating and cooling
- Cooling:Central Air, Electric
- Heating:Central, Electric
- Central air:Yes
Structure and exterior
- Roof:Architectural, Shingle
- Year built:2026
- Building area:2,070 sq. ft.
- Lot area:0.1 Acres
- Lot Features:Subdivision
- Construction Materials:Brick
- Foundation Description:Slab
- Levels:2 Story
Utilities
- Water:Public, Water Available
- Sewer:Public Sewer, Sewer Available
Finances and disclosures
- Price:$454,500
- Price per sq. ft.:$219.57
- Tax amount:$5,000
Features and amenities
- Appliances:Dishwasher, Electric Water Heater, Gas Range, Microwave, Plumbed For Ice Maker
- Laundry features:Dryer Hookup, Washer Hookup
- Amenities:Ceiling Fans, Pantry, Programmable Thermostat, Quartz Counters, Smoke Detectors
Parking
- Parking description:Attached, Concrete Driveway, Garage, Garage Door Opener
- Garage:Yes
New listings near 1107 SW Journey Lane
- New
 $300,000Active3 beds 2 baths1,460 sq. ft.
3503 SW Carriageway Avenue, Bentonville, AR 72712
MLS# 1366377Listed by: LINDSEY & ASSOC INC BRANCH - New
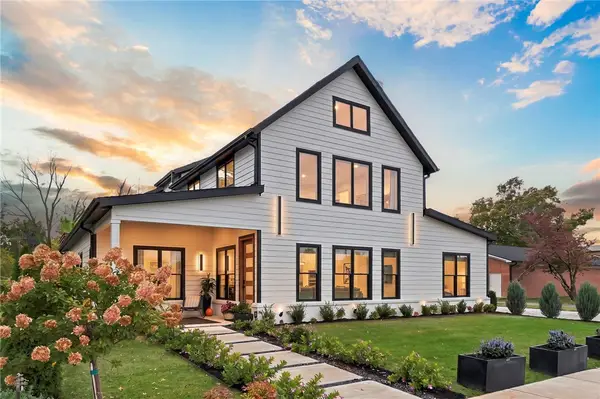 $1,599,000Active5 beds 4 baths3,608 sq. ft.
833 NW 8th Street, Bentonville, AR 72712
MLS# 1365698Listed by: BETTER HOMES AND GARDENS REAL ESTATE JOURNEY BENTO - New
 $1,261,260Active4 beds 4 baths2,548 sq. ft.
107 NE Honeycrisp Lane, Bentonville, AR 72712
MLS# 1366487Listed by: REMAX REAL ESTATE RESULTS - New
 $508,900Active4 beds 3 baths2,143 sq. ft.
4404 SW Lilly Street, Bentonville, AR 72713
MLS# 1366201Listed by: COLLIER & ASSOCIATES- ROGERS BRANCH - New
 $589,000Active4 beds 3 baths2,696 sq. ft.
3803 SW Sandstone Avenue, Bentonville, AR 72712
MLS# 1366321Listed by: CRYE-LEIKE REALTORS-BELLA VISTA - New
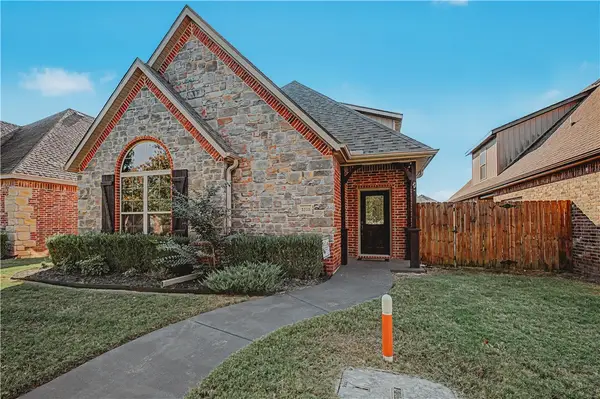 $397,000Active3 beds 3 baths2,017 sq. ft.
3203 SW Warberry Avenue, Bentonville, AR 72713
MLS# 1366386Listed by: COTTAGES AND ESTATES REAL ESTATE - New
 $1,100,000Active3 beds 2 baths1,995 sq. ft.
310 SE Henry Street, Bentonville, AR 72712
MLS# 1366375Listed by: THE AGENCY NORTHWEST ARKANSAS - New
 $970,000Active4 beds 4 baths3,116 sq. ft.
6708 SW Brilliance Terrace, Bentonville, AR 72713
MLS# 1366207Listed by: COLDWELL BANKER HARRIS MCHANEY & FAUCETTE-ROGERS - New
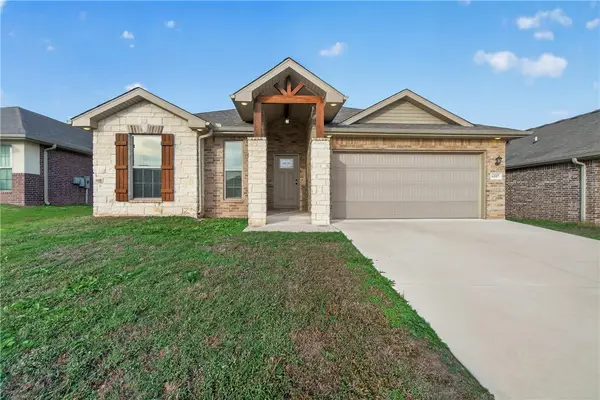 $331,900Active3 beds 2 baths1,759 sq. ft.
6107 NW Silas Street, Bentonville, AR 72713
MLS# 1366314Listed by: EXIT TAYLOR REAL ESTATE - New
 $360,000Active3 beds 2 baths1,510 sq. ft.
4004 SW Capstone Avenue, Bentonville, AR 72712
MLS# 1366320Listed by: FATHOM REALTY


Protect your home and budget from life's surprises with an Assurant Home Warranty, backed by a partner that supports you through every step of homeownership. Explore Plans.
©2026 Century 21 Real Estate LLC. All rights reserved. CENTURY 21®, the CENTURY 21 Logo and C21® are service marks owned by Century 21 Real Estate LLC. Century 21 Real Estate LLC fully supports the principles of the Fair Housing Act and the Equal Opportunity Act. Each office is independently owned and operated. Listing information is deemed reliable but not guaranteed accurate.