
1110 Whistler Street, Bentonville, AR 72713
Local realty services provided by:CENTURY 21 Lyons & Associates Real Estate
Upcoming open houses
- Sun, Sep 2001:00 pm - 03:00 pm
Listed by: nurre pinkley team
Office: collier & associates- rogers branch
MLS#:1351025
Source:AR_NWAR
Price summary
- Price:$488,750
- Price per sq. ft.:$230
- Monthly HOA dues:$16.67
About this home
Welcome to this stunning 2025-built home offering 4 bedrooms, 3 bathrooms, and 2,125 square feet of thoughtfully designed living space. The open floor plan features luxury vinyl plank flooring in the main living areas, soaring 10-foot ceilings, and abundant natural light.
The living room showcases a modern electric fireplace with a stylish tile surround, while the kitchen impresses with an oversized island, additional cabinetry, and ample storage for everyday living and entertaining.
The main level includes 3 bedrooms and 2 bathrooms, while upstairs offers an additional bedroom and full bath. Designed for comfort and convenience, the home features a walk-in tub/shower (alternative options may be discussed with an acceptable offer), grab bars, a raised-height toilet, and wider passageways throughout much of the home. 5 year Choice Home Warranty to convey to buyers.
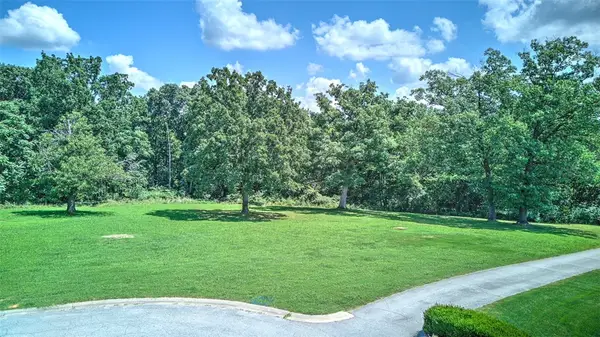
Enjoy added privacy in the backyard which backs up to trees with no rear neighbors.
Contact an agent
Home facts
- Year built:2025
- Subdivision & Development:Annika Estates Ph Ii Centerton
- Listing ID #:1351025
- Added:101 day(s) ago
- Updated:September 20, 2026 at 10:48 PM
Rooms and interior
- Bedrooms:4
- Total bathrooms:3
- Full bathrooms:3
- Rooms Total:8
- Flooring:Carpet, Luxury Vinyl Plank, Tile
- Kitchen Description:Built-In Oven, Built-In Range, Convection Oven, Dishwasher, Electric Water Heater, Garbage Disposal, Microwave, Pantry, Plumbed For Ice Maker, Range Hood, Refrigerator
- Bedroom Description:Split Bedrooms
- Living area:2,125 sq. ft.
Heating and cooling
- Cooling:Central Air, Electric
- Heating:Central, Gas
- Central air:Yes
Structure and exterior
- Roof:Architectural, Shingle
- Year built:2025
- Building area:2,125 sq. ft.
- Lot area:0.19 Acres
- Lot Features:Central Business District, Landscaped, Subdivision
- Construction Materials:Brick
- Exterior Features:Covered, Patio
- Foundation Description:Slab
- Levels:2 Story
Utilities
- Water:Public, Water Available
- Sewer:Public Sewer, Sewer Available
Finances and disclosures
- Price:$488,750
- Price per sq. ft.:$230
- Tax amount:$3,842
Features and amenities
- Appliances:Built-In Oven, Built-In Range, Convection Oven, Dishwasher, Disposal, Dryer, Electric Water Heater, Gas Cooktop, Microwave, Plumbed For Ice Maker, Range Hood, Refrigerator, Washer
- Laundry features:Dryer, Dryer Hookup, Washer, Washer Hookup
- Amenities:Attic, Ceiling Fans, Pantry, Programmable Thermostat, Quartz Counters, Smoke Detectors, Split Bedrooms, Storage, Walk-In Closets, Window Blinds, Window Treatments
Parking
- Parking description:Attached, Concrete Driveway, Garage, Garage Door Opener
- Garage:Yes
New listings near 1110 Whistler Street
- New
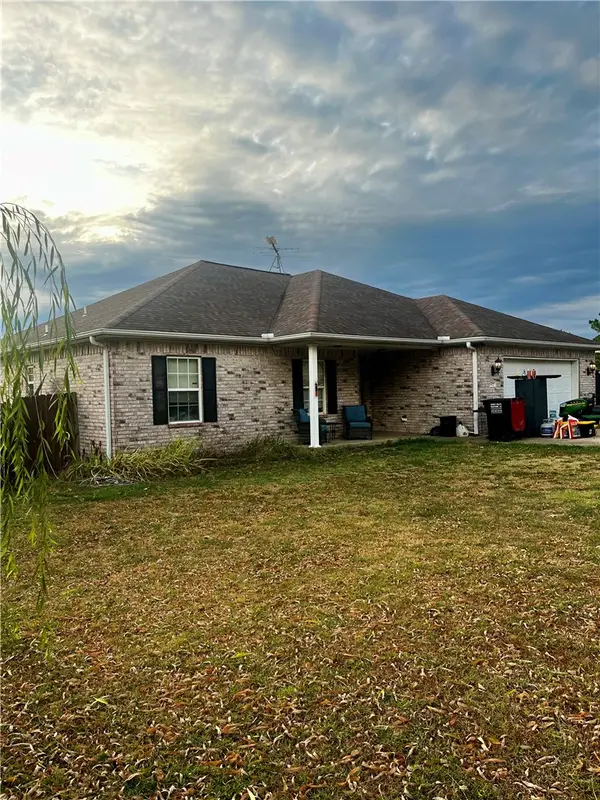 $449,900Active3 beds 2 baths1,649 sq. ft.
8425 Glory Drive, Bentonville, AR 72713
MLS# 1362679Listed by: KELLER WILLIAMS MARKET PRO REALTY BRANCH OFFICE - New
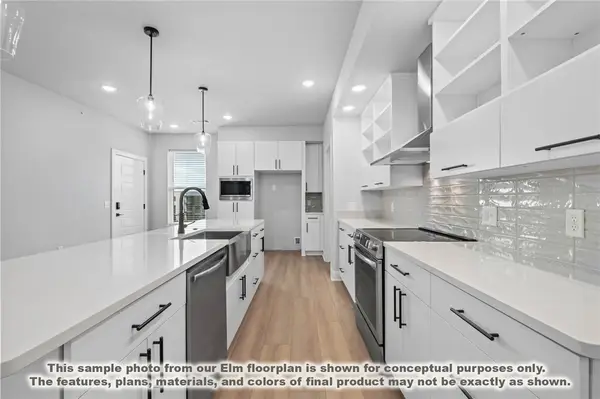 $374,900Active2 beds 2 baths1,305 sq. ft.
3329 SE Mp Parkway #204, Bentonville, AR 72712
MLS# 1362642Listed by: LONE ROCK REALTY - New
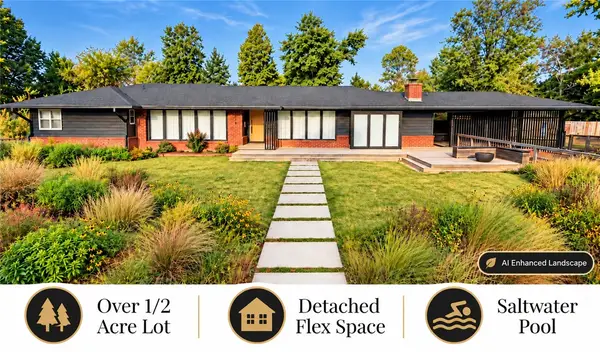 $1,750,000Active3 beds 3 baths2,935 sq. ft.
307 Crestview Drive, Bentonville, AR 72712
MLS# 1362542Listed by: G4 REAL ESTATE - Open Wed, 12 to 3:30pmNew
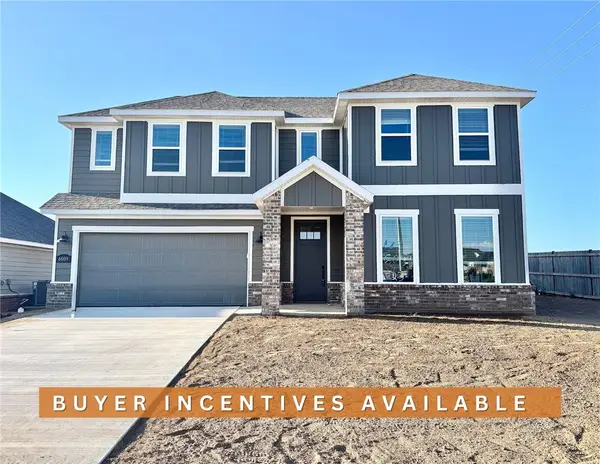 $389,900Active3 beds 3 baths1,986 sq. ft.
6009 SW Messenger Avenue, Bentonville, AR 72713
MLS# 1362572Listed by: WEICHERT, REALTORS GRIFFIN COMPANY BENTONVILLE - New
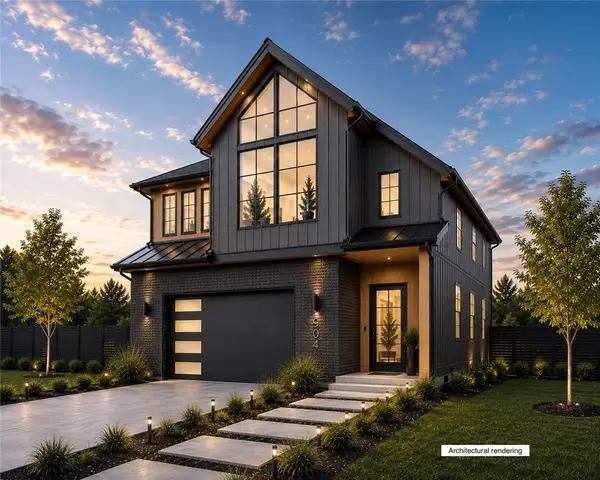 $1,246,000Active4 beds 4 baths2,800 sq. ft.
TBD Lot 9 SE 10th Street, Bentonville, AR 72712
MLS# 1362321Listed by: WEICHERT, REALTORS GRIFFIN COMPANY BENTONVILLE - New
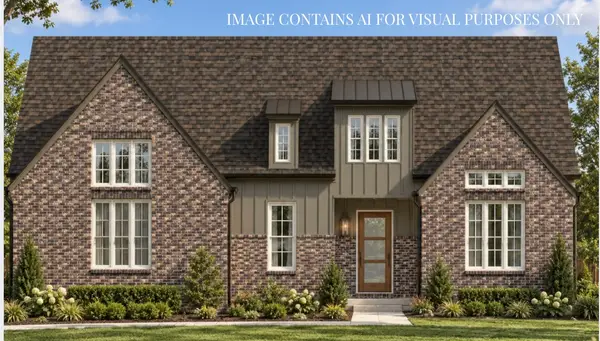 $1,269,800Active4 beds 4 baths3,385 sq. ft.
8604 W Thistle Lane, Bentonville, AR 72713
MLS# 1362466Listed by: COLLIER & ASSOCIATES- ROGERS BRANCH - New
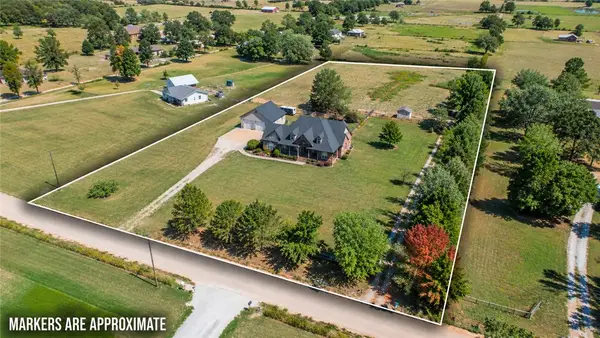 $849,000Active3 beds 4 baths3,431 sq. ft.
8116 Coffelt Cemetery Road, Bentonville, AR 72713
MLS# 1362364Listed by: 1 PERCENT LISTS ARKANSAS REAL ESTATE - New
 $165,000Active0.37 Acres
950 Gallatin Street, Bentonville, AR 72712
MLS# 1362530Listed by: COLLIER & ASSOCIATES- ROGERS BRANCH - New
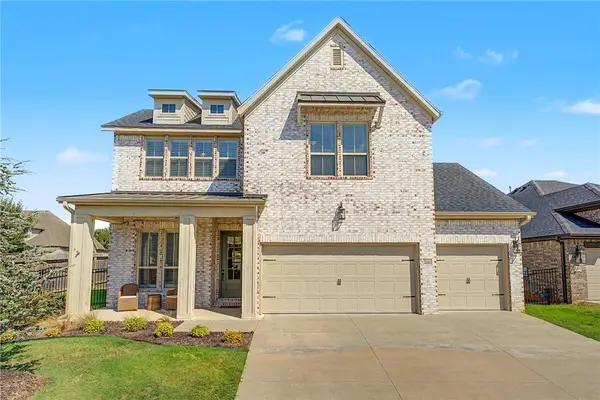 $640,000Active4 beds 4 baths2,563 sq. ft.
2208 SW Hampton Avenue, Bentonville, AR 72713
MLS# 1362384Listed by: ENGEL & VOLKERS BENTONVILLE - New
 $550,000Active3.29 Acres
0 Pembrook Circle, Bentonville, AR 72712
MLS# 1361826Listed by: BURNETT REAL ESTATE TEAM CONNECTREALTY.COM


Protect your home and budget from life's surprises with an Assurant Home Warranty, backed by a partner that supports you through every step of homeownership. Explore Plans.
©2026 Century 21 Real Estate LLC. All rights reserved. CENTURY 21®, the CENTURY 21 Logo and C21® are service marks owned by Century 21 Real Estate LLC. Century 21 Real Estate LLC fully supports the principles of the Fair Housing Act and the Equal Opportunity Act. Each office is independently owned and operated. Listing information is deemed reliable but not guaranteed accurate.