
1207 SW Willow Bend Avenue, Bentonville, AR 72713
Local realty services provided by:CENTURY 21 Lyons & Associates Real Estate
1207 SW Willow Bend Avenue,Bentonville, AR 72713
$423,500
- 4 Beds
- 2 Baths
- - sq. ft.
- Single family
- Sold
Listed by: curtis realty group
Office: keller williams market pro realty - rogers branch
MLS#:1348443
Source:AR_NWAR
Sorry, we are unable to map this address
Price summary
- Price:$423,500
- Monthly HOA dues:$23.33
About this home
Charming 4-bedroom, 2-bath home with an adaptable bonus room and a fantastic location. The bright open floor plan flows across durable LVP flooring and showcases granite countertops in the kitchen. Practical upgrades include an oven with a built-in air fryer, tankless water heater for endless hot water and a 17 Seer AC unit for great energy efficiency. Roof and gutters were replaced in 2021 with 30 year architectural shingles. Enjoy privacy in the fenced backyard with a gated rear access that opens directly to the Bentonville Community Center — ideal for easy recreation, sports, and community events! A comfortable, well maintained home in a highly desirable location. Some photos were digitally enhanced.
Contact an agent
Home facts
- Year built:2007
- Subdivision & Development:Edens Brooke
- Listing ID #:1348443
- Added:68 day(s) ago
- Updated:August 05, 2026 at 06:13 AM
Rooms and interior
- Bedrooms:4
- Total bathrooms:2
- Full bathrooms:2
- Rooms Total:9
- Flooring:Carpet, Luxury Vinyl Plank, Tile
- Kitchen Description:Dishwasher, Electric Cooktop, Electric Oven, Garbage Disposal, Gas Water Heater, Granite Counters, Microwave, Refrigerator, Self Cleaning Oven, Smooth Cooktop
- Bedroom Description:Split Bedrooms
Heating and cooling
- Cooling:Electric, High Efficiency
- Heating:Electric, Heat Pump
Structure and exterior
- Roof:Architectural, Shingle
- Year built:2007
- Lot Features:City Lot, Landscaped, Near Park, Subdivision
- Construction Materials:Brick, Vinyl Siding
- Foundation Description:Slab
- Levels:1 Story
Utilities
- Water:Public, Water Available
- Sewer:Public Sewer, Sewer Available
Finances and disclosures
- Price:$423,500
- Tax amount:$1,828
Features and amenities
- Appliances:Dishwasher, Disposal, Dryer, ENERGY STAR Qualified Appliances, Electric Oven, Gas Water Heater, Microwave, Refrigerator, Self Cleaning Oven, Tankless Water Heater, Washer
- Laundry features:Dryer, Dryer Hookup, Washer, Washer Hookup
- Amenities:Attic, Ceiling Fans, Double Pane Windows, Fire Alarm, Granite Counters, Programmable Thermostat, Security System, Smoke Detectors, Split Bedrooms, Storage, Walk-In Closets, Window Blinds, Window Treatments
- Pool features:Community Pool, Pool
Parking
- Parking description:Attached, Concrete Driveway, Garage, Garage Door Opener
- Garage:Yes
New listings near 1207 SW Willow Bend Avenue
 $468,000Active4 beds 3 baths2,206 sq. ft.
6605 SW Crabapple Street, Bentonville, AR 72712
MLS# 1349500Listed by: KELLER WILLIAMS MARKET PRO REALTY BRANCH OFFICE $488,000Active5 beds 3 baths2,305 sq. ft.
6603 SW Crabapple Street, Bentonville, AR 72713
MLS# 1349687Listed by: KELLER WILLIAMS MARKET PRO REALTY BRANCH OFFICE- New
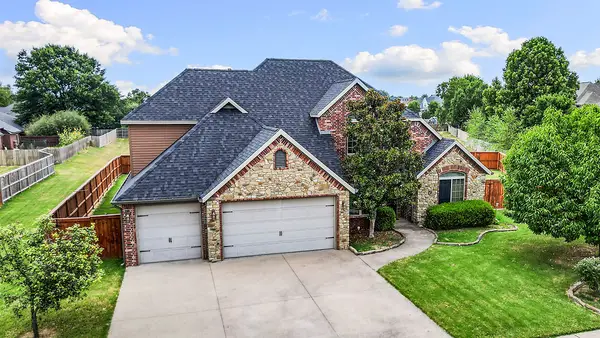 $1,197,000Active4 beds 3 baths2,905 sq. ft.
2711 SE 7th Street, Bentonville, AR 72712
MLS# 1357647Listed by: LIMBIRD REAL ESTATE GROUP - New
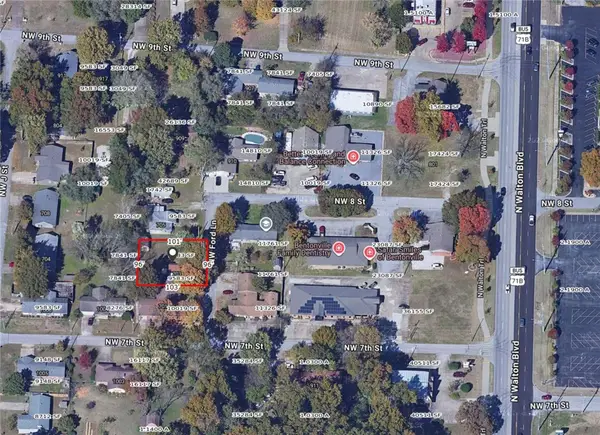 $279,500Active0.22 Acres
703 NW Ford Lane, Bentonville, AR 72712
MLS# 1357704Listed by: BETTER HOMES AND GARDENS REAL ESTATE JOURNEY BENTO - New
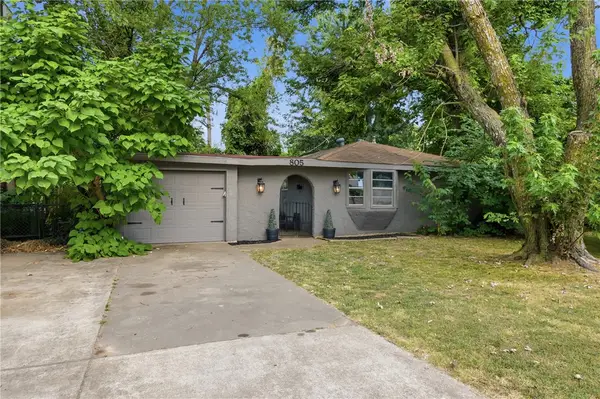 $649,900Active3 beds 2 baths1,104 sq. ft.
825 SE H Street, Bentonville, AR 72712
MLS# 1357637Listed by: COLDWELL BANKER K-C REALTY - Open Sun, 2 to 4pmNew
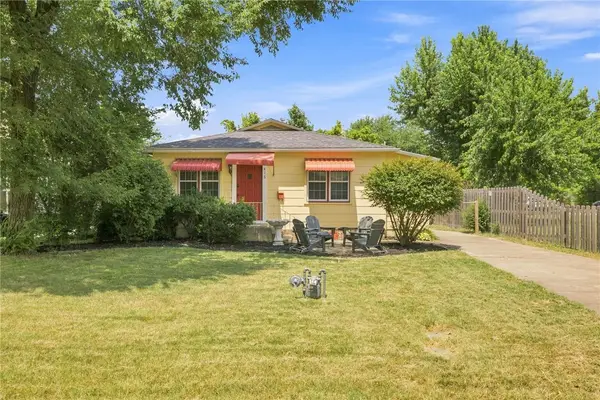 $675,000Active3 beds 2 baths842 sq. ft.
416 NW 7th Street, Bentonville, AR 72712
MLS# 1357648Listed by: BETTER HOMES AND GARDENS REAL ESTATE JOURNEY BENTO - New
 $630,000Active0.21 Acres
215 SW F Street, Bentonville, AR 72712
MLS# 1357531Listed by: BETTER HOMES AND GARDENS REAL ESTATE JOURNEY BENTO - New
 $475,000Active0.22 Acres
TBD Jefferson, Bentonville, AR 72714
MLS# 1357379Listed by: GIBSON REAL ESTATE - New
 $310,900Active2 beds 2 baths1,070 sq. ft.
3319 SE Mp Parkway #203, Bentonville, AR 72712
MLS# 1357595Listed by: LONE ROCK REALTY - New
 $325,000Active3 beds 2 baths1,658 sq. ft.
426 NW 59th Avenue, Bentonville, AR 72713
MLS# 1357610Listed by: COLLIER & ASSOCIATES


Protect your home and budget from life's surprises with an Assurant Home Warranty, backed by a partner that supports you through every step of homeownership. Explore Plans.
©2026 Century 21 Real Estate LLC. All rights reserved. CENTURY 21®, the CENTURY 21 Logo and C21® are service marks owned by Century 21 Real Estate LLC. Century 21 Real Estate LLC fully supports the principles of the Fair Housing Act and the Equal Opportunity Act. Each office is independently owned and operated. Listing information is deemed reliable but not guaranteed accurate.