
1218 NE Waverly, Bentonville, AR 72712
Local realty services provided by:CENTURY 21 Lyons & Associates Real Estate
1218 NE Waverly,Bentonville, AR 72712
$859,900
- 4 Beds
- 3 Baths
- 2,797 sq. ft.
- Single family
- Active
Listed by: jennifer welch, eric garcia
Office: crye-leike realtors, gentry
MLS#:1365003
Source:AR_NWAR
Price summary
- Price:$859,900
- Price per sq. ft.:$307.44
- Monthly HOA dues:$14.58
About this home
Located in the sought-after Kingsbury Subdivision, just 6 doors down from a neighborhood trailhead entrance providing access to the OZ bike trail system near Enfield Park & only 5 minutes from Slaughter Pen! This meticulously maintained, all-brick home was built in 2005 & offers 2797sf, 4 bedrooms, 3 baths, office, bonus room & 3-car garage with one bay used as a workshop. 2 primary suites-every bedroom has direct access to a bathroom. Enjoy a low-maintenance exterior, abundant natural light, hardwood floors, carpet & tile in wet areas. Updates include HVAC (2022) & roof within the last 5 years. Outside, enjoy meticulous professional landscaping, extended patio, covered pergola, fountain, added lighting, privacy fence & 10x10 storage building. Conveniently located near Razorback Greenway, Orchard Park, Crystal Bridges Museum, Scott Family Amazeum, Alice L. Walton School of Medicine, downtown Bentonville, I-49, shopping & dining. A wonderful blend of comfort, convenience & Bentonville's outdoor lifestyle!...
Contact an agent
Home facts
- Year built:2005
- Subdivision & Development:Kingsbury Sub Ph 3 Bentonville
- Listing ID #:1365003
- Added:1 day(s) ago
- Updated:October 22, 2026 at 02:22 AM
Rooms and interior
- Bedrooms:4
- Total bathrooms:3
- Full bathrooms:3
- Rooms Total:11
- Flooring:Carpet, Tile, Wood
- Kitchen Description:Dishwasher, Electric Oven, Garbage Disposal, Gas Water Heater, Granite Counters, Microwave, Microwave Hood Fan, Plumbed For Ice Maker, Smooth Cooktop
- Bedroom Description:Split Bedrooms
- Living area:2,797 sq. ft.
Heating and cooling
- Cooling:Central Air, Electric
- Heating:Central, Gas
- Central air:Yes
Structure and exterior
- Roof:Architectural, Shingle
- Year built:2005
- Building area:2,797 sq. ft.
- Lot area:0.29 Acres
- Lot Features:City Lot, Near Park, Subdivision
- Construction Materials:Brick
- Exterior Features:Covered, Patio, Porch
- Foundation Description:Slab
- Levels:1 Story
Utilities
- Water:Public, Water Available
- Sewer:Public Sewer, Sewer Available
Finances and disclosures
- Price:$859,900
- Price per sq. ft.:$307.44
- Tax amount:$2,556
Features and amenities
- Appliances:Dishwasher, Disposal, Electric Oven, Gas Water Heater, Microwave, Microwave Hood Fan, Plumbed For Ice Maker
- Laundry features:Dryer Hookup, Washer Hookup
- Amenities:Attic, Cathedral Ceilings, Ceiling Fans, Fire Sprinkler System, Granite Counters, Multiple Living Areas, Programmable Thermostat, Security System, Smoke Detectors, Split Bedrooms, Storage, Walk-In Closets, Window Blinds, Window Treatments
Parking
- Parking description:Attached, Concrete Driveway, Garage, Garage Door Opener
- Garage:Yes
New listings near 1218 NE Waverly
- Open Sun, 2 to 4pmNew
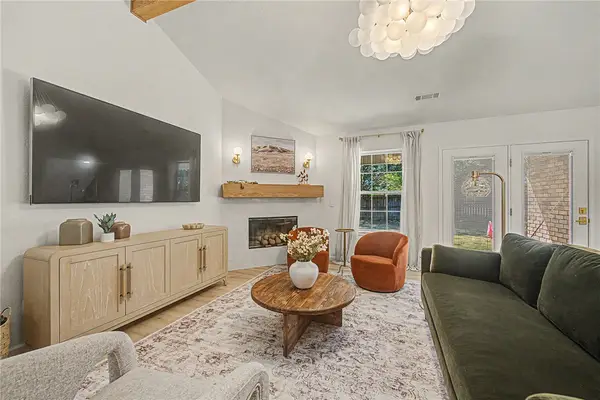 $790,000Active3 beds 2 baths1,713 sq. ft.
2708 Pleasant View Lane, Bentonville, AR 72712
MLS# 1365531Listed by: ENGEL & VOLKERS BENTONVILLE - New
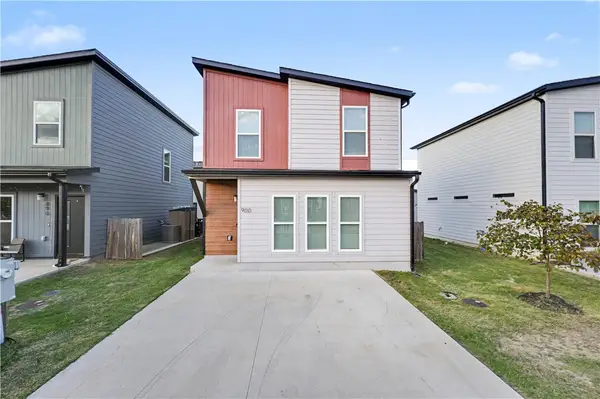 $219,900Active3 beds 2 baths1,100 sq. ft.
900 Massachusetts Avenue, Bentonville, AR 72713
MLS# 1365779Listed by: THE VIRTUAL REALTY GROUP - Open Sun, 2 to 4pmNew
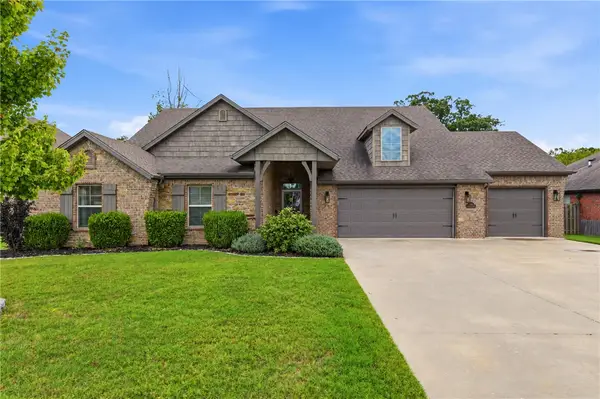 $610,000Active4 beds 2 baths2,629 sq. ft.
1061 Quail Hollow Drive, Bentonville, AR 72713
MLS# 1365606Listed by: UPTOWN REAL ESTATE - New
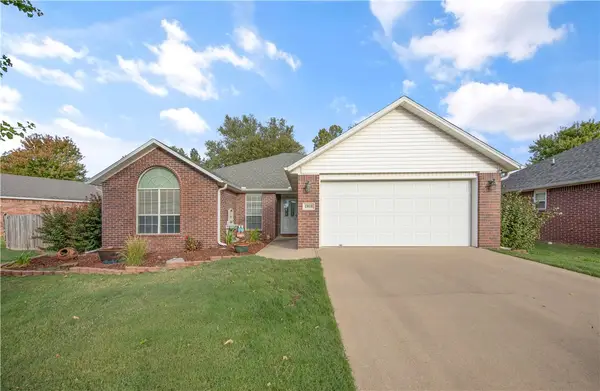 $390,000Active3 beds 2 baths1,944 sq. ft.
1808 SW Pine Avenue, Bentonville, AR 72713
MLS# 1365751Listed by: REMAX REAL ESTATE RESULTS - New
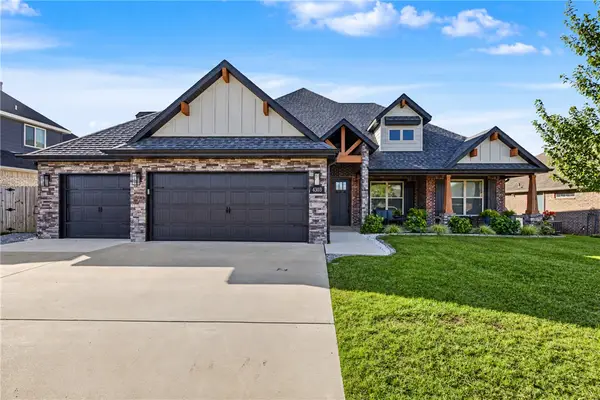 $779,000Active4 beds 4 baths3,245 sq. ft.
4303 SW Wheatgrass Boulevard, Bentonville, AR 72713
MLS# 1365516Listed by: REAL BROKER NWA - New
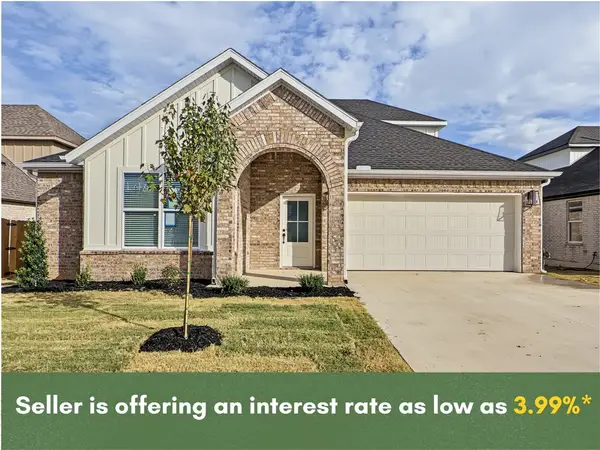 $429,999Active4 beds 3 baths2,030 sq. ft.
6702 SW Orange Avenue, Bentonville, AR 72713
MLS# 1365665Listed by: COLLIER & ASSOCIATES- ROGERS BRANCH - New
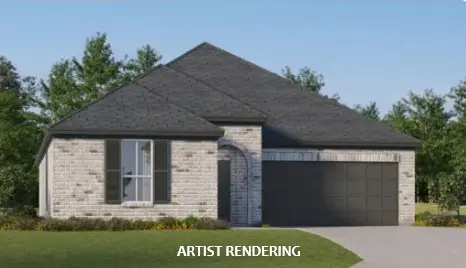 $386,000Active4 beds 2 baths1,845 sq. ft.
3907 Agave Street, Bentonville, AR 72713
MLS# 1365775Listed by: RAUSCH COLEMAN REALTY GROUP, LLC - New
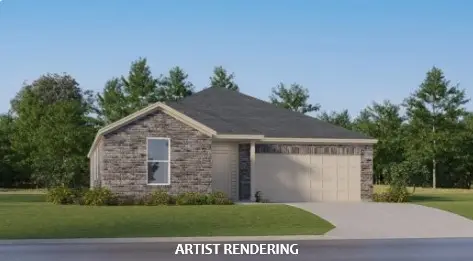 $396,000Active3 beds 2 baths1,905 sq. ft.
6505 SW Abelia Avenue, Bentonville, AR 72713
MLS# 1365781Listed by: RAUSCH COLEMAN REALTY GROUP, LLC - New
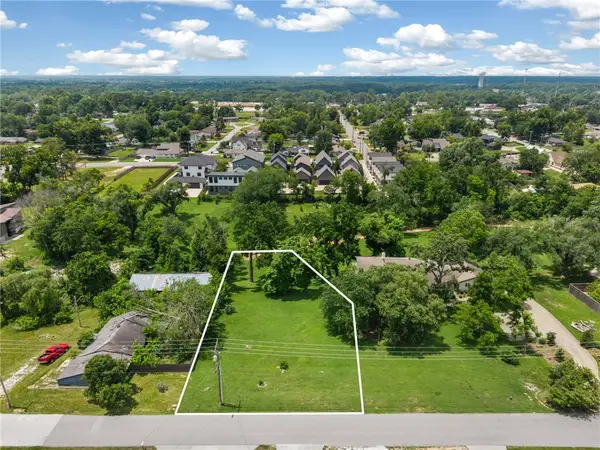 $1,245,000Active0.45 Acres
Lot 7 & 8 NW D Street, Bentonville, AR 72712
MLS# 1365616Listed by: COLDWELL BANKER HARRIS MCHANEY & FAUCETTE-BENTONVI


Protect your home and budget from life's surprises with an Assurant Home Warranty, backed by a partner that supports you through every step of homeownership. Explore Plans.
©2026 Century 21 Real Estate LLC. All rights reserved. CENTURY 21®, the CENTURY 21 Logo and C21® are service marks owned by Century 21 Real Estate LLC. Century 21 Real Estate LLC fully supports the principles of the Fair Housing Act and the Equal Opportunity Act. Each office is independently owned and operated. Listing information is deemed reliable but not guaranteed accurate.