
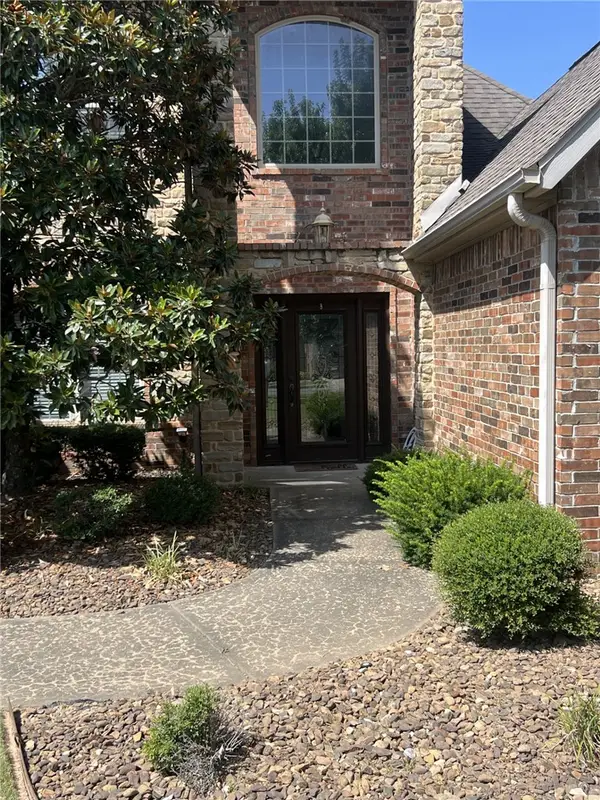
1303 NE Fairwinds Drive, Bentonville, AR 72712
Local realty services provided by:CENTURY 21 Action Realty
Listed by: michael munter
Office: collier & associates- rogers branch
MLS#:1347898
Source:AR_NWAR
Price summary
- Price:$850,000
- Price per sq. ft.:$186.57
- Monthly HOA dues:$16.67
About this home
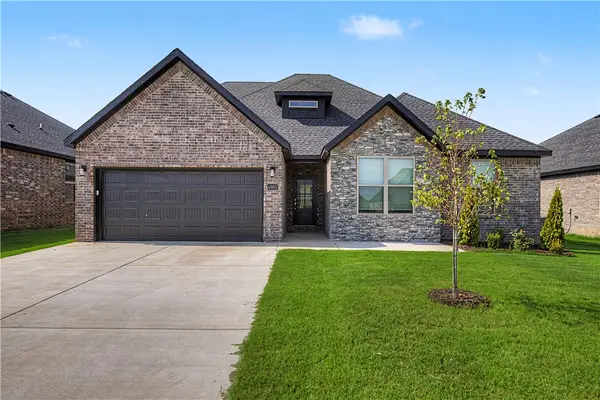
Located just minutes from Downtown Bentonville, this home offers luxury living near Crystal Bridges Museum, The Momentary, Walmart's Home Office, premier dining, coffee shops, shopping, parks, and some of the best biking and trail systems in the country. Tucked away at the end of a quiet cul-de-sac, the floor plan is designed for convenience with all bedrooms located on the main level. Downstairs, you'll find the perfect space for entertaining with a dedicated media room featuring home theater seating, a wet bar, and an expansive game room ideal for movie nights, game days, and hosting family and friends. Step outside to your own private retreat where the hot tub conveys, providing the perfect place to relax and unwind. With spacious living areas, exceptional entertainment spaces, and an unbeatable Bentonville location, this home offers the best of Northwest Arkansas living.
Contact an agent
Home facts
- Year built:2005
- Listing ID #:1347898
- Added:68 day(s) ago
- Updated:July 28, 2026 at 02:17 PM
Rooms and interior
- Bedrooms:4
- Total bathrooms:4
- Full bathrooms:3
- Half bathrooms:1
- Rooms Total:13
- Flooring:Carpet, Concrete, Tile, Wood
- Kitchen Description:Counter Top, Dishwasher, Double Oven, Electric Cooktop, Electric Oven, Garbage Disposal, Gas Water Heater, Granite Counters, Microwave, Plumbed For Ice Maker, Refrigerator, Smooth Cooktop
- Bedroom Description:Split Bedrooms
- Basement:Yes
- Basement Description:Crawl Space, Finished, Walk-Out Access
- Living area:4,556 sq. ft.
Heating and cooling
- Cooling:Central Air, Electric
- Heating:Central, Gas
- Central air:Yes
Structure and exterior
- Roof:Architectural, Shingle
- Year built:2005
- Building area:4,556 sq. ft.
- Lot area:0.46 Acres
- Lot Features:Central Business District, City Lot, Cul-De-Sac, Landscaped, Sloped, Wooded
- Architectural Style:Traditional
- Construction Materials:Brick, Vinyl Siding
- Exterior Features:Deck, Patio
- Foundation Description:Block, Crawlspace
- Levels:3 Story
Utilities
- Water:Public, Water Available
- Sewer:Public Sewer, Sewer Available
Finances and disclosures
- Price:$850,000
- Price per sq. ft.:$186.57
- Tax amount:$7,694
Features and amenities
- Appliances:Dishwasher, Disposal, Double Oven, ENERGY STAR Qualified Appliances, Electric Oven, Gas Water Heater, Microwave, Plumbed For Ice Maker, Refrigerator
- Laundry features:Dryer Hookup, Washer Hookup
- Amenities:Cathedral Ceilings, Ceiling Fans, Double Pane Windows, Granite Counters, Smoke Detectors, Split Bedrooms, Vinyl Windows, Walk-In Closets, Wet Bar, Window Blinds, Window Treatments
Parking
- Parking description:Attached, Concrete Driveway, Garage, Garage Door Opener
- Garage:Yes
New listings near 1303 NE Fairwinds Drive
- New
 $860,000Active5 beds 4 baths3,542 sq. ft.
5002 SW Ridge Mont Road, Bentonville, AR 72713
MLS# 1356829Listed by: CRYE-LEIKE REALTORS ROGERS - New
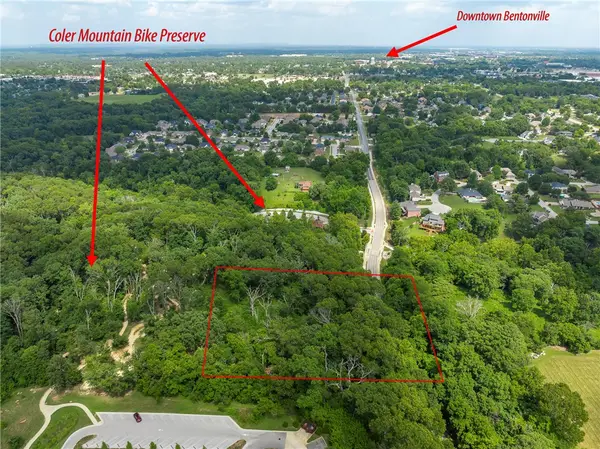 $1,495,000Active4 Acres
TBD NW 3rd Street, Bentonville, AR 72712
MLS# 1356746Listed by: BETTER HOMES AND GARDENS REAL ESTATE JOURNEY BENTO - New
 $810,000Active5.8 Acres
TBD Ozark Acres Drive, Bentonville, AR 72713
MLS# 1356763Listed by: WEICHERT, REALTORS GRIFFIN COMPANY BENTONVILLE - New
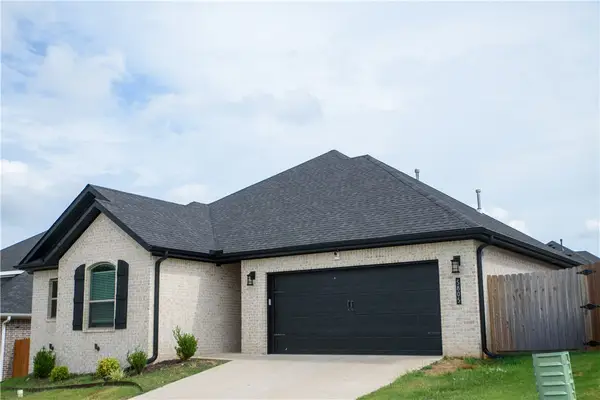 $370,000Active4 beds 2 baths1,745 sq. ft.
5805 SW Macasin Avenue, Bentonville, AR 72713
MLS# 1356804Listed by: FRONT PORCH REAL ESTATE - New
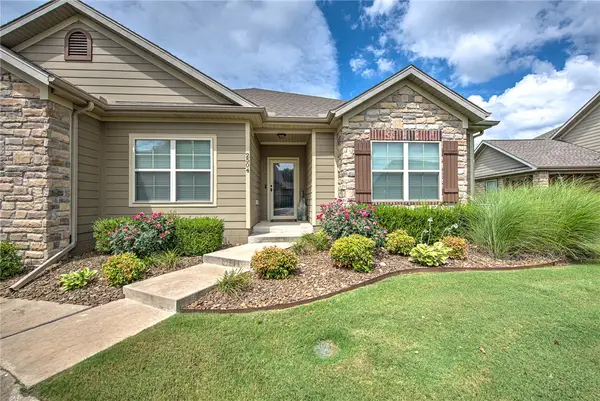 $550,000Active3 beds 2 baths1,919 sq. ft.
2504 SW Moorland Street, Bentonville, AR 72713
MLS# 1355460Listed by: COLDWELL BANKER HARRIS MCHANEY & FAUCETTE-ROGERS - New
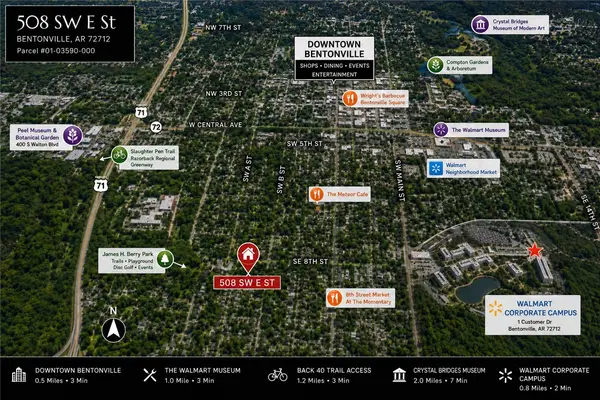 $1,095,000Active0.28 Acres
508 SW E Street, Bentonville, AR 72712
MLS# 1356722Listed by: VIRIDIAN REAL ESTATE - New
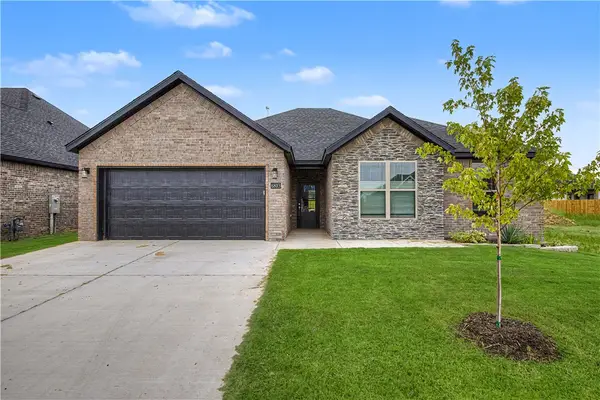 $371,000Active3 beds 2 baths1,726 sq. ft.
6803 SW Orange Avenue, Bentonville, AR 72713
MLS# 1356749Listed by: NWA RESIDENTIAL REAL ESTATE - New
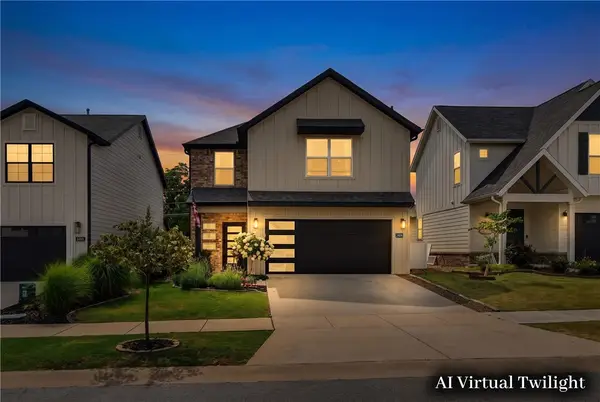 $480,000Active3 beds 3 baths2,245 sq. ft.
2404 SW Poppy Street, Bentonville, AR 72713
MLS# 1356391Listed by: SOHO EXP NWA BRANCH - New
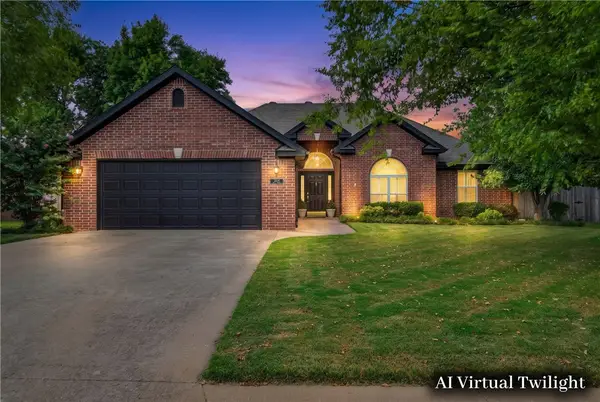 $460,000Active4 beds 2 baths1,961 sq. ft.
3006 NW Apple Harvest, Bentonville, AR 72712
MLS# 1356581Listed by: HARRIS HEIGHTS REALTY - New
 $500,900Active5 beds 3 baths2,349 sq. ft.
6801 SW Orange Avenue, Bentonville, AR 72715
MLS# 1356729Listed by: NWA RESIDENTIAL REAL ESTATE


Protect your home and budget from life's surprises with an Assurant Home Warranty, backed by a partner that supports you through every step of homeownership. Explore Plans.
©2026 Century 21 Real Estate LLC. All rights reserved. CENTURY 21®, the CENTURY 21 Logo and C21® are service marks owned by Century 21 Real Estate LLC. Century 21 Real Estate LLC fully supports the principles of the Fair Housing Act and the Equal Opportunity Act. Each office is independently owned and operated. Listing information is deemed reliable but not guaranteed accurate.