
1306 SW Naphtali Boulevard, Bentonville, AR 72713
Local realty services provided by:CENTURY 21 Lyons & Associates Real Estate
Listed by: rebecca roland
Office: harris heights realty
MLS#:1355064
Source:AR_NWAR
Price summary
- Price:$495,000
- Price per sq. ft.:$250.63
- Monthly HOA dues:$275
About this home
Welcome to The Arbors, a sought-after maintenance-free community in Bentonville offering comfort, convenience, and resort-style amenities. This beautifully maintained waterfront home features peaceful pond views, an open-concept layout, and thoughtful upgrades throughout. The kitchen offers abundant cabinetry, pull-out drawers, a pantry, and plenty of workspace. A home office that provides flexibility for work or hobbies. Storage is exceptional with spacious closets, built-ins, an oversized laundry room, and a dedicated storage room tucked behind the laundry. Plantation shutters, updated lighting, a new backsplash, and a renovated guest shower add timeless appeal. Enjoy the covered patio overlooking the water. Community amenities include a clubhouse, library, fitness center, pool, and walking paths. Minutes from Downtown Bentonville, Crystal Bridges, Coler Mountain Bike Preserve, Walmart's New Home Office, shopping, dining, and entertainment.
Contact an agent
Home facts
- Year built:2009
- Subdivision & Development:Vintage Estates Sub Bentonville
- Listing ID #:1355064
- Added:30 day(s) ago
- Updated:August 20, 2026 at 02:21 PM
Rooms and interior
- Bedrooms:3
- Total bathrooms:2
- Full bathrooms:2
- Flooring:Tile, Wood
- Kitchen Description:Electric Range, Garbage Disposal, Gas Range, Gas Water Heater, Microwave, Microwave Hood Fan, Pantry, Refrigerator
- Living area:1,975 sq. ft.
Heating and cooling
- Cooling:Central Air, Electric
- Heating:Central, Gas
- Central air:Yes
Structure and exterior
- Roof:Architectural, Shingle
- Year built:2009
- Building area:1,975 sq. ft.
- Lot area:0.06 Acres
- Lot Features:Central Business District, City Lot, Corner Lot, Landscaped, Level, Subdivision, Views
- Construction Materials:Concrete, Rock
- Exterior Features:Covered, Patio, Porch
- Foundation Description:Slab
- Levels:1 Story
Utilities
- Water:Public, Water Available
- Sewer:Public Sewer, Sewer Available
Finances and disclosures
- Price:$495,000
- Price per sq. ft.:$250.63
- Tax amount:$2,129
Features and amenities
- Appliances:Disposal, Electric Range, Gas Range, Gas Water Heater, Microwave, Microwave Hood Fan, Refrigerator
- Laundry features:Dryer Hookup, Washer Hookup
- Amenities:Attic, Ceiling Fans, Central Vacuum, Pantry, Plantation Shutters, Security System, Shutters, Smoke Detectors, Storage, Walk-In Closets, Window Blinds, Window Treatments
- Pool features:Community Pool, Pool
Parking
- Parking description:Attached, Concrete Driveway, Garage, Garage Door Opener
- Garage:Yes
New listings near 1306 SW Naphtali Boulevard
- New
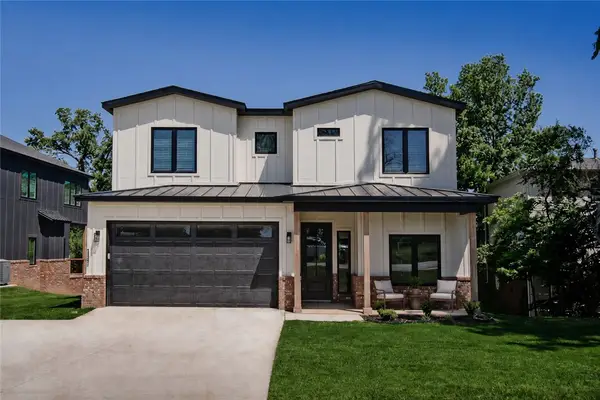 $799,900Active4 beds 3 baths2,291 sq. ft.
1442 NW Bella Vista Road, Bentonville, AR 72712
MLS# 1359089Listed by: KELLER WILLIAMS MARKET PRO REALTY BRANCH OFFICE - New
 $483,550Active4 beds 3 baths2,338 sq. ft.
4501 SW Culture Street, Bentonville, AR 72713
MLS# 1359390Listed by: BETTER HOMES AND GARDENS REAL ESTATE JOURNEY - Open Sat, 1 to 3pmNew
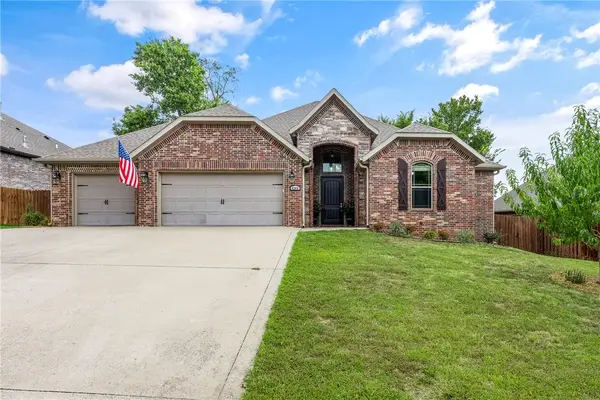 $591,900Active4 beds 4 baths2,766 sq. ft.
6306 SW Shady Side Avenue, Bentonville, AR 72713
MLS# 1359422Listed by: WORTH CLARK REALTY - Open Sat, 1 to 3pmNew
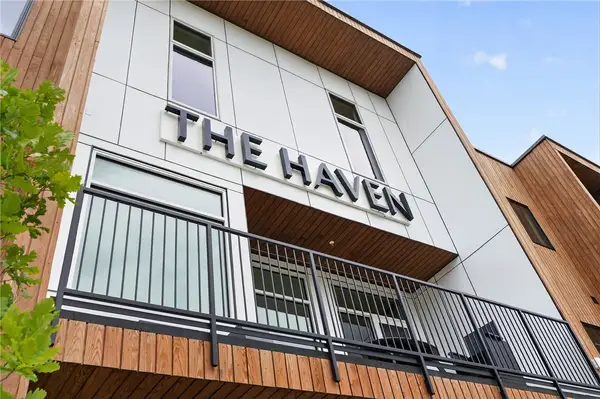 $900,000Active2 beds 2 baths1,211 sq. ft.
905 SE 4th Street #300, Bentonville, AR 72712
MLS# 1359479Listed by: BETTER HOMES AND GARDENS REAL ESTATE JOURNEY BENTO - New
 $1,235,000Active4 beds 5 baths3,910 sq. ft.
5913 SW Bloomsbury Road, Bentonville, AR 72713
MLS# 1359343Listed by: REAL BROKER NWA - New
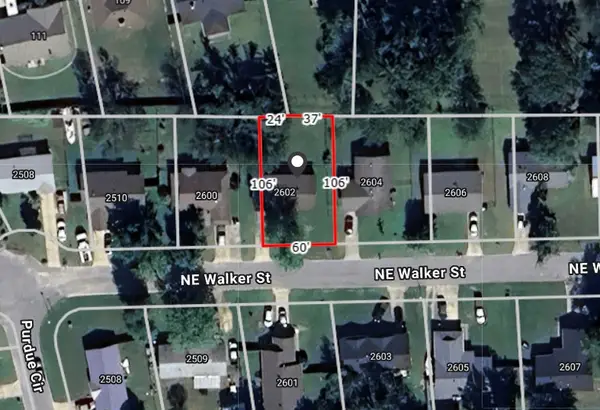 $337,500Active3 beds 1 baths1,138 sq. ft.
2602 Walker Street, Bentonville, AR 72712
MLS# 1358976Listed by: CRYE-LEIKE REALTORS - BENTONVILLE - New
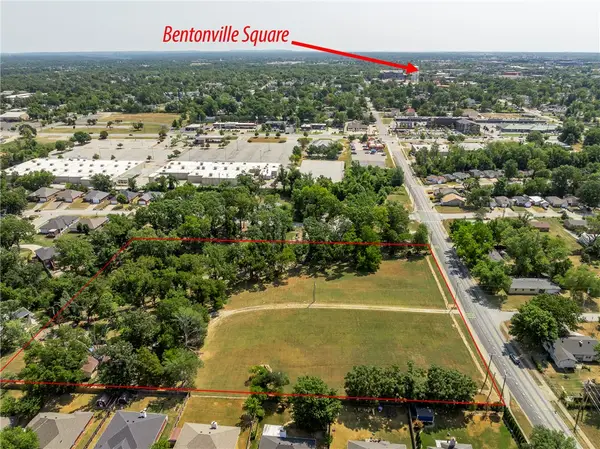 $4,250,000Active5.36 Acres
1208 NW 3rd Street, Bentonville, AR 72712
MLS# 1358905Listed by: COLDWELL BANKER HARRIS MCHANEY & FAUCETTE-BENTONVI - New
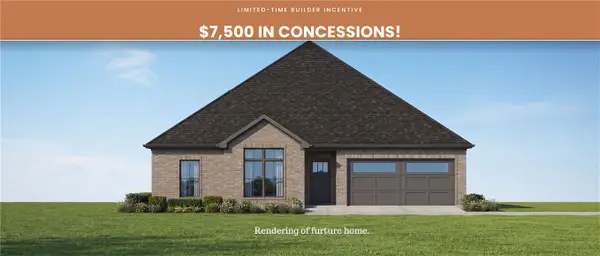 $399,900Active4 beds 2 baths1,876 sq. ft.
6604 SW Basswood Avenue, Bentonville, AR 72713
MLS# 1357896Listed by: PRESTIGE MANAGEMENT & REALTY - New
 $509,900Active4 beds 3 baths2,383 sq. ft.
7201 SW Basswood Avenue, Bentonville, AR 72713
MLS# 1359308Listed by: COLDWELL BANKER HARRIS MCHANEY & FAUCETTE-ROGERS - Open Sun, 2 to 4pmNew
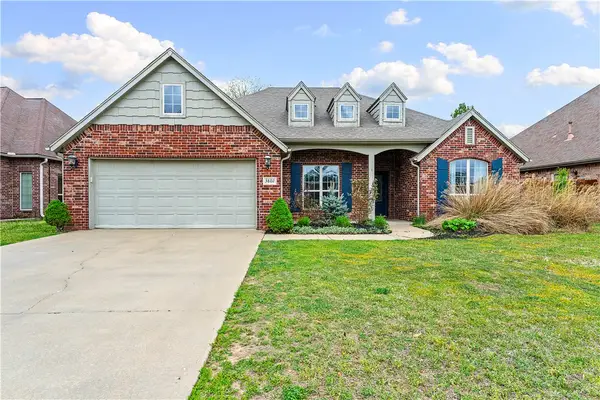 $450,000Active4 beds 2 baths2,329 sq. ft.
3802 SW Staverton Drive, Bentonville, AR 72713
MLS# 1359323Listed by: GIBSON REAL ESTATE


Protect your home and budget from life's surprises with an Assurant Home Warranty, backed by a partner that supports you through every step of homeownership. Explore Plans.
©2026 Century 21 Real Estate LLC. All rights reserved. CENTURY 21®, the CENTURY 21 Logo and C21® are service marks owned by Century 21 Real Estate LLC. Century 21 Real Estate LLC fully supports the principles of the Fair Housing Act and the Equal Opportunity Act. Each office is independently owned and operated. Listing information is deemed reliable but not guaranteed accurate.