
1311 SE C Street, Bentonville, AR 72712
Local realty services provided by:CENTURY 21 Action Realty
Listed by: sean morris
Office: coldwell banker harris mchaney & faucette -fayette
MLS#:1362742
Source:AR_NWAR
Price summary
- Price:$589,900
- Price per sq. ft.:$354.51
About this home
Versatile property with excellent commercial office potential, prominent road frontage and a convenient location just a few blocks from Downtown Bentonville. Currently zoned T5.1, the flexible floor plan offers multiple private offices, spacious reception or conference areas, two restrooms and a custom kitchen—well suited for a professional office, studio or service-based business. Recent improvements include a new roof; new exterior siding, soffit and fascia on much of the building; recessed lighting; custom kitchen cabinets; fresh interior paint; commercial-grade carpet; and luxury vinyl flooring in the kitchen. A large backyard provides additional outdoor space, while the attached garage offers convenient storage. An outstanding opportunity near the heart of Bentonville with visibility, accessibility and a move-in-ready interior. Buyer to verify zoning and permitted uses.
Contact an agent
Home facts
- Year built:1983
- Subdivision & Development:Hillcrest
- Listing ID #:1362742
- Added:1 day(s) ago
- Updated:September 22, 2026 at 02:36 PM
Rooms and interior
- Bedrooms:3
- Total bathrooms:2
- Full bathrooms:1
- Half bathrooms:1
- Flooring:Carpet, Tile
- Kitchen Description:Electric Water Heater, Plumbed For Ice Maker
- Basement:Yes
- Living area:1,664 sq. ft.
Heating and cooling
- Cooling:Central Air, Electric
- Heating:Central, Gas
- Central air:Yes
Structure and exterior
- Roof:Asphalt, Shingle
- Year built:1983
- Building area:1,664 sq. ft.
- Lot area:0.23 Acres
- Lot Features:Central Business District, City Lot, Cleared, Corner Lot, Level, Subdivision
- Construction Materials:Brick, Stucco
- Exterior Features:Patio
- Foundation Description:Slab
- Levels:1 Story
Utilities
- Water:Public, Water Available
- Sewer:Public Sewer, Sewer Available
Finances and disclosures
- Price:$589,900
- Price per sq. ft.:$354.51
- Tax amount:$2,536
Features and amenities
- Appliances:Electric Water Heater, Plumbed For Ice Maker
- Laundry features:Dryer Hookup, Washer Hookup
- Amenities:Programmable Thermostat, Security System, Tile Counters
Parking
- Parking description:Attached, Concrete Driveway, Garage, Garage Door Opener
- Garage:Yes
New listings near 1311 SE C Street
- New
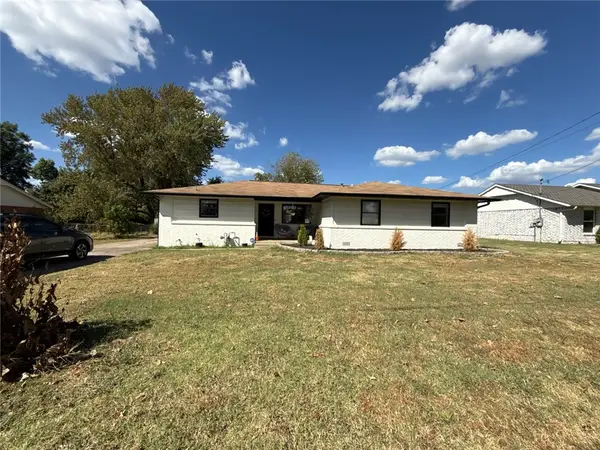 $369,900Active3 beds 2 baths1,568 sq. ft.
404 SW 20 Th, Bentonville, AR 72712
MLS# 1362839Listed by: WILLIAM JOHNSON BROKERAGE - New
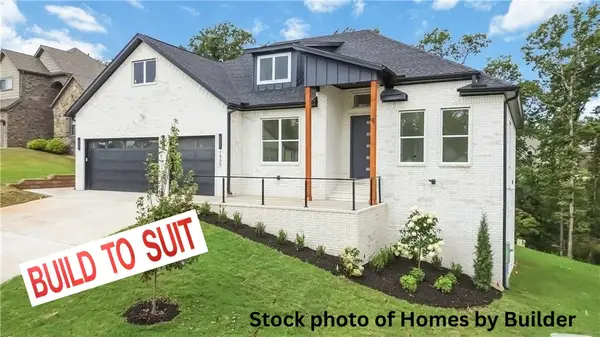 $999,000Active5 beds 5 baths4,025 sq. ft.
1901 NE Chaucer Street, Bentonville, AR 72712
MLS# 1362798Listed by: AXEN REALTY - New
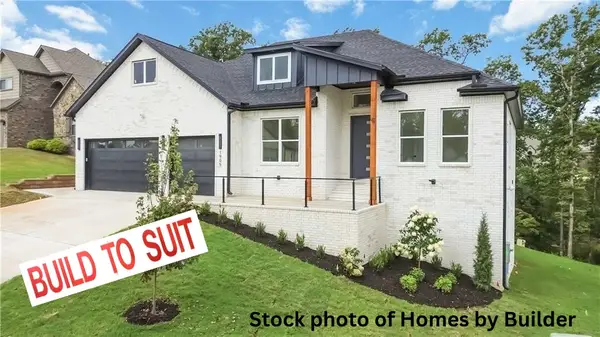 $999,000Active5 beds 5 baths4,052 sq. ft.
1903 NE Chaucer Street, Bentonville, AR 72712
MLS# 1362800Listed by: AXEN REALTY - New
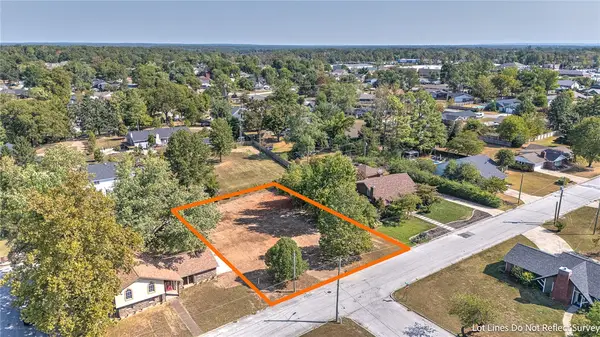 $350,000Active0.35 Acres
Nw 11th Street, Bentonville, AR 72712
MLS# 1362813Listed by: COLDWELL BANKER HARRIS MCHANEY & FAUCETTE-ROGERS - New
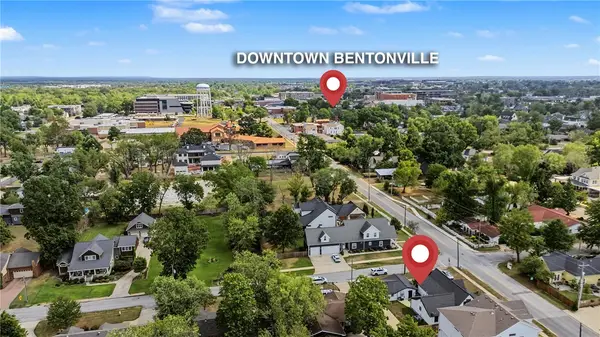 $850,000Active-- beds -- baths1,960 sq. ft.
700 NW 2nd Street, Bentonville, AR 72712
MLS# 1362823Listed by: KELLER WILLIAMS MARKET PRO REALTY BRANCH OFFICE - New
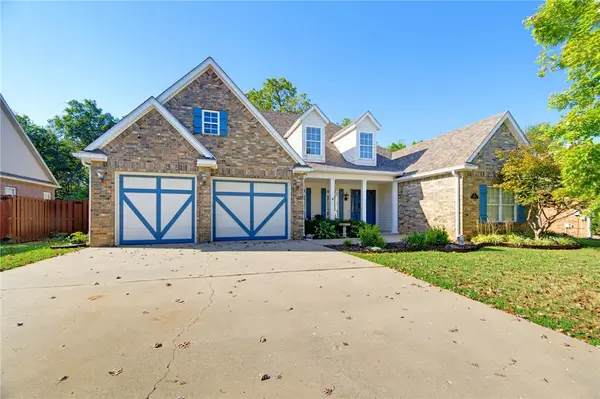 $575,000Active4 beds 4 baths2,766 sq. ft.
1600 Partridge Run, Bentonville, AR 72713
MLS# 1362622Listed by: UPTOWN REAL ESTATE - New
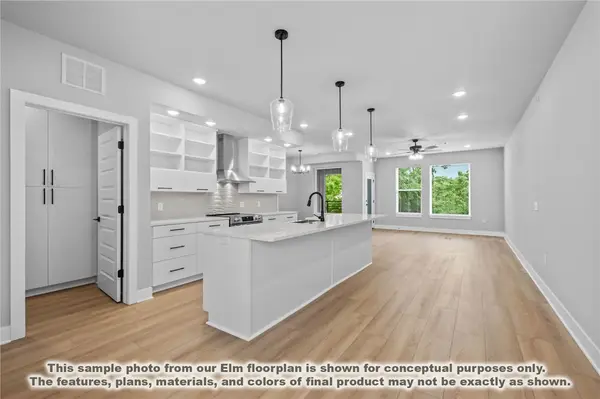 $374,900Active2 beds 2 baths1,305 sq. ft.
3329 SE Mp Parkway #304, Bentonville, AR 72712
MLS# 1362727Listed by: LONE ROCK REALTY - New
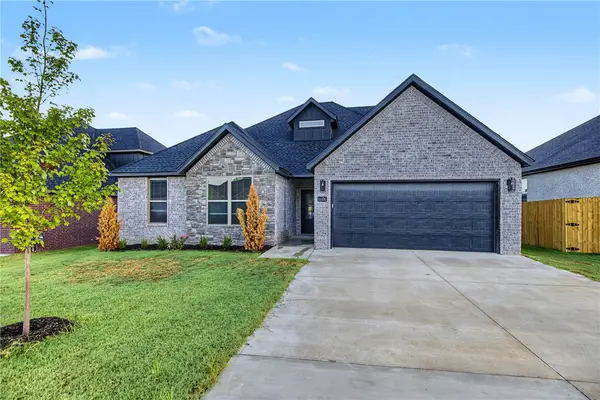 $495,900Active5 beds 3 baths2,360 sq. ft.
6606 SW Orange Avenue, Bentonville, AR 72713
MLS# 1362730Listed by: NWA RESIDENTIAL REAL ESTATE - New
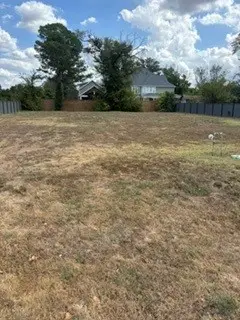 $1,050,000Active0.34 Acres
228/236 NW G Street, Bentonville, AR 72712
MLS# 1362703Listed by: BURCKART REAL ESTATE


Protect your home and budget from life's surprises with an Assurant Home Warranty, backed by a partner that supports you through every step of homeownership. Explore Plans.
©2026 Century 21 Real Estate LLC. All rights reserved. CENTURY 21®, the CENTURY 21 Logo and C21® are service marks owned by Century 21 Real Estate LLC. Century 21 Real Estate LLC fully supports the principles of the Fair Housing Act and the Equal Opportunity Act. Each office is independently owned and operated. Listing information is deemed reliable but not guaranteed accurate.