
13457 Redbird Lane, Bentonville, AR 72712
Local realty services provided by:CENTURY 21 Lyons & Associates Real Estate
13457 Redbird Lane,Bentonville, AR 72712
$820,000
- 3 Beds
- 2 Baths
- - sq. ft.
- Single family
- Sold
Listed by: nicky dean
Office: collier & associates- rogers branch
MLS#:1348918
Source:AR_NWAR
Sorry, we are unable to map this address
Price summary
- Price:$820,000
About this home
Bring your horses and enjoy peaceful country living on approximately 6 beautiful acres in Bentonville. This mini ranch offers the perfect combination of privacy, functionality, and convenience with a one-level home, impressive 30x40 shop, 12x20 storage building, horse barn, fenced areas, and open pasture space — all just minutes from town and nearby biking trails.
Inside, the home features a warm and inviting layout with vaulted ceilings, a cozy fireplace, spacious living areas, and a functional kitchen with abundant cabinetry and a peninsula for additional seating and prep space. Kitchen stove is induction & has a convection oven. The primary suite and baths offer spa-like touches including walk-in showers and relaxing finishes.
Outdoor living shines with a covered deck, covered patio, outdoor dining area, private hot tub, and scenic views in every direction. A rare opportunity to own acreage and versatile improvements in a highly desirable Bentonville location at Plentywood Farms! Welcome Home!...
Contact an agent
Home facts
- Year built:1985
- Subdivision & Development:Plentywood Farms
- Listing ID #:1348918
- Added:66 day(s) ago
- Updated:August 03, 2026 at 06:41 AM
Rooms and interior
- Bedrooms:3
- Total bathrooms:2
- Full bathrooms:2
- Flooring:Laminate, Simulated Wood, Tile
- Kitchen Description:Convection Oven, Dishwasher, Electric Water Heater, Garbage Disposal, Microwave, Range Hood
- Bedroom Description:Split Bedrooms
Heating and cooling
- Cooling:Central Air, Electric
- Heating:Electric
- Central air:Yes
Structure and exterior
- Roof:Architectural, Shingle
- Year built:1985
- Lot Features:City Lot, Hardwood Trees, Landscaped, Level, Not In Subdivision, Wooded
- Construction Materials:Rock, Vinyl Siding
- Exterior Features:Covered
- Foundation Description:Slab
- Levels:1 Story
Utilities
- Water:Water Available, Well
Finances and disclosures
- Price:$820,000
- Tax amount:$2,018
Features and amenities
- Appliances:Convection Oven, Dishwasher, Disposal, Electric Water Heater, Microwave, Range Hood
- Laundry features:Dryer Hookup, Washer Hookup
- Amenities:Attic, Cathedral Ceilings, Ceiling Fans, Skylights, Smoke Detectors, Split Bedrooms, Storage, Walk-In Closets, Window Blinds, Window Treatments
Parking
- Parking description:Attached, Garage, Garage Door Opener, Gravel Driveway
- Garage:Yes
New listings near 13457 Redbird Lane
- New
 $310,900Active2 beds 2 baths1,070 sq. ft.
3319 SE Mp Parkway #207, Bentonville, AR 72712
MLS# 1357528Listed by: LONE ROCK REALTY - New
 $725,000Active3 beds 2 baths1,520 sq. ft.
607 NW Jefferson Street, Bentonville, AR 72712
MLS# 1357373Listed by: GIBSON REAL ESTATE - New
 $1,050,000Active2 beds 2 baths1,771 sq. ft.
210 NW F Street, Bentonville, AR 72712
MLS# 1357377Listed by: GIBSON REAL ESTATE - New
 $6,000,000Active14.1 Acres
2904 SW 2nd Street, Bentonville, AR 72712
MLS# 1357496Listed by: COLDWELL BANKER HARRIS MCHANEY & FAUCETTE-ROGERS - New
 $1,500,000Active-- beds -- baths3,386 sq. ft.
1304 SE C Street, Bentonville, AR 72712
MLS# 1357217Listed by: EXP REALTY NWA BRANCH - New
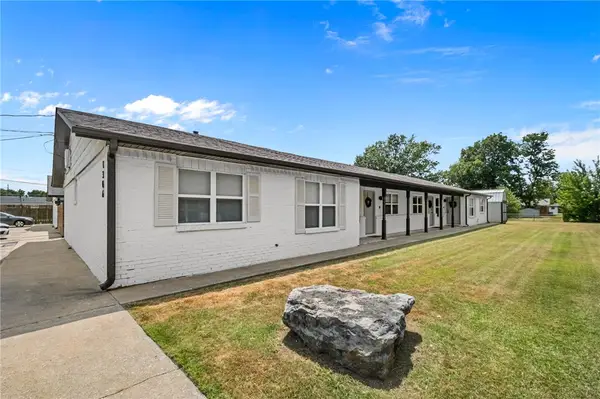 $1,500,000Active-- beds -- baths3,386 sq. ft.
1306 SE C Street, Bentonville, AR 72712
MLS# 1357218Listed by: EXP REALTY NWA BRANCH - New
 $1,500,000Active-- beds -- baths3,386 sq. ft.
1308 SE C Street, Bentonville, AR 72712
MLS# 1357219Listed by: EXP REALTY NWA BRANCH - New
 $389,999Active3 beds 2 baths1,669 sq. ft.
5905 Chiefs Avenue, Bentonville, AR 72713
MLS# 1357471Listed by: INFINITY REAL ESTATE GROUP - New
 $778,000Active3 beds 4 baths2,850 sq. ft.
3401 SW Awakening Avenue, Bentonville, AR 72713
MLS# 1357317Listed by: KELLER WILLIAMS MARKET PRO REALTY - New
 $320,000Active3 beds 2 baths1,448 sq. ft.
2605 SW Arbor Road, Bentonville, AR 72712
MLS# 1357475Listed by: FLAT FEE REALTY


Protect your home and budget from life's surprises with an Assurant Home Warranty, backed by a partner that supports you through every step of homeownership. Explore Plans.
©2026 Century 21 Real Estate LLC. All rights reserved. CENTURY 21®, the CENTURY 21 Logo and C21® are service marks owned by Century 21 Real Estate LLC. Century 21 Real Estate LLC fully supports the principles of the Fair Housing Act and the Equal Opportunity Act. Each office is independently owned and operated. Listing information is deemed reliable but not guaranteed accurate.