
1402 Barberry Lane, Bentonville, AR 72712
Local realty services provided by:CENTURY 21 Action Realty
Listed by: the limbird team
Office: limbird real estate group
MLS#:1355750
Source:AR_NWAR
Price summary
- Price:$650,000
- Price per sq. ft.:$240.03
- Monthly HOA dues:$4.17
About this home
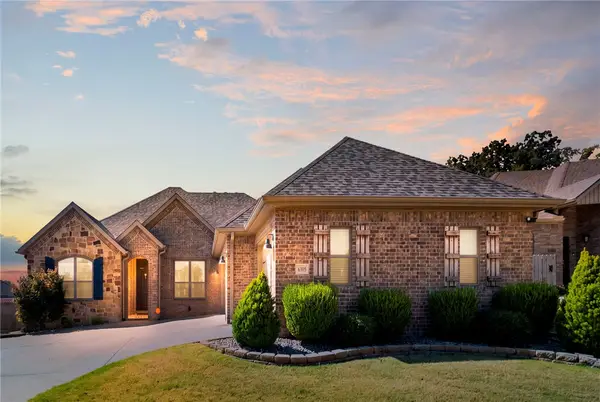
Welcome home to this stunning 2-story Georgian brick beauty in Bentonville's sought-after Sturbridge subdivision. With 5 bedrooms, 3 full baths, and 2,708 square feet of thoughtfully designed living space, this home offers room for everyone. The main level features a dedicated library/study/office, formal dining room, and spacious family room warmed by a gas log fireplace. The kitchen shines with quartz counters and stainless appliances, while upstairs you'll find a private primary suite with a whirlpool tub and walk-in closet. Enjoy morning coffee on the deck or patio overlooking the professionally landscaped, wooded backyard. Prime location just minutes from Coler Mountain Bike Preserve, downtown Bentonville, Walmart Home Office, shopping, and schools. Quality craftsmanship, quiet charm, and unbeatable convenience — this one has it all!
Contact an agent
Home facts
- Year built:2005
- Subdivision & Development:Sturbridge Sub Bentonville
- Listing ID #:1355750
- Added:58 day(s) ago
- Updated:September 14, 2026 at 08:15 AM
Rooms and interior
- Bedrooms:5
- Total bathrooms:3
- Full bathrooms:3
- Rooms Total:13
- Flooring:Carpet, Concrete, Tile, Wood
- Kitchen Description:Convection Oven, Dishwasher, Gas Range, Gas Water Heater, Microwave, Microwave Hood Fan, Plumbed For Ice Maker
- Basement:Yes
- Living area:2,708 sq. ft.
Heating and cooling
- Cooling:Central Air, Electric
- Heating:Central, Gas
- Central air:Yes
Structure and exterior
- Roof:Architectural, Shingle
- Year built:2005
- Building area:2,708 sq. ft.
- Lot area:0.27 Acres
- Lot Features:Central Business District, City Lot, Landscaped, Subdivision, Wooded
- Architectural Style:Georgian
- Construction Materials:Brick
- Exterior Features:Deck, Patio
- Foundation Description:Block, Brick/Mortar
- Levels:2 Story
Utilities
- Water:Public, Water Available
- Sewer:Public Sewer, Sewer Available
Finances and disclosures
- Price:$650,000
- Price per sq. ft.:$240.03
- Tax amount:$3,667
Features and amenities
- Appliances:Convection Oven, Dishwasher, Gas Range, Gas Water Heater, Microwave, Microwave Hood Fan, Plumbed For Ice Maker
- Laundry features:Dryer Hookup, Washer Hookup
- Amenities:Ceiling Fans, Double Pane Windows, Quartz Counters, Smoke Detectors, Vinyl Windows, Walk-In Closets, Window Blinds, Window Treatments
Parking
- Parking description:Attached, Concrete Driveway, Garage, Garage Door Opener
- Garage:Yes
New listings near 1402 Barberry Lane
- New
 $459,900Active4 beds 3 baths2,230 sq. ft.
6305 Fair View Boulevard, Bentonville, AR 72713
MLS# 1361279Listed by: VIRIDIAN REAL ESTATE - New
 $325,000Active3 beds 2 baths1,595 sq. ft.
6003 NW Ettie May Street, Bentonville, AR 72713
MLS# 1361938Listed by: EXP REALTY NWA BRANCH - New
 $389,900Active3 beds 2 baths1,620 sq. ft.
3701 N Mistletoe Avenue, Bentonville, AR 72713
MLS# 1361929Listed by: EXP REALTY NWA BRANCH - New
 $399,950Active4 beds 2 baths1,913 sq. ft.
6704 SW High Meadow Boulevard, Bentonville, AR 72713
MLS# 1361921Listed by: NEXTHOME NWA PRO REALTY - New
 $424,900Active3 beds 2 baths1,515 sq. ft.
3329 SE Mp Parkway #201, Bentonville, AR 72712
MLS# 1361829Listed by: LONE ROCK REALTY - New
 $995,000Active4 beds 4 baths3,565 sq. ft.
209 Ridgefield, Bentonville, AR 72712
MLS# 1361311Listed by: CRYE-LEIKE REALTORS - BENTONVILLE - New
 $749,000Active4 beds 4 baths3,080 sq. ft.
3780 Bitterroot Street, Bentonville, AR 72712
MLS# 1361627Listed by: KELLER WILLIAMS MARKET PRO REALTY BRANCH OFFICE - New
 $1,030,000Active4 beds 5 baths3,963 sq. ft.
4414 S 88th Street, Bentonville, AR 72713
MLS# 1360887Listed by: KAUFMANN REALTY, LLC - New
 $525,000Active4 beds 3 baths2,542 sq. ft.
4404 SW Creek View Street, Bentonville, AR 72713
MLS# 1361499Listed by: 1 PERCENT LISTS ARKANSAS REAL ESTATE - New
 $475,000Active3 beds 2 baths1,731 sq. ft.
830 NE Heights Lane, Bentonville, AR 72712
MLS# 1361866Listed by: WEICHERT, REALTORS GRIFFIN COMPANY BENTONVILLE


Protect your home and budget from life's surprises with an Assurant Home Warranty, backed by a partner that supports you through every step of homeownership. Explore Plans.
©2026 Century 21 Real Estate LLC. All rights reserved. CENTURY 21®, the CENTURY 21 Logo and C21® are service marks owned by Century 21 Real Estate LLC. Century 21 Real Estate LLC fully supports the principles of the Fair Housing Act and the Equal Opportunity Act. Each office is independently owned and operated. Listing information is deemed reliable but not guaranteed accurate.