
1510 Whippoorwill Lane, Bentonville, AR 72713
Local realty services provided by:CENTURY 21 Action Realty
Listed by: melinda dugas
Office: the agency northwest arkansas
MLS#:1353950
Source:AR_NWAR
Price summary
- Price:$565,000
- Price per sq. ft.:$202.44
About this home
Experience the essence of Bentonville living at 1510 Whippoorwill LN, a delightful single-family residence built in 2006 in the highly sought after Quailridge subdivision. This property, offering 2791 square feet of thoughtfully designed space, including custom built ins in the living room, stained concrete floors and smart shades in the sunroom and primary bedroom, provides a canvas for a life well-lived, where every detail contributes to an elevated everyday experience. With four dedicated bedrooms, a large sunroom and split floor plan, this home offers flexible arrangements for family, guests, or dedicated personal spaces. Both the HVAC and roof were replaced in 2024. Discover the potential for your ideal lifestyle at this remarkable Bentonville address.
Contact an agent
Home facts
- Year built:2006
- Subdivision & Development:Quailridge Ph I Centerton
- Listing ID #:1353950
- Added:53 day(s) ago
- Updated:August 24, 2026 at 02:34 PM
Rooms and interior
- Bedrooms:4
- Total bathrooms:3
- Full bathrooms:3
- Flooring:Carpet, Concrete, Tile
- Kitchen Description:Dishwasher, Double Oven, Electric Water Heater, Garbage Disposal, Granite Counters, Microwave, Plumbed For Ice Maker, Range Hood
- Bedroom Description:Split Bedrooms
- Living area:2,791 sq. ft.
Heating and cooling
- Cooling:Central Air, Electric
- Heating:Central, Electric
- Central air:Yes
Structure and exterior
- Roof:Asphalt, Shingle
- Year built:2006
- Building area:2,791 sq. ft.
- Lot area:0.24 Acres
- Lot Features:City Lot, Cleared, Landscaped, Near Park, Subdivision
- Construction Materials:Brick
- Exterior Features:Covered
- Foundation Description:Slab
- Levels:1 Story
Utilities
- Water:Public, Water Available
- Sewer:Public Sewer, Sewer Available
Finances and disclosures
- Price:$565,000
- Price per sq. ft.:$202.44
- Tax amount:$5,559
Features and amenities
- Appliances:Dishwasher, Disposal, Double Oven, Electric Water Heater, Gas Cooktop, Microwave, Plumbed For Ice Maker, Range Hood
- Laundry features:Dryer Hookup, Washer Hookup
- Amenities:Ceiling Fans, Central Vacuum, Fire Sprinkler System, Granite Counters, Smoke Detectors, Split Bedrooms, Walk-In Closets, Window Blinds, Window Treatments
- Pool features:Community Pool
Parking
- Parking description:Attached, Concrete Driveway, Garage, Garage Door Opener
- Garage:Yes
New listings near 1510 Whippoorwill Lane
- New
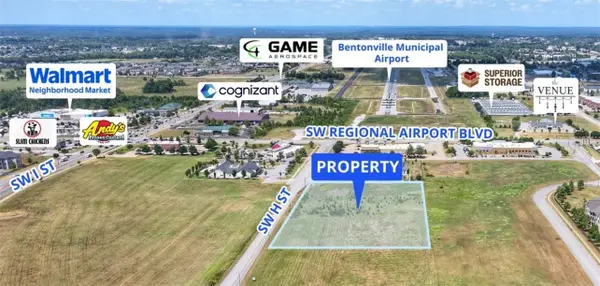 $1,300,000Active3 Acres
SW H Street, Bentonville, AR 72712
MLS# 1359796Listed by: COLLIERS INTERNATIONAL - BRANCH OFFICE - New
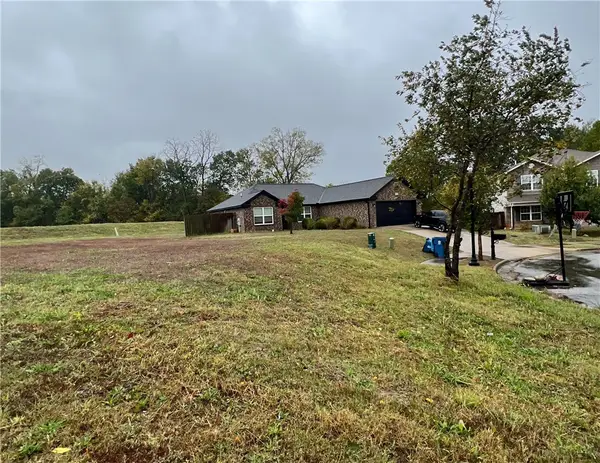 $80,000Active0.19 Acres
5109 SW Energy Avenue, Bentonville, AR 72712
MLS# 1359787Listed by: PAK HOME REALTY - New
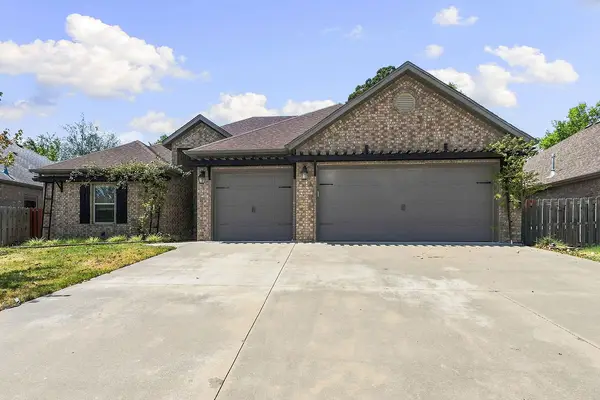 $475,000Active4 beds 3 baths2,240 sq. ft.
3404 SW Brittany, Bentonville, AR 72712
MLS# 1359660Listed by: BERKSHIRE HATHAWAY HOMESERVICES SOLUTIONS REAL EST - New
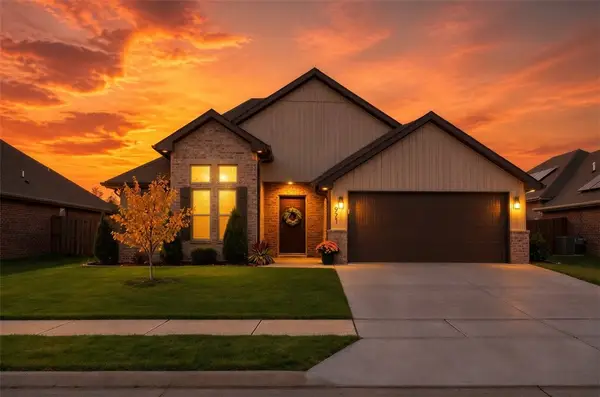 $429,900Active3 beds 2 baths2,059 sq. ft.
971 Pink Lady Place, Bentonville, AR 72712
MLS# 1359712Listed by: COLLIER & ASSOCIATES- ROGERS BRANCH - New
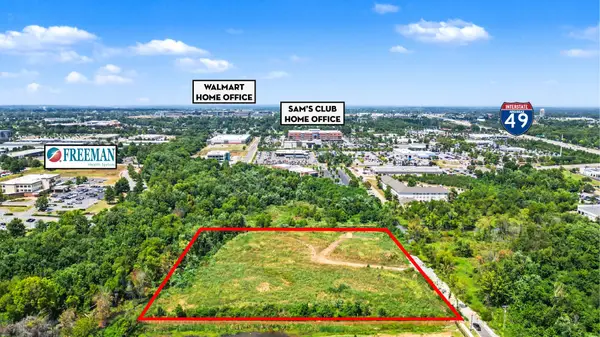 $2,000,000Active5.01 Acres
5.01 Acres Medlin Lane, Bentonville, AR 72712
MLS# 1359676Listed by: STEVE FINEBERG & ASSOCIATES - New
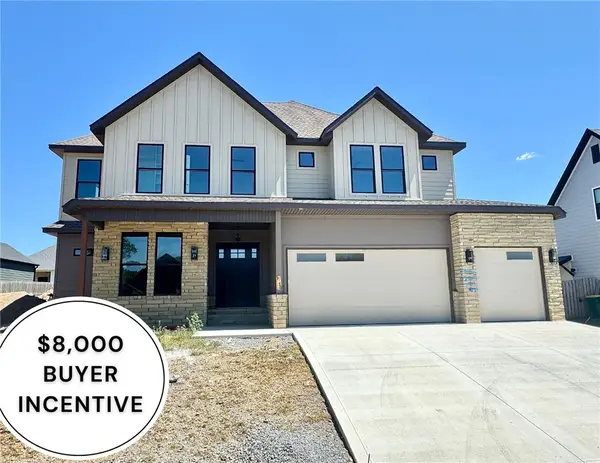 $949,900Active4 beds 5 baths3,475 sq. ft.
3610 Beaverhead Way, Bentonville, AR 72712
MLS# 1358509Listed by: WEICHERT, REALTORS GRIFFIN COMPANY BENTONVILLE - New
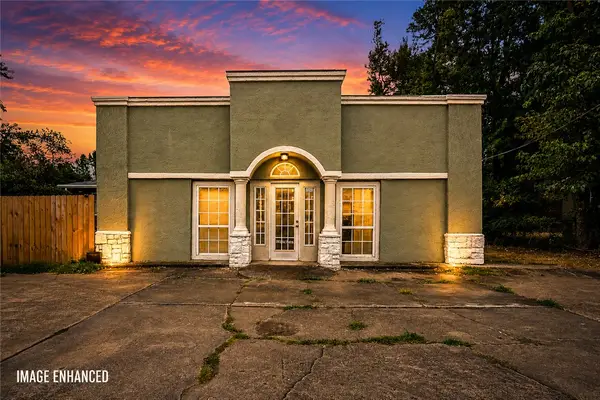 $1,199,000Active4 beds 3 baths2,368 sq. ft.
2202 SE 14th Street, Bentonville, AR 72712
MLS# 1359699Listed by: EXP REALTY NWA BRANCH - New
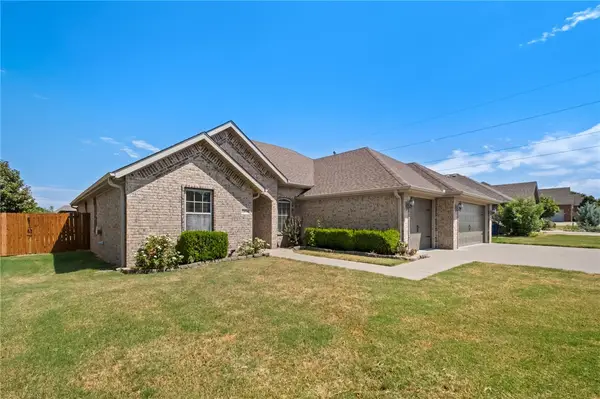 $459,900Active4 beds 3 baths1,837 sq. ft.
2904 SW Joshua Avenue, Bentonville, AR 72713
MLS# 1359674Listed by: HOME ADVENTURE REAL ESTATE - New
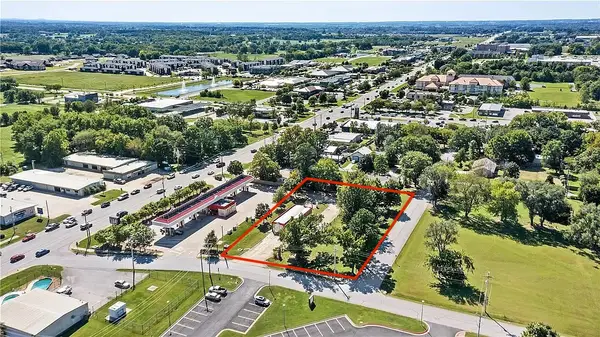 $875,000Active0.74 Acres
3510 SE L Street, Bentonville, AR 72712
MLS# 1359687Listed by: THE GRIFFIN COMPANY COMMERCIAL DIVISION-SPRINGDALE - New
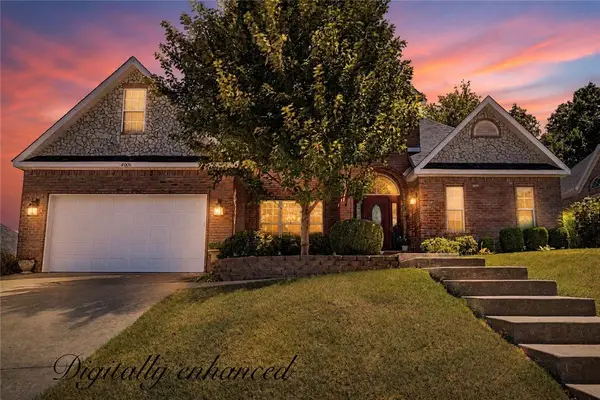 $615,000Active4 beds 3 baths2,793 sq. ft.
4006 NE Kensington Avenue, Bentonville, AR 72712
MLS# 1359672Listed by: ARKANSAS REAL ESTATE GROUP FAYETTEVILLE


Protect your home and budget from life's surprises with an Assurant Home Warranty, backed by a partner that supports you through every step of homeownership. Explore Plans.
©2026 Century 21 Real Estate LLC. All rights reserved. CENTURY 21®, the CENTURY 21 Logo and C21® are service marks owned by Century 21 Real Estate LLC. Century 21 Real Estate LLC fully supports the principles of the Fair Housing Act and the Equal Opportunity Act. Each office is independently owned and operated. Listing information is deemed reliable but not guaranteed accurate.