
2101 SW Poppy Street, Bentonville, AR 72713
Local realty services provided by:CENTURY 21 Lyons & Associates Real Estate
Listed by: gina swanson
Office: heritage group real estate co. - nwa
MLS#:1348796
Source:AR_NWAR
Price summary
- Price:$429,000
- Price per sq. ft.:$218.54
About this home
Situated 2 miles from the B-ville Square, this amazing property is easy living & low maintenance. Mowing and edging are included in the POA dues (POA Dues are $100/month) as well access to an event pavilion, pickle & bocce ball courts, & a gated dog park. Three years new & offers 1963 sf, 3 berms AND a dedicated office, & 3 baths. The owner added a beautiful synthetic deck, a closed in sunroom between the home & garage with 2 oversized sliding glass doors and epoxy flooring. Pebble rock, sprinkler system in ground, water filtration system, extended garage space and add'l storage under the stairs. Refrig, washer, dryer, & work bench convey. Primary berm & ensuite are oversized and tastefully done with a separate tub and shower, private commode, and a huge walk-in closet. Range in kitchen as well as fireplace are electric but also plumbed for gas; garage attic fan, floored attic, 2 add'l 20AMP circuits; garage walls, ceilings, & garage door fully insulated. Current homeowner pays $150/mo for homeowner insurance....
Contact an agent
Home facts
- Year built:2023
- Subdivision & Development:Glen Arbor Sub Bentonville
- Listing ID #:1348796
- Added:81 day(s) ago
- Updated:August 16, 2026 at 02:16 PM
Rooms and interior
- Bedrooms:3
- Total bathrooms:3
- Full bathrooms:3
- Flooring:Carpet, Tile, Wood
- Kitchen Description:Counter Top, Dishwasher, Electric Oven, Electric Range, Electric Water Heater, Exhaust Fan, Garbage Disposal, Granite Counters, Microwave, Microwave Hood Fan, Pantry, Refrigerator
- Living area:1,963 sq. ft.
Heating and cooling
- Cooling:Central Air, Electric
- Heating:Central
- Central air:Yes
Structure and exterior
- Roof:Architectural, Shingle
- Year built:2023
- Building area:1,963 sq. ft.
- Lot area:0.11 Acres
- Lot Features:City Lot, Landscaped, Level, Near Park, Subdivision
- Construction Materials:Cedar, Concrete
- Exterior Features:Deck, Enclosed, Screened
- Foundation Description:Slab
- Levels:2 Story
Utilities
- Water:Public, Water Available
- Sewer:Public Sewer, Sewer Available
Finances and disclosures
- Price:$429,000
- Price per sq. ft.:$218.54
- Tax amount:$3,523
Features and amenities
- Appliances:Dishwasher, Disposal, Dryer, Electric Oven, Electric Range, Electric Water Heater, Exhaust Fan, Microwave, Microwave Hood Fan, Refrigerator, Washer
- Laundry features:Dryer, Dryer Hookup, Washer, Washer Hookup
- Amenities:Ceiling Fans, Fire Sprinkler System, Granite Counters, Pantry, Programmable Thermostat, Security System, Smoke Detectors, Walk-In Closets, Window Blinds, Window Treatments
Parking
- Parking description:Attached, Concrete Driveway, Garage, Garage Door Opener
- Garage:Yes
New listings near 2101 SW Poppy Street
- New
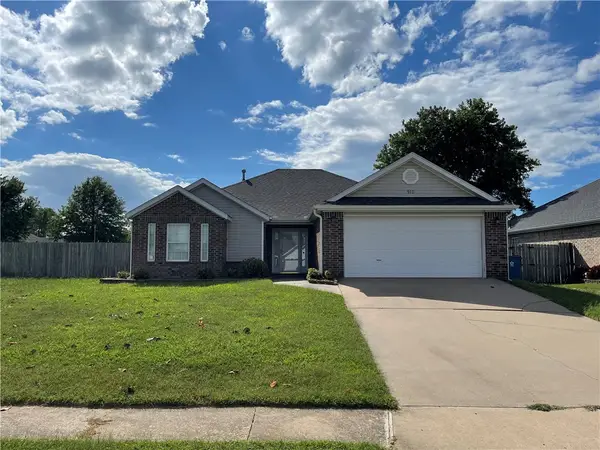 $314,900Active3 beds 2 baths1,487 sq. ft.
910 SW Cheyenne Drive, Bentonville, AR 72712
MLS# 1358942Listed by: REMAX REAL ESTATE RESULTS - New
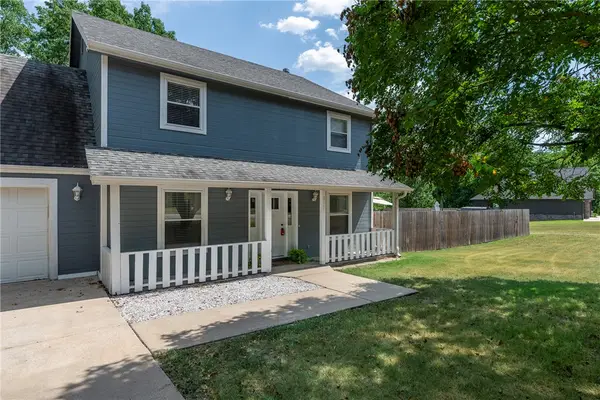 $600,000Active4 beds 3 baths2,184 sq. ft.
8557 Manor Drive, Bentonville, AR 72712
MLS# 1358878Listed by: KELLER WILLIAMS MARKET PRO REALTY BRANCH OFFICE - New
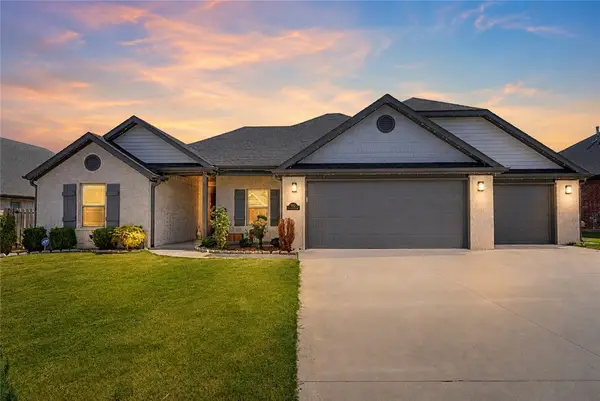 $515,000Active4 beds 3 baths2,238 sq. ft.
1130 Spring Hollow Road, Bentonville, AR 72713
MLS# 1358515Listed by: KELLER WILLIAMS MARKET PRO REALTY BRANCH OFFICE - New
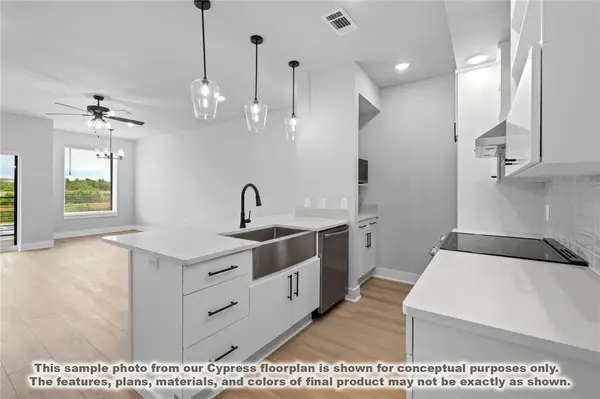 $229,900Active1 beds 1 baths798 sq. ft.
3319 Mp Parkway, Bentonville, AR 72712
MLS# 1358924Listed by: LONE ROCK REALTY - New
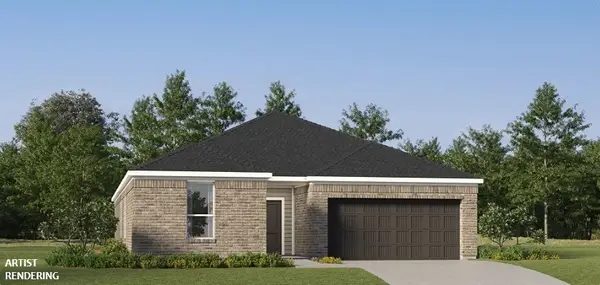 $403,500Active4 beds 3 baths2,142 sq. ft.
6501 SW Abelia Avenue, Bentonville, AR 72712
MLS# 1358935Listed by: RAUSCH COLEMAN REALTY GROUP, LLC - New
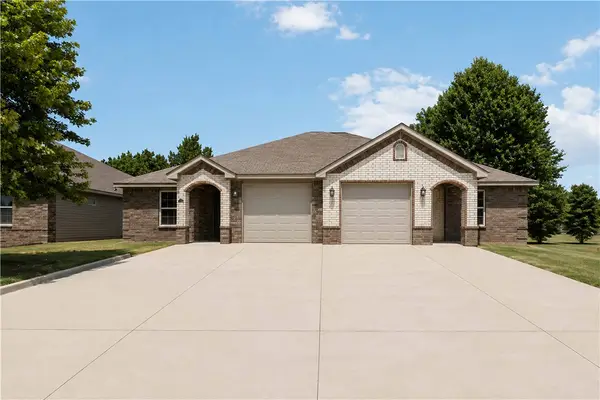 $479,999Active-- beds -- baths2,500 sq. ft.
3302 Sw Victoria Place #C, D, Bentonville, AR 72712
MLS# 1358936Listed by: COOK AND COMPANY - New
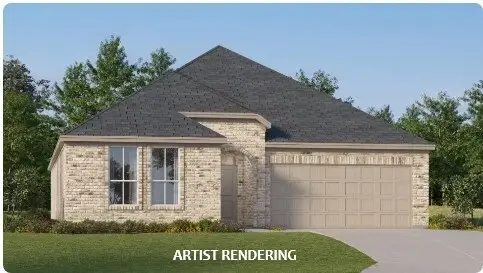 $390,000Active4 beds 2 baths2,000 sq. ft.
6407 SW Abelia Avenue, Bentonville, AR 72712
MLS# 1358937Listed by: RAUSCH COLEMAN REALTY GROUP, LLC - New
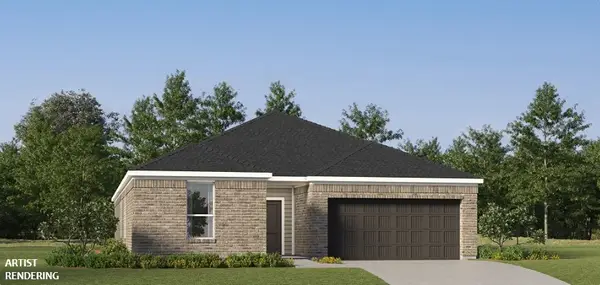 $404,000Active4 beds 3 baths2,142 sq. ft.
6401 SW Abelia Avenue, Bentonville, AR 72712
MLS# 1358938Listed by: RAUSCH COLEMAN REALTY GROUP, LLC - New
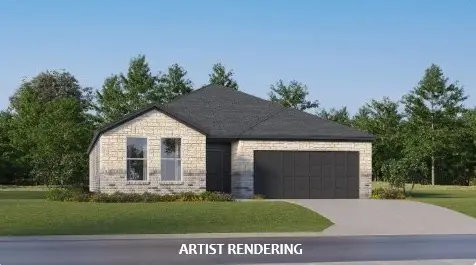 $370,000Active3 beds 2 baths1,750 sq. ft.
6105 Abelia Avenue, Bentonville, AR 72712
MLS# 1358943Listed by: RAUSCH COLEMAN REALTY GROUP, LLC - New
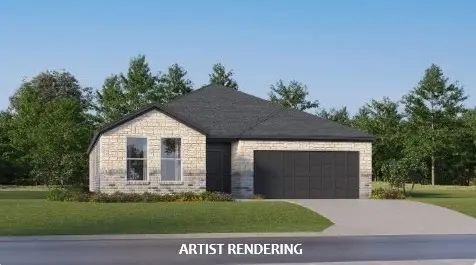 $370,500Active3 beds 2 baths1,750 sq. ft.
6007 SW Abelia Avenue, Bentonville, AR 72712
MLS# 1358946Listed by: RAUSCH COLEMAN REALTY GROUP, LLC


Protect your home and budget from life's surprises with an Assurant Home Warranty, backed by a partner that supports you through every step of homeownership. Explore Plans.
©2026 Century 21 Real Estate LLC. All rights reserved. CENTURY 21®, the CENTURY 21 Logo and C21® are service marks owned by Century 21 Real Estate LLC. Century 21 Real Estate LLC fully supports the principles of the Fair Housing Act and the Equal Opportunity Act. Each office is independently owned and operated. Listing information is deemed reliable but not guaranteed accurate.