
2703 SW Birds Nest Lane, Bentonville, AR 72713
Local realty services provided by:CENTURY 21 Action Realty
2703 SW Birds Nest Lane,Bentonville, AR 72713
$386,912
- 3 Beds
- 3 Baths
- 1,808 sq. ft.
- Single family
- Active
Listed by: santhosh reddy kalluri
Office: kaufmann realty, llc.
MLS#:1366967
Source:AR_NWAR
Price summary
- Price:$386,912
- Price per sq. ft.:$214
- Monthly HOA dues:$41.67
About this home
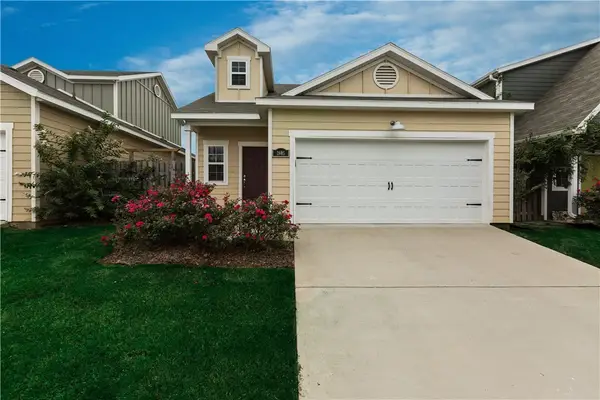
Welcome to the Riverstone Plan, a thoughtfully designed 3-bedroom, 2.5-bath home offering , The main level features a spacious vaulted living room, an open kitchen and breakfast area, a convenient powder bath, and a dramatic two-story entry. The primary suite is located downstairs and includes a private bath and generous walk-in closet. Upstairs, two additional bedrooms share a full bath. A covered front porch, front-load garage, brick-accented exterior, and functional two-story layout complete this attractive home.
Contact an agent
Home facts
- Year built:2027
- Subdivision & Development:Brier Hill Sub Ph I Bentonville
- Listing ID #:1366967
- Added:1 day(s) ago
- Updated:November 04, 2026 at 04:28 AM
Rooms and interior
- Bedrooms:3
- Total bathrooms:3
- Full bathrooms:2
- Half bathrooms:1
- Flooring:Carpet, Concrete, Luxury Vinyl Plank, Tile
- Kitchen Description:Counter Top, Electric Water Heater, Garbage Disposal, Gas Range, Granite Counters, Microwave, Pantry
- Living area:1,808 sq. ft.
Heating and cooling
- Cooling:Electric
- Heating:Gas
Structure and exterior
- Roof:Architectural, Shingle
- Year built:2027
- Building area:1,808 sq. ft.
- Lot area:0.12 Acres
- Lot Features:Cleared, Landscaped, Level, Near Park, Outside City Limits, Subdivision
- Construction Materials:Brick, Vinyl Siding
- Exterior Features:Patio
- Foundation Description:Slab
- Levels:2 Story
Utilities
- Sewer:Public Sewer, Sewer Available
Finances and disclosures
- Price:$386,912
- Price per sq. ft.:$214
Features and amenities
- Appliances:Disposal, Electric Water Heater, Gas Range, Microwave
- Laundry features:Dryer Hookup, Washer Hookup
- Amenities:Ceiling Fans, Fire Alarm, Granite Counters, Pantry, Smart Home, Smoke Detectors, Walk-In Closets, Window Blinds, Window Treatments
- Pool features:Community Pool, Pool
Parking
- Parking description:Attached, Concrete Driveway, Garage Door Opener
- Garage:Yes
New listings near 2703 SW Birds Nest Lane
- New
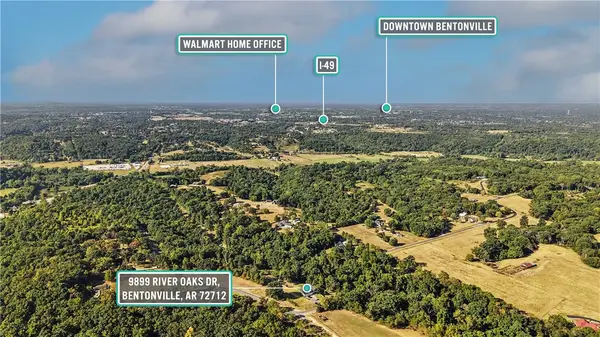 $350,000Active5.02 Acres
9889 River Oaks Drive #Tract 2, Bentonville, AR 72712
MLS# 1367062Listed by: REAL BROKER NWA - New
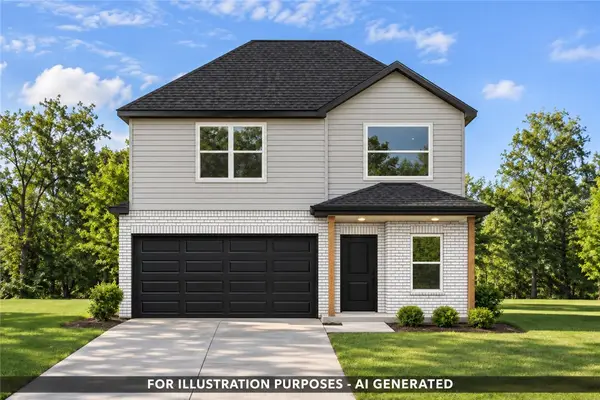 $388,504Active3 beds 3 baths1,808 sq. ft.
2701 SW Birds Nest Lane, Bentonville, AR 72713
MLS# 1366966Listed by: KAUFMANN REALTY, LLC - New
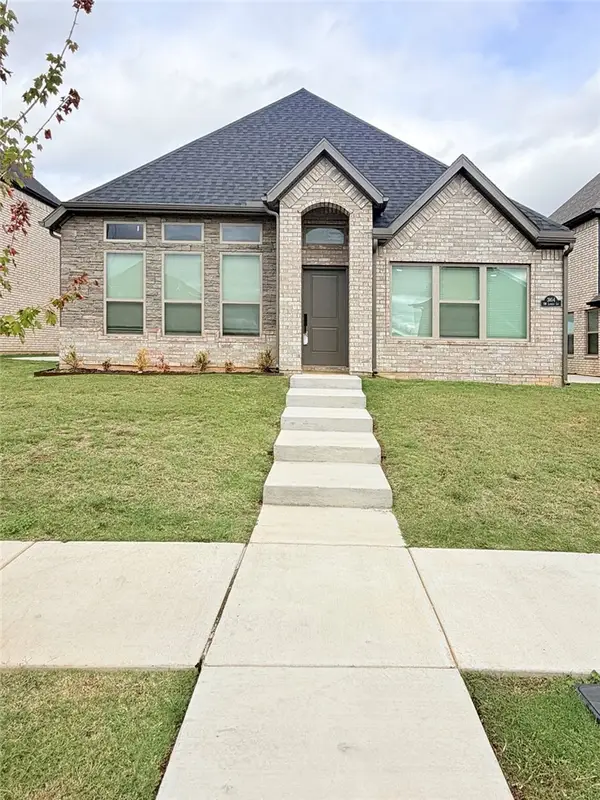 $433,926Active3 beds 3 baths1,992 sq. ft.
3104 SW Lovely Lane, Bentonville, AR 72713
MLS# 1366972Listed by: KAUFMANN REALTY, LLC - New
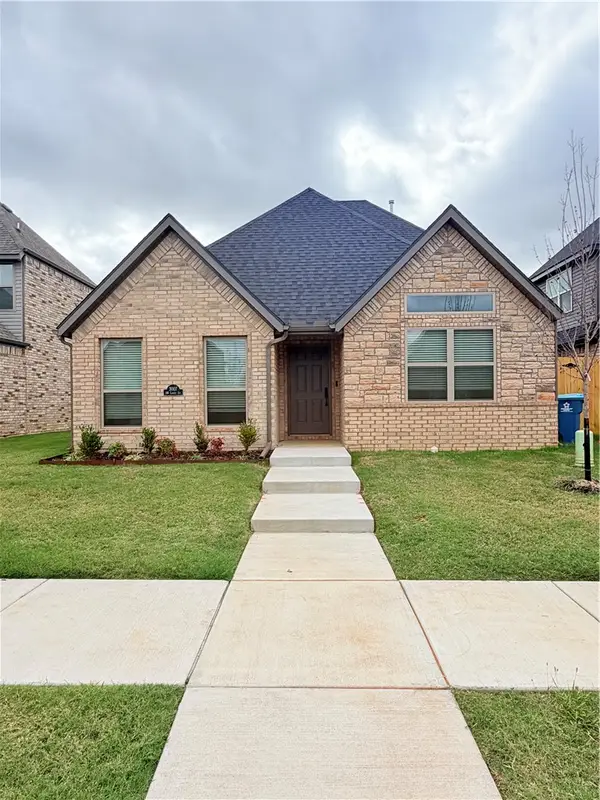 $400,680Active4 beds 3 baths1,855 sq. ft.
3007 SW Lovely Lane, Bentonville, AR 72713
MLS# 1366973Listed by: KAUFMANN REALTY, LLC - New
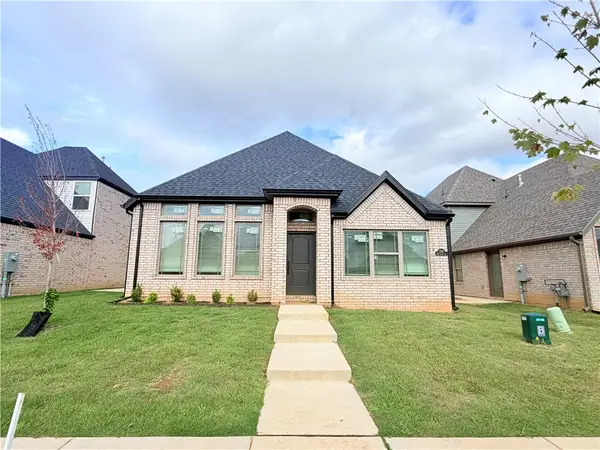 $473,029Active4 beds 3 baths2,239 sq. ft.
3210 SW Lovely Lane, Bentonville, AR 72713
MLS# 1366974Listed by: KAUFMANN REALTY, LLC - New
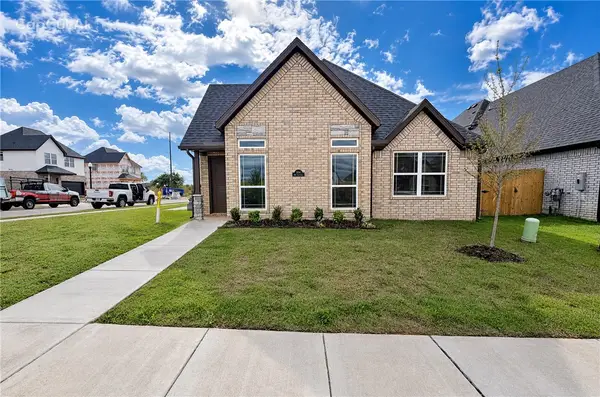 $409,047Active4 beds 3 baths1,892 sq. ft.
2901 Lovely Lane, Bentonville, AR 72713
MLS# 1366971Listed by: KAUFMANN REALTY, LLC - New
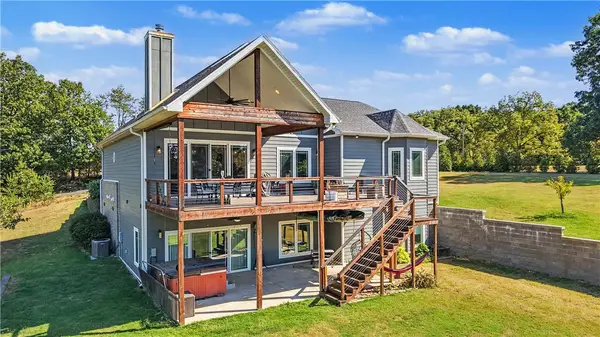 $750,000Active4 beds 3 baths2,818 sq. ft.
9889 River Oaks Drive, Bentonville, AR 72712
MLS# 1366951Listed by: REAL BROKER NWA - New
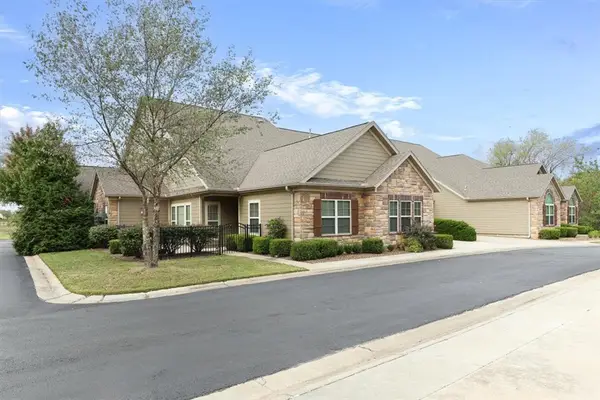 $485,000Active3 beds 2 baths1,816 sq. ft.
2402 SW Coniferous Place, Bentonville, AR 72713
MLS# 1366854Listed by: LINDSEY & ASSOC INC BRANCH - Open Sun, 2 to 4pmNew
 $290,000Active3 beds 2 baths1,448 sq. ft.
2605 SW Arbor Road, Bentonville, AR 72713
MLS# 1366891Listed by: UPTOWN REAL ESTATE


Protect your home and budget from life's surprises with an Assurant Home Warranty, backed by a partner that supports you through every step of homeownership. Explore Plans.
©2026 Century 21 Real Estate LLC. All rights reserved. CENTURY 21®, the CENTURY 21 Logo and C21® are service marks owned by Century 21 Real Estate LLC. Century 21 Real Estate LLC fully supports the principles of the Fair Housing Act and the Equal Opportunity Act. Each office is independently owned and operated. Listing information is deemed reliable but not guaranteed accurate.