
3206 SW Hillstone Avenue, Bentonville, AR 72713
Local realty services provided by:CENTURY 21 Action Realty
3206 SW Hillstone Avenue,Bentonville, AR 72713
$267,500
- 3 Beds
- 2 Baths
- 1,350 sq. ft.
- Single family
- Active
Listed by: greg taylor, drake taylor
Office: weichert realtors - the griffin company springdale
MLS#:1366152
Source:AR_NWAR
Price summary
- Price:$267,500
- Price per sq. ft.:$198.15
- Monthly HOA dues:$130
About this home
Well-maintained home in a great location! This floor plan offers 3 beds, 2 full baths, large living room with vaulted ceiling & fireplace. Kitchen with eat-in dining space, split floor plan for privacy, and 2 car attached garage. POA maintained lawncare, plus enjoy additional community amenities; pool, clubhouse & fitness center. Convenient to all things Bentonville, Centerton & Rogers. New paint and new roof. Turnkey & Move-in ready, schedule your showing today!
Contact an agent
Home facts
- Year built:2008
- Subdivision & Development:Stone Meadow
- Listing ID #:1366152
- Added:1 day(s) ago
- Updated:October 26, 2026 at 04:39 PM
Rooms and interior
- Bedrooms:3
- Total bathrooms:2
- Full bathrooms:2
- Flooring:Carpet, Luxury Vinyl Plank, Tile
- Kitchen Description:Dishwasher, Electric Oven, Electric Range, Electric Water Heater, Garbage Disposal, Microwave, Microwave Hood Fan, Refrigerator, Smooth Cooktop
- Living area:1,350 sq. ft.
Heating and cooling
- Cooling:Central Air, Electric
- Heating:Central, Electric, Heat Pump
- Central air:Yes
Structure and exterior
- Roof:Architectural, Shingle
- Year built:2008
- Building area:1,350 sq. ft.
- Lot area:0.1 Acres
- Lot Features:City Lot, Industrial Park, Landscaped, Level, Subdivision, Zero Lot Line
- Construction Materials:Brick, Rock
- Foundation Description:Slab
- Levels:1 Story
Utilities
- Water:Public, Water Available
- Sewer:Public Sewer, Sewer Available
Finances and disclosures
- Price:$267,500
- Price per sq. ft.:$198.15
- Tax amount:$2,859
Features and amenities
- Appliances:Dishwasher, Disposal, Electric Oven, Electric Range, Electric Water Heater, Microwave, Microwave Hood Fan, Refrigerator
- Laundry features:Dryer Hookup, Washer Hookup
- Amenities:Attic, Cathedral Ceilings, Ceiling Fans, Double Pane Windows, Fire Alarm, Fire Sprinkler System, Security System, Smoke Detectors, Storage, Vinyl Windows, Window Blinds, Window Treatments
- Pool features:Community Pool, Pool
Parking
- Parking description:Attached, Concrete Driveway, Garage, Garage Door Opener
- Garage:Yes
New listings near 3206 SW Hillstone Avenue
- New
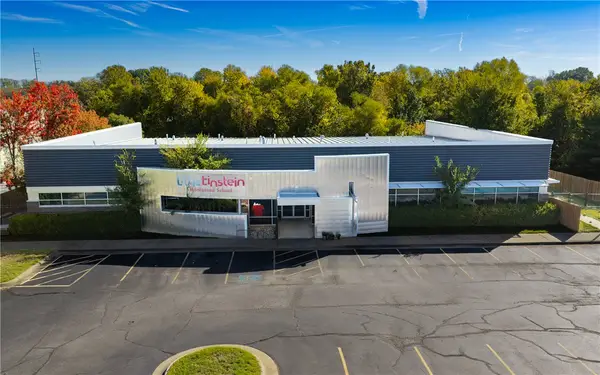 $3,900,000Active1.97 Acres
1110 SE Evergreen Street, Bentonville, AR 72712
MLS# 1366136Listed by: MASON CAPITAL GROUP REAL ESTATE INVESTMENT & TRUST - New
 $350,000Active9.75 Acres
Spanker Creek Road, Bentonville, AR 72712
MLS# 1365916Listed by: 1 PERCENT LISTS ARKANSAS REAL ESTATE - New
 $380,000Active3 beds 2 baths2,068 sq. ft.
2380 Cameo Lane, Bentonville, AR 72712
MLS# 1366012Listed by: KELLER WILLIAMS MARKET PRO REALTY - ROGERS BRANCH - New
 $2,200,000Active40.42 Acres
8250 N Coffelt Cemetery Road, Bentonville, AR 72712
MLS# 1365903Listed by: STEVE FINEBERG & ASSOCIATES - New
 $520,000Active-- beds -- baths2,582 sq. ft.
1409 SE O Street #A/B, Bentonville, AR 72712
MLS# 1366090Listed by: EQUITY PARTNERS REALTY - New
 $1,725,000Active4 beds 4 baths4,053 sq. ft.
5500 SW Gunstock Road, Bentonville, AR 72713
MLS# 1366026Listed by: LINDSEY & ASSOC INC BRANCH - New
 $719,000Active4 beds 3 baths2,801 sq. ft.
3103 SW Coler Creek Avenue, Bentonville, AR 72712
MLS# 1366050Listed by: FIRST REAL ESTATE - New
 $391,400Active4.12 Acres
TBD 4.12 AC N Coffelt Cemetery Road, Bentonville, AR 72713
MLS# 1365633Listed by: BURNETT REAL ESTATE TEAM CONNECTREALTY.COM - New
 $585,000Active4 beds 3 baths2,793 sq. ft.
4006 NE Kensington Avenue, Bentonville, AR 72712
MLS# 1366037Listed by: VINE & BRANCH REAL ESTATE


Protect your home and budget from life's surprises with an Assurant Home Warranty, backed by a partner that supports you through every step of homeownership. Explore Plans.
©2026 Century 21 Real Estate LLC. All rights reserved. CENTURY 21®, the CENTURY 21 Logo and C21® are service marks owned by Century 21 Real Estate LLC. Century 21 Real Estate LLC fully supports the principles of the Fair Housing Act and the Equal Opportunity Act. Each office is independently owned and operated. Listing information is deemed reliable but not guaranteed accurate.