
3706 Homestead Avenue, Bentonville, AR 72712
Local realty services provided by:CENTURY 21 Lyons & Associates Real Estate
Listed by: thomas irwin, robert henry
Office: simplicity real estate solutions
MLS#:1363121
Source:AR_NWAR
Price summary
- Price:$389,000
- Price per sq. ft.:$210.73
About this home
Welcome to 3706 SW Homestead Avenue in Bentonville! Built in 2014, this 3-bedroom, 2-bath home offers 1,846 square feet of space to make your own. Whether you need room to relax, work from home, or host friends and family, the flexible layout gives you options. Come take a look and see how it could fit your life!
Contact an agent
Home facts
- Year built:2014
- Subdivision & Development:Keystone Sub Ph 2 Bentonville
- Listing ID #:1363121
- Added:1 day(s) ago
- Updated:September 29, 2026 at 02:24 PM
Rooms and interior
- Bedrooms:3
- Total bathrooms:2
- Full bathrooms:2
- Flooring:Carpet, Laminate, Simulated Wood
- Kitchen Description:Gas Range, Gas Water Heater, Granite Counters, Microwave, Pantry, Range Hood
- Living area:1,846 sq. ft.
Heating and cooling
- Cooling:Central Air
- Heating:Central
- Central air:Yes
Structure and exterior
- Roof:Architectural, Shingle
- Year built:2014
- Building area:1,846 sq. ft.
- Lot area:0.16 Acres
- Lot Features:City Lot
- Construction Materials:Brick, Vinyl Siding
Utilities
- Water:Public, Water Available
- Sewer:Sewer Available
Finances and disclosures
- Price:$389,000
- Price per sq. ft.:$210.73
- Tax amount:$3,568
Features and amenities
- Appliances:Gas Cooktop, Gas Range, Gas Water Heater, Microwave, Range Hood
- Laundry features:Dryer Hookup, Washer Hookup
- Amenities:Cathedral Ceilings, Ceiling Fans, Granite Counters, Pantry, Programmable Thermostat, Security System, Walk-In Closets, Window Blinds, Window Treatments
Parking
- Parking description:Attached, Garage
- Garage:Yes
New listings near 3706 Homestead Avenue
- New
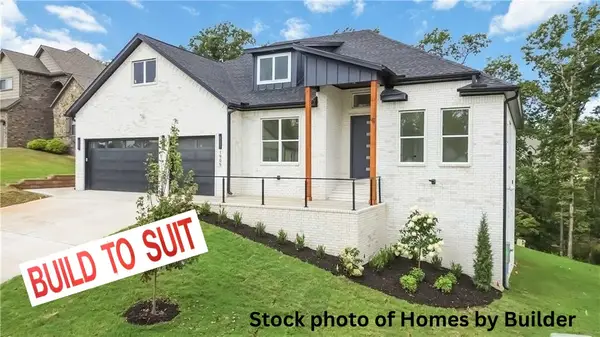 $999,000Active5 beds 5 baths4,025 sq. ft.
1905 NE Chaucer Street, Bentonville, AR 72712
MLS# 1363522Listed by: AXEN REALTY - New
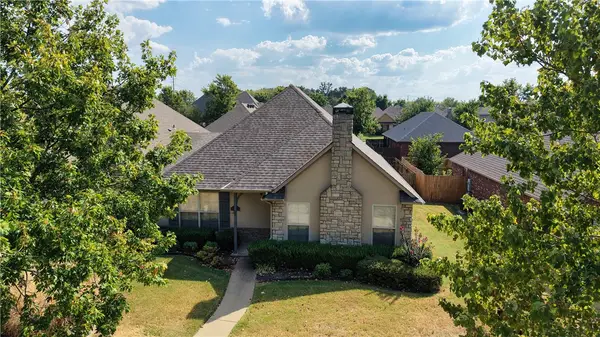 $272,500Active2 beds 2 baths1,485 sq. ft.
3107 SW Warberry Avenue, Bentonville, AR 72713
MLS# 1363367Listed by: BERKSHIRE HATHAWAY HOMESERVICES SOLUTIONS REAL EST - New
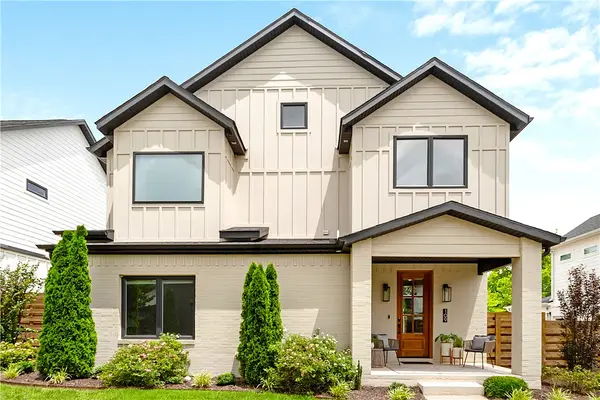 $1,150,000Active4 beds 3 baths2,233 sq. ft.
109 NW Ozark Way, Bentonville, AR 72712
MLS# 1363377Listed by: DEVEREUX GROUP - New
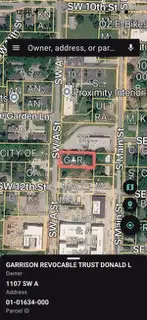 $1,189,188Active0.42 Acres
1107 SW A Street, Bentonville, AR 72712
MLS# 1362644Listed by: LARRY KELLY & ASSOC. REALTY - New
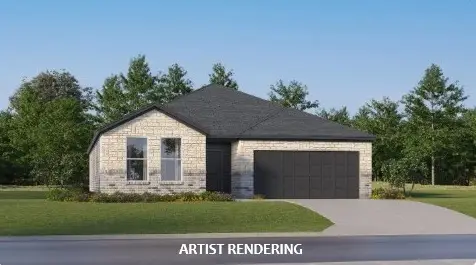 $367,800Active3 beds 2 baths1,750 sq. ft.
6400 SW Geranium Avenue, Bentonville, AR 72713
MLS# 1363436Listed by: RAUSCH COLEMAN REALTY GROUP, LLC - New
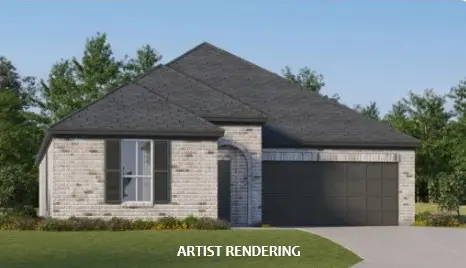 $375,000Active4 beds 2 baths1,845 sq. ft.
6402 SW Geranium Avenue, Bentonville, AR 72713
MLS# 1363439Listed by: RAUSCH COLEMAN REALTY GROUP, LLC - New
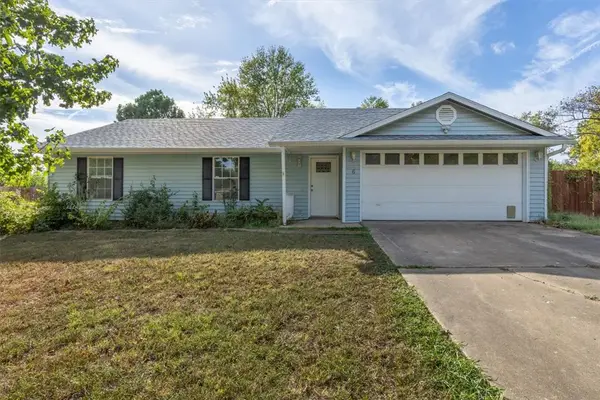 $289,999Active3 beds 2 baths1,466 sq. ft.
6 Meadowbrook Circle, Bentonville, AR 72712
MLS# 1362414Listed by: KELLER WILLIAMS MARKET PRO REALTY BRANCH OFFICE - New
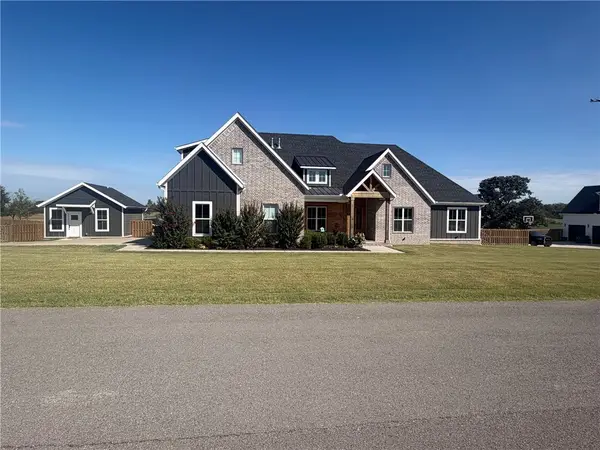 $990,000Active4 beds 5 baths3,653 sq. ft.
3120 Bloomfield Street, Bentonville, AR 72713
MLS# 1363338Listed by: CORE REAL ESTATE - New
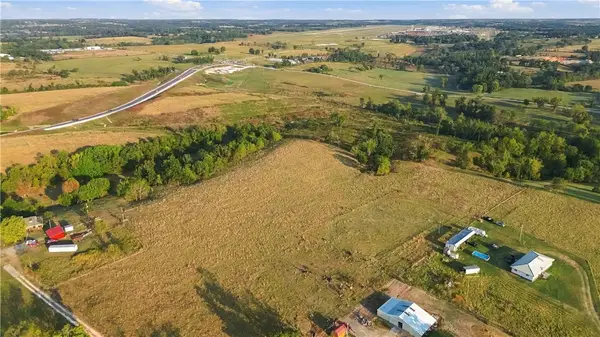 $860,500Active18.31 Acres
TBD Haden Road, Bentonville, AR 72713
MLS# 1363108Listed by: COLDWELL BANKER HARRIS MCHANEY & FAUCETTE -FAYETTE


Protect your home and budget from life's surprises with an Assurant Home Warranty, backed by a partner that supports you through every step of homeownership. Explore Plans.
©2026 Century 21 Real Estate LLC. All rights reserved. CENTURY 21®, the CENTURY 21 Logo and C21® are service marks owned by Century 21 Real Estate LLC. Century 21 Real Estate LLC fully supports the principles of the Fair Housing Act and the Equal Opportunity Act. Each office is independently owned and operated. Listing information is deemed reliable but not guaranteed accurate.