
3807 SW Peachwood Drive, Bentonville, AR 72713
Local realty services provided by:CENTURY 21 Action Realty
Listed by: sheryl carman
Office: coldwell banker harris mchaney & faucette-bentonvi
MLS#:1360626
Source:AR_NWAR
Price summary
- Price:$410,000
- Price per sq. ft.:$220.43
- Monthly HOA dues:$50
About this home
Love where you live! This beautifully maintained coastal cottage-style home offers an ideal blend of comfort, charm and convenience in desirable Bentonville Schools. The inviting two-story design features an open floor plan filled with natural light and a spacious primary suite with a private, covered balcony—perfect for morning coffee or winding down at the end of the day. Enjoy the welcoming covered front porch, plus a patio area ideal for outdoor entertaining. Solar panels provide excellent energy savings, while POA dues include lawn mowing and irrigation for added convenience. Just minutes from schools, shopping, trails and all the amenities that make Bentonville such a wonderful place to call home. A charming home in a fantastic location—come see why you’ll love living here!
Contact an agent
Home facts
- Year built:2017
- Subdivision & Development:Arbor Lane Ii Add Bentonville
- Listing ID #:1360626
- Added:14 day(s) ago
- Updated:September 15, 2026 at 02:30 PM
Rooms and interior
- Bedrooms:3
- Total bathrooms:3
- Full bathrooms:2
- Half bathrooms:1
- Flooring:Carpet, Laminate, Tile
- Kitchen Description:Dishwasher, Electric Range, Electric Water Heater, Garbage Disposal, Granite Counters, Microwave, Microwave Hood Fan, Pantry, Plumbed For Ice Maker, Refrigerator
- Basement:Yes
- Living area:1,860 sq. ft.
Heating and cooling
- Cooling:Central Air, Electric
- Heating:Central, Electric, Heat Pump
- Central air:Yes
Structure and exterior
- Roof:Architectural, Shingle
- Year built:2017
- Building area:1,860 sq. ft.
- Lot area:0.09 Acres
- Lot Features:City Lot, Subdivision
- Construction Materials:Masonite
- Exterior Features:Covered, Porch
- Foundation Description:Slab
- Levels:2 Story
Utilities
- Water:Public, Water Available
- Sewer:Public Sewer, Sewer Available
Finances and disclosures
- Price:$410,000
- Price per sq. ft.:$220.43
- Tax amount:$3,249
Features and amenities
- Appliances:Dishwasher, Disposal, Electric Range, Electric Water Heater, Microwave, Microwave Hood Fan, Plumbed For Ice Maker, Refrigerator
- Laundry features:Dryer Hookup, Washer Hookup
- Amenities:Attic, Ceiling Fans, Double Pane Windows, Fire Sprinkler System, Granite Counters, Pantry, Programmable Thermostat, Storage, Vinyl Windows, Walk-In Closets, Window Blinds, Window Treatments
Parking
- Parking description:Attached, Concrete Driveway, Garage, Garage Door Opener
- Garage:Yes
New listings near 3807 SW Peachwood Drive
- New
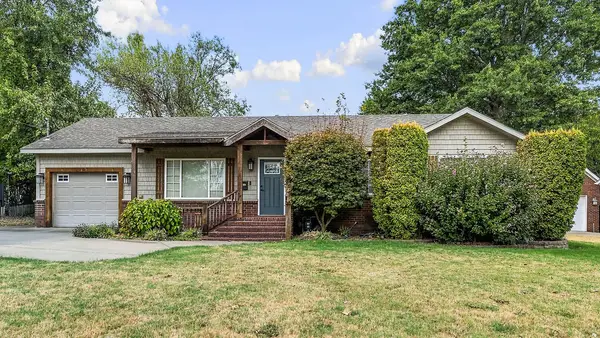 $725,000Active3 beds 2 baths1,235 sq. ft.
207 NW F Street, Bentonville, AR 72712
MLS# 1361782Listed by: GIBSON REAL ESTATE - New
 $550,000Active0.26 Acres
Nw 3rd Street, Bentonville, AR 72712
MLS# 1362033Listed by: BETTER HOMES AND GARDENS REAL ESTATE JOURNEY BENTO - New
 $374,900Active2 beds 2 baths1,305 sq. ft.
3329 SE Mp Parkway #305, Bentonville, AR 72712
MLS# 1362091Listed by: LONE ROCK REALTY 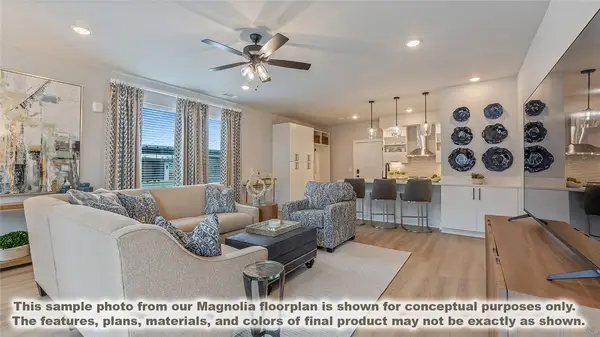 $424,900Active3 beds 2 baths1,515 sq. ft.
3319 SE Mp Parkway #208, Bentonville, AR 72712
MLS# 1359662Listed by: LONE ROCK REALTY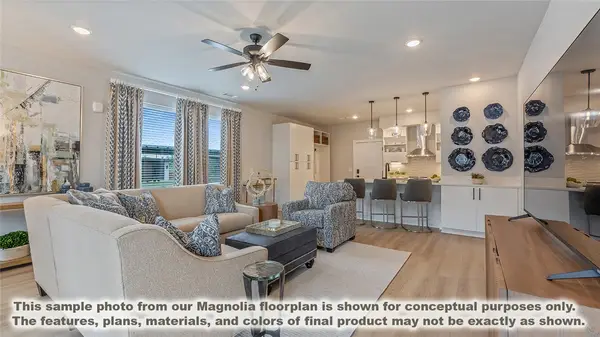 $424,900Active3 beds 2 baths1,515 sq. ft.
3319 SE Mp Parkway #304, Bentonville, AR 72712
MLS# 1360359Listed by: LONE ROCK REALTY- New
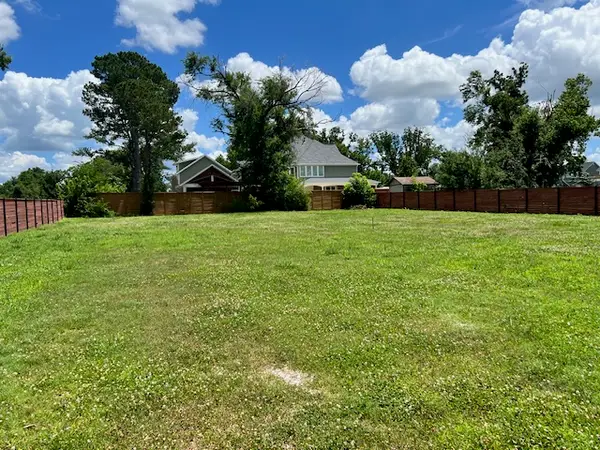 $575,000Active0.17 Acres
Lot 1 NW G Street, Bentonville, AR 72712
MLS# 1362045Listed by: BURCKART REAL ESTATE - New
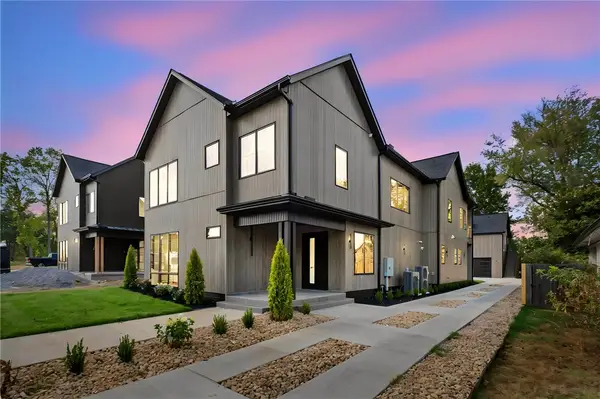 $1,975,000Active4 beds 5 baths4,086 sq. ft.
704 NW 7th Street, Bentonville, AR 72712
MLS# 1361729Listed by: KELLER WILLIAMS MARKET PRO REALTY BRANCH OFFICE 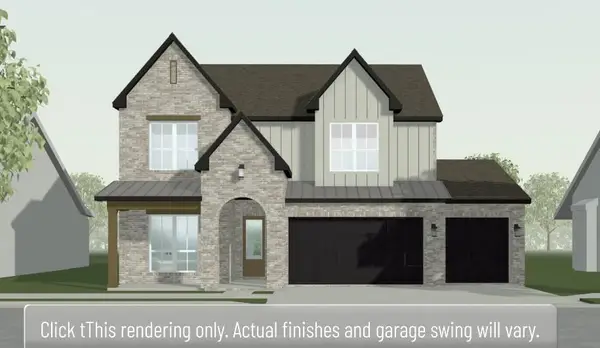 $662,299Pending4 beds 4 baths2,910 sq. ft.
5801 SW Moonstone, Bentonville, AR 72712
MLS# 1361995Listed by: BUFFINGTON HOMES OF ARKANSAS- New
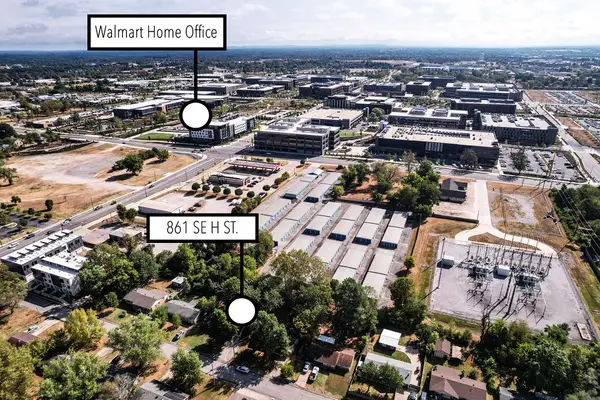 $549,000Active3 beds 2 baths1,244 sq. ft.
861 SE H Street, Bentonville, AR 72712
MLS# 1361677Listed by: EXP REALTY NWA BRANCH - Open Sat, 1 to 3pmNew
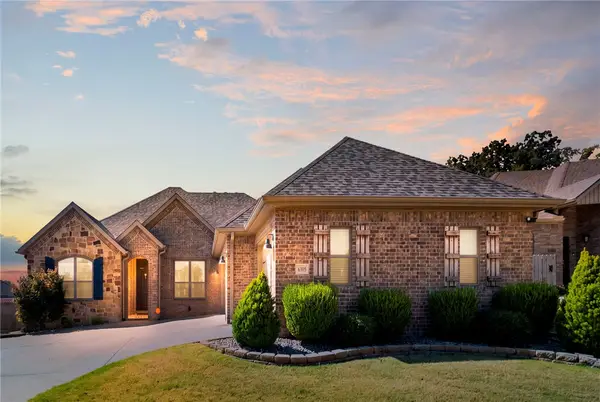 $459,900Active4 beds 3 baths2,230 sq. ft.
6305 Fair View Boulevard, Bentonville, AR 72713
MLS# 1361279Listed by: VIRIDIAN REAL ESTATE


Protect your home and budget from life's surprises with an Assurant Home Warranty, backed by a partner that supports you through every step of homeownership. Explore Plans.
©2026 Century 21 Real Estate LLC. All rights reserved. CENTURY 21®, the CENTURY 21 Logo and C21® are service marks owned by Century 21 Real Estate LLC. Century 21 Real Estate LLC fully supports the principles of the Fair Housing Act and the Equal Opportunity Act. Each office is independently owned and operated. Listing information is deemed reliable but not guaranteed accurate.