
3902 SW Blackberry Street, Bentonville, AR 72713
Local realty services provided by:CENTURY 21 Action Realty
Listed by: the moldenhauer group
Office: re/max associates, llc.
MLS#:1356325
Source:AR_NWAR
Price summary
- Price:$449,000
- Price per sq. ft.:$188.97
- Monthly HOA dues:$18.75
About this home
Welcome to this beautifully maintained 4-bedroom, 2-bath home in Bentonville, where comfort and functionality come together in a layout designed for everyday living. A spacious living area creates an inviting space to relax or entertain, while the kitchen offers a pantry, generous workspace, and an easy flow into the dining area for effortless meals and gatherings. The private primary suite features its own bathroom and a walk-in closet, providing a peaceful retreat from the rest of the home. A bright sunroom extends the living space and is perfect for enjoying your morning coffee, working from home, or unwinding with views of the backyard. Outside, the backyard offers plenty of room for entertaining, gardening, play or simply enjoying the outdoors. Ideally situated within walking distance to Wildwood Park, tennis courts and just minutes from the community center, schools, shopping, dining and everyday conveniences, this home offers an exceptional lifestyle in one of Bentonville's most desirable locations....
Contact an agent
Home facts
- Year built:2004
- Subdivision & Development:Wildwood Sub Ph 1 Bentonville
- Listing ID #:1356325
- Added:53 day(s) ago
- Updated:September 15, 2026 at 02:30 PM
Rooms and interior
- Bedrooms:4
- Total bathrooms:2
- Full bathrooms:2
- Flooring:Carpet, Laminate, Simulated Wood, Tile
- Kitchen Description:Dishwasher, Gas Range, Gas Water Heater, Microwave, Pantry, Propane Oven
- Living area:2,376 sq. ft.
Heating and cooling
- Cooling:Central Air, Electric
- Heating:Central, Gas
- Central air:Yes
Structure and exterior
- Roof:Architectural, Shingle
- Year built:2004
- Building area:2,376 sq. ft.
- Lot area:0.28 Acres
- Lot Features:Landscaped, Level, Near Park, Subdivision
- Architectural Style:Traditional
- Construction Materials:Brick
- Foundation Description:Slab
- Levels:1 Story
Utilities
- Water:Public, Water Available
- Sewer:Sewer Available
Finances and disclosures
- Price:$449,000
- Price per sq. ft.:$188.97
- Tax amount:$3,937
Features and amenities
- Appliances:Dishwasher, Dryer, Gas Range, Gas Water Heater, Microwave, Propane Oven, Washer
- Laundry features:Dryer, Dryer Hookup, Washer, Washer Hookup
- Amenities:Cathedral Ceilings, Ceiling Fans, Pantry, Walk-In Closets
- Pool features:Community Pool
Parking
- Parking description:Attached, Concrete Driveway, Garage, Garage Door Opener
- Garage:Yes
New listings near 3902 SW Blackberry Street
- New
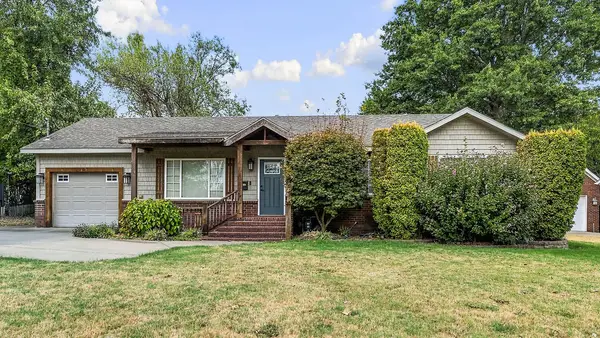 $725,000Active3 beds 2 baths1,235 sq. ft.
207 NW F Street, Bentonville, AR 72712
MLS# 1361782Listed by: GIBSON REAL ESTATE - New
 $550,000Active0.26 Acres
Nw 3rd Street, Bentonville, AR 72712
MLS# 1362033Listed by: BETTER HOMES AND GARDENS REAL ESTATE JOURNEY BENTO - New
 $374,900Active2 beds 2 baths1,305 sq. ft.
3329 SE Mp Parkway #305, Bentonville, AR 72712
MLS# 1362091Listed by: LONE ROCK REALTY 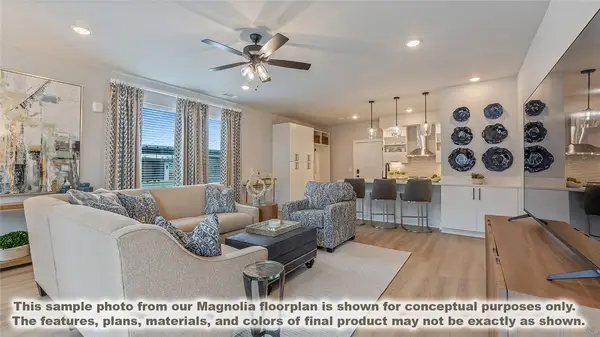 $424,900Active3 beds 2 baths1,515 sq. ft.
3319 SE Mp Parkway #208, Bentonville, AR 72712
MLS# 1359662Listed by: LONE ROCK REALTY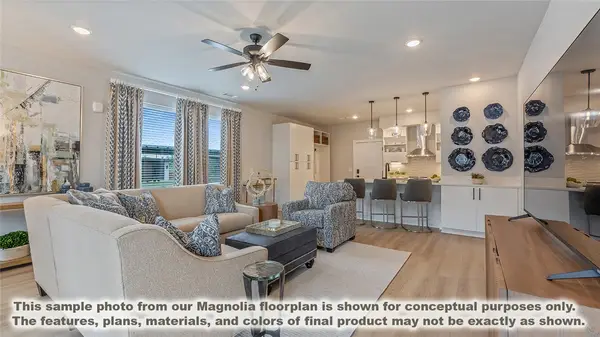 $424,900Active3 beds 2 baths1,515 sq. ft.
3319 SE Mp Parkway #304, Bentonville, AR 72712
MLS# 1360359Listed by: LONE ROCK REALTY- New
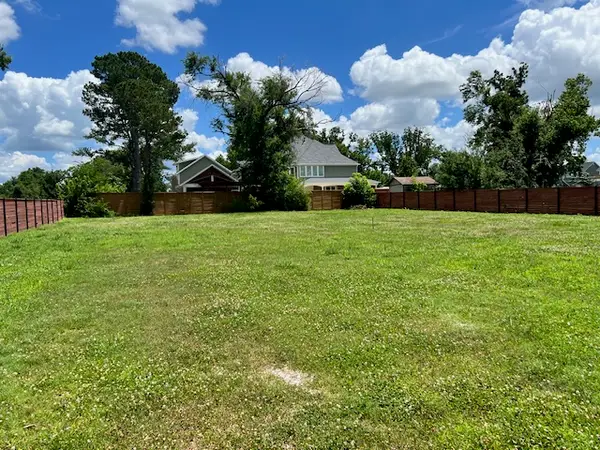 $575,000Active0.17 Acres
Lot 1 NW G Street, Bentonville, AR 72712
MLS# 1362045Listed by: BURCKART REAL ESTATE - New
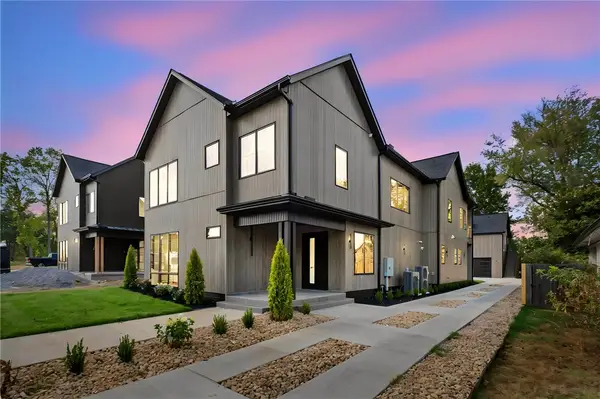 $1,975,000Active4 beds 5 baths4,086 sq. ft.
704 NW 7th Street, Bentonville, AR 72712
MLS# 1361729Listed by: KELLER WILLIAMS MARKET PRO REALTY BRANCH OFFICE 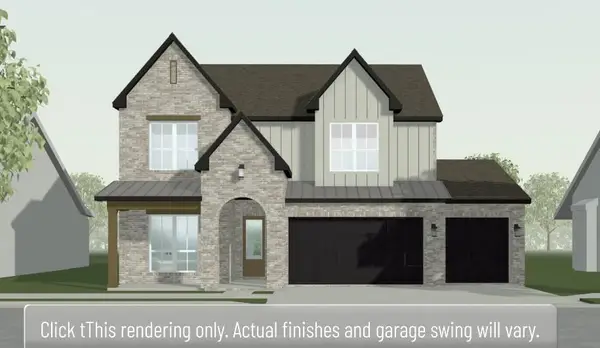 $662,299Pending4 beds 4 baths2,910 sq. ft.
5801 SW Moonstone, Bentonville, AR 72712
MLS# 1361995Listed by: BUFFINGTON HOMES OF ARKANSAS- New
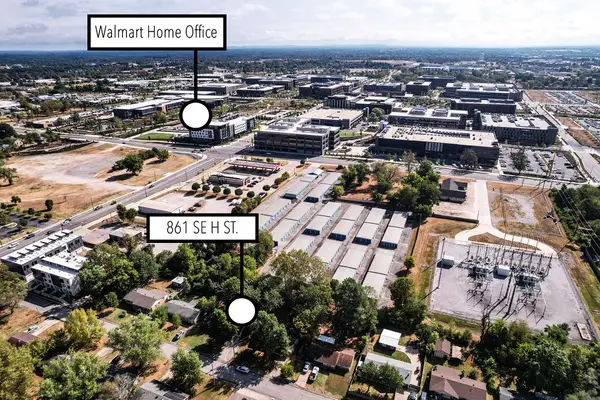 $549,000Active3 beds 2 baths1,244 sq. ft.
861 SE H Street, Bentonville, AR 72712
MLS# 1361677Listed by: EXP REALTY NWA BRANCH - Open Sat, 1 to 3pmNew
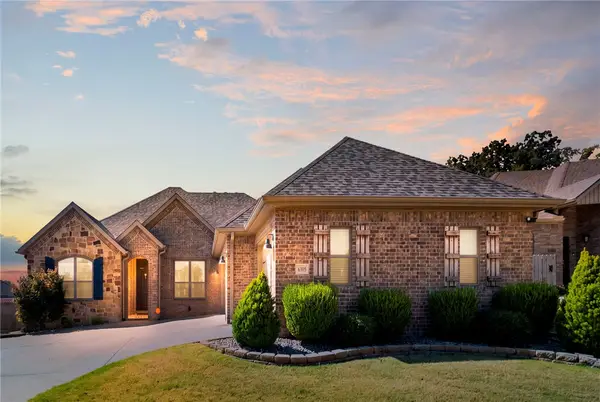 $459,900Active4 beds 3 baths2,230 sq. ft.
6305 Fair View Boulevard, Bentonville, AR 72713
MLS# 1361279Listed by: VIRIDIAN REAL ESTATE


Protect your home and budget from life's surprises with an Assurant Home Warranty, backed by a partner that supports you through every step of homeownership. Explore Plans.
©2026 Century 21 Real Estate LLC. All rights reserved. CENTURY 21®, the CENTURY 21 Logo and C21® are service marks owned by Century 21 Real Estate LLC. Century 21 Real Estate LLC fully supports the principles of the Fair Housing Act and the Equal Opportunity Act. Each office is independently owned and operated. Listing information is deemed reliable but not guaranteed accurate.