
4005 SW Banbury Drive, Bentonville, AR 72712
Local realty services provided by:CENTURY 21 Lyons & Associates Real Estate
Listed by: mary jane comstock
Office: red box realty
MLS#:1360049
Source:AR_NWAR
Price summary
- Price:$499,900
- Price per sq. ft.:$232.4
- Monthly HOA dues:$36.67
About this home
Welcome to this beautifully appointed single-story home in the sought-after Oxford Ridge subdivision of Bentonville! Thoughtfully designed with an inviting open floor plan, it blends comfort, style, and timeless details.
The spacious living areas feature custom cabinetry, wide-plank wood floors, crown molding, and custom wallpaper. A separate room behind French doors offers flexibility as a formal dining room, office, or additional living space. Tons of storage throughout keeps everything organized, and the beautiful draperies convey with the property.
The generous primary suite offers a relaxing retreat with a large walk-in closet, while the breakfast area is perfect for casual mornings. Step outside to the wonderful back patio, ideal for morning coffee, entertaining, or relaxing.
With thoughtful finishes, abundant storage, and flexible spaces, this single-story Oxford Ridge gem is one you won't want to miss. Come see all this beautiful home has to offer!
Contact an agent
Home facts
- Year built:2008
- Subdivision & Development:Oxford Ridge
- Listing ID #:1360049
- Added:1 day(s) ago
- Updated:August 27, 2026 at 04:31 AM
Rooms and interior
- Bedrooms:3
- Total bathrooms:2
- Full bathrooms:2
- Rooms Total:8
- Flooring:Carpet, Tile, Wood
- Kitchen Description:Dishwasher, Garbage Disposal, Gas Oven, Gas Water Heater, Microwave, Pantry, Range Hood
- Living area:2,151 sq. ft.
Heating and cooling
- Cooling:Central Air, Electric
- Heating:Central, Gas
- Central air:Yes
Structure and exterior
- Roof:Asphalt, Shingle
- Year built:2008
- Building area:2,151 sq. ft.
- Lot area:0.26 Acres
- Lot Features:City Lot, Level
- Architectural Style:Traditional
- Construction Materials:Brick
- Exterior Features:Covered
- Foundation Description:Slab
- Levels:1 Story
Utilities
- Water:Public, Water Available
- Sewer:Public Sewer, Sewer Available
Finances and disclosures
- Price:$499,900
- Price per sq. ft.:$232.4
- Tax amount:$2,598
Features and amenities
- Appliances:Dishwasher, Disposal, Gas Cooktop, Gas Oven, Gas Water Heater, Microwave, Range Hood
- Amenities:Double Pane Windows, Pantry, Security System, Smoke Detectors, Window Blinds, Window Drapes, Window Treatments
- Pool features:Community Pool
Parking
- Parking description:Attached, Concrete Driveway, Garage, Garage Door Opener
- Garage:Yes
New listings near 4005 SW Banbury Drive
 $950,000Active4 beds 4 baths3,287 sq. ft.
4407 S 88th Street, Bentonville, AR 72713
MLS# 1337615Listed by: BUFFINGTON HOMES OF ARKANSAS- New
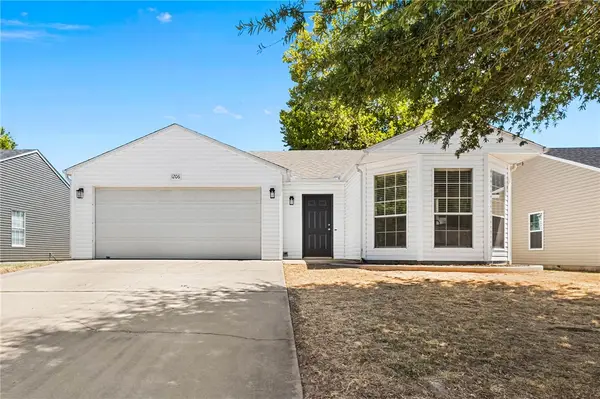 $308,640Active3 beds 2 baths1,286 sq. ft.
1206 Cresent Street, Bentonville, AR 72712
MLS# 1360198Listed by: THE EXCLUSIVE REAL ESTATE GROUP LLC - New
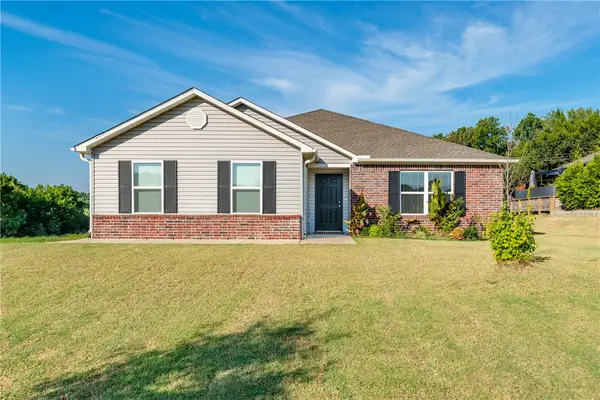 $304,000Active3 beds 2 baths1,539 sq. ft.
7204 SW Chalkstone Road, Bentonville, AR 72713
MLS# 1359653Listed by: RE/MAX ASSOCIATES, LLC - New
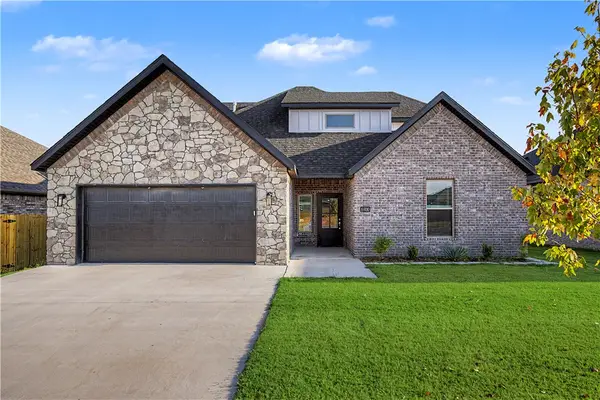 $455,900Active4 beds 3 baths2,149 sq. ft.
6800 SW High Meadow Boulevard, Bentonville, AR 72713
MLS# 1360169Listed by: NWA RESIDENTIAL REAL ESTATE - New
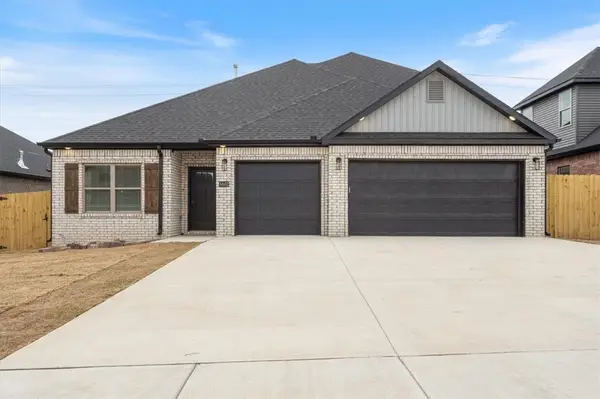 $487,900Active4 beds 4 baths2,300 sq. ft.
6602 SW Spindle Street, Bentonville, AR 72713
MLS# 1360152Listed by: NWA RESIDENTIAL REAL ESTATE - New
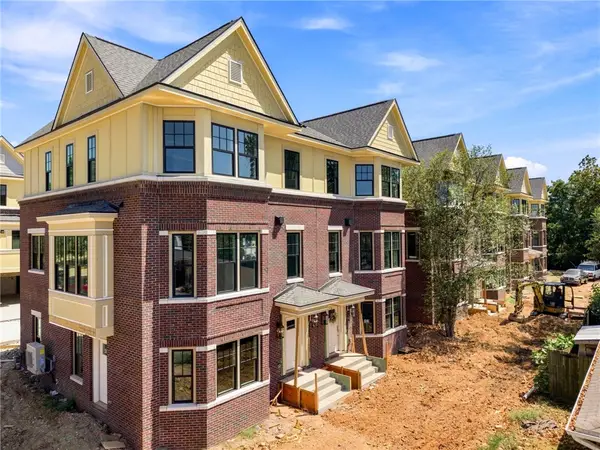 $899,000Active3 beds 3 baths1,876 sq. ft.
451 NW Loblolly Lane, Bentonville, AR 72712
MLS# 1359384Listed by: COLDWELL BANKER HARRIS MCHANEY & FAUCETTE-BENTONVI - New
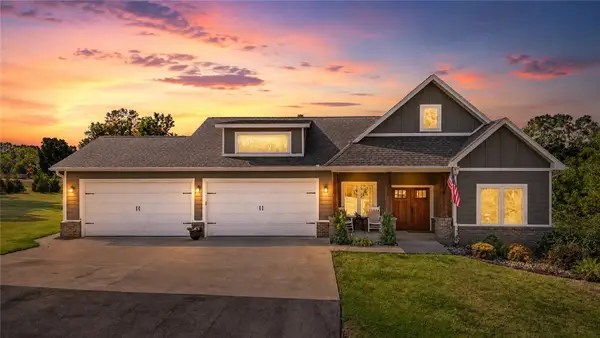 $1,000,000Active4 beds 3 baths2,818 sq. ft.
9889 River Oaks Drive, Bentonville, AR 72712
MLS# 1359775Listed by: REAL BROKER NWA 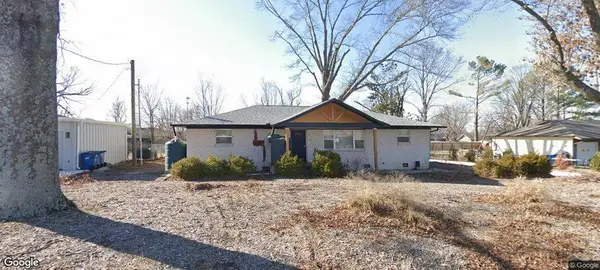 $350,000Pending3 beds 2 baths1,629 sq. ft.
1147 Bella Vista Road, Bentonville, AR 72712
MLS# 1359984Listed by: A-1 REALTY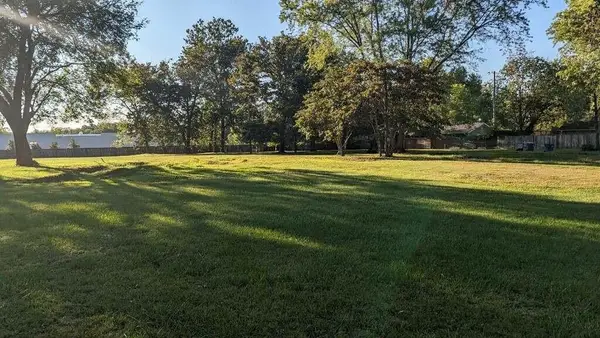 $429,000Pending0.26 Acres
809 NW 8th Street, Bentonville, AR 72712
MLS# 1359955Listed by: BETTER HOMES AND GARDENS REAL ESTATE JOURNEY BENTO


Protect your home and budget from life's surprises with an Assurant Home Warranty, backed by a partner that supports you through every step of homeownership. Explore Plans.
©2026 Century 21 Real Estate LLC. All rights reserved. CENTURY 21®, the CENTURY 21 Logo and C21® are service marks owned by Century 21 Real Estate LLC. Century 21 Real Estate LLC fully supports the principles of the Fair Housing Act and the Equal Opportunity Act. Each office is independently owned and operated. Listing information is deemed reliable but not guaranteed accurate.