
407 NW B Street, Bentonville, AR 72712
Local realty services provided by:CENTURY 21 Action Realty
Listed by: justin rodgers
Office: standard real estate
MLS#:1354133
Source:AR_NWAR
Price summary
- Price:$1,400,000
- Price per sq. ft.:$622.22
About this home
Step into a rare piece of Bentonville history, located in the Historic District less than two minutes from Downtown Bentonville Square. Originally established in the 1910's, this home has witnessed Prohibition, world wars, & Bentonville's incredible growth. Inside you'll find LVP flooring, custom crown molding, solid wood doors, shiplap walls, 10' ceilings, & a beautiful soapstone wood-burning stove set on bricks from the home's original fireplace. The custom kitchen features handcrafted wood cabinetry, a JennAir range, & a sit-down bar. Two primary suites provide flexibility, including one with a handicap-accessible walk-in bath & another with a large walk-in shower & private deck access. Outside, enjoy raised garden beds, established black berry bush for homestead tax credit, storage shed, & a 24x40 detached 4-car garage plumbed for a half bath with potential for a future ADU. An ideal primary home, investment, or Airbnb opportunity just 1½ blocks from schools.
Contact an agent
Home facts
- Year built:1928
- Subdivision & Development:Demings Add Bentonville
- Listing ID #:1354133
- Added:54 day(s) ago
- Updated:August 26, 2026 at 02:24 PM
Rooms and interior
- Bedrooms:3
- Total bathrooms:3
- Full bathrooms:3
- Rooms Total:2
- Flooring:Brick, Carpet, Luxury Vinyl Plank, Tile
- Kitchen Description:Dishwasher, Garbage Disposal, Gas Range, Gas Water Heater, Granite Counters, Plumbed For Ice Maker, Range Hood, Self Cleaning Oven
- Living area:2,250 sq. ft.
Heating and cooling
- Cooling:Central Air, Electric
- Heating:Electric, Gas
- Central air:Yes
Structure and exterior
- Roof:Architectural, Shingle
- Year built:1928
- Building area:2,250 sq. ft.
- Lot area:0.26 Acres
- Lot Features:Central Business District, Cleared, Level, Subdivision
- Architectural Style:Traditional
- Construction Materials:Vinyl Siding
- Exterior Features:Covered, Deck, Patio, Porch, Stone
- Foundation Description:Slab
- Levels:1 Story
Utilities
- Water:Public, Water Available
- Sewer:Public Sewer, Sewer Available
Finances and disclosures
- Price:$1,400,000
- Price per sq. ft.:$622.22
- Tax amount:$2,513
Features and amenities
- Appliances:Dishwasher, Disposal, Gas Range, Gas Water Heater, Plumbed For Ice Maker, Range Hood, Self Cleaning Oven, Tankless Water Heater
- Laundry features:Dryer Hookup, Washer Hookup
- Amenities:Attic, Cathedral Ceilings, Ceiling Fans, Double Pane Windows, Fire Alarm, Granite Counters, Security System, Smoke Detectors, Storage, Walk-In Closets, Window Blinds, Window Treatments
Parking
- Parking description:Detached, Garage, Gravel Driveway
- Garage:Yes
New listings near 407 NW B Street
- New
 $899,000Active3 beds 3 baths1,876 sq. ft.
451 NW Loblolly Lane, Bentonville, AR 72712
MLS# 1359384Listed by: COLDWELL BANKER HARRIS MCHANEY & FAUCETTE-BENTONVI - New
 $1,000,000Active4 beds 3 baths2,818 sq. ft.
9889 River Oaks Drive, Bentonville, AR 72712
MLS# 1359775Listed by: REAL BROKER NWA  $350,000Pending3 beds 2 baths1,629 sq. ft.
1147 Bella Vista Road, Bentonville, AR 72712
MLS# 1359984Listed by: A-1 REALTY $429,000Pending0.26 Acres
809 NW 8th Street, Bentonville, AR 72712
MLS# 1359955Listed by: BETTER HOMES AND GARDENS REAL ESTATE JOURNEY BENTO- New
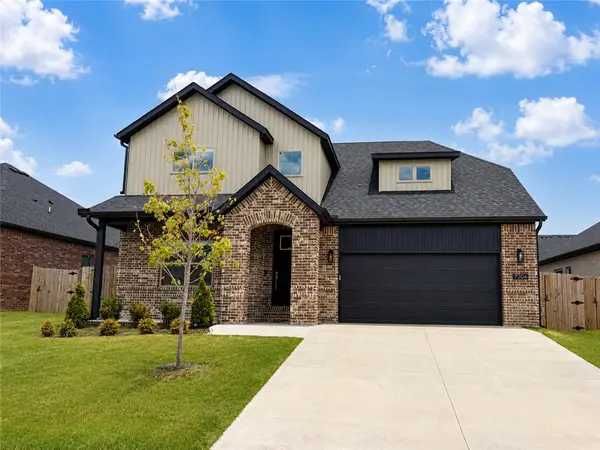 $434,900Active4 beds 3 baths2,100 sq. ft.
7204 SW High Meadow Boulevard, Bentonville, AR 72713
MLS# 1359946Listed by: TAZ REALTY GROUP - New
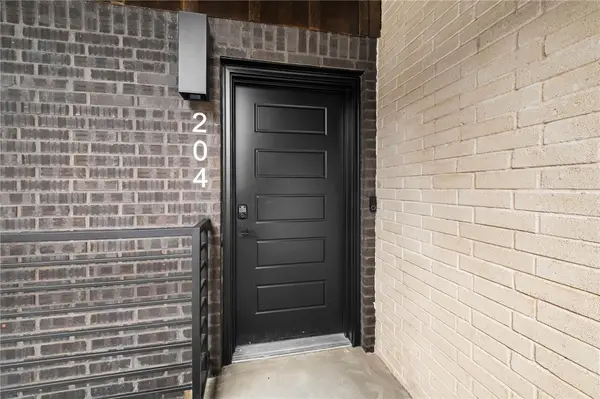 $424,900Active3 beds 2 baths1,515 sq. ft.
3319 SE Mp Parkway #204, Bentonville, AR 72712
MLS# 1359802Listed by: LONE ROCK REALTY - New
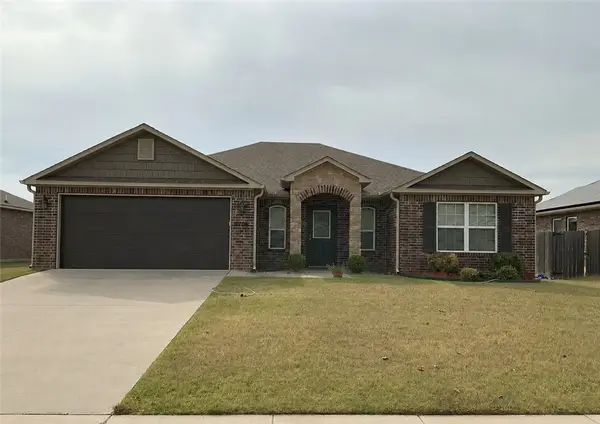 $335,000Active4 beds 2 baths1,709 sq. ft.
6706 Chestnut Hill Road, Bentonville, AR 72713
MLS# 1359777Listed by: AXEN REALTY 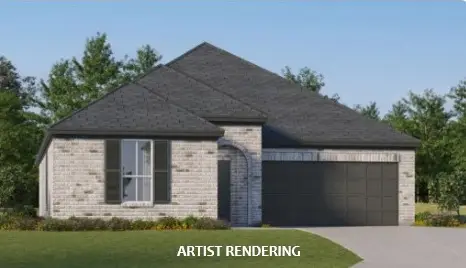 $325,562Pending4 beds 2 baths1,845 sq. ft.
6101 SW Abelia Avenue, Bentonville, AR 72703
MLS# 1359897Listed by: RAUSCH COLEMAN REALTY GROUP, LLC- New
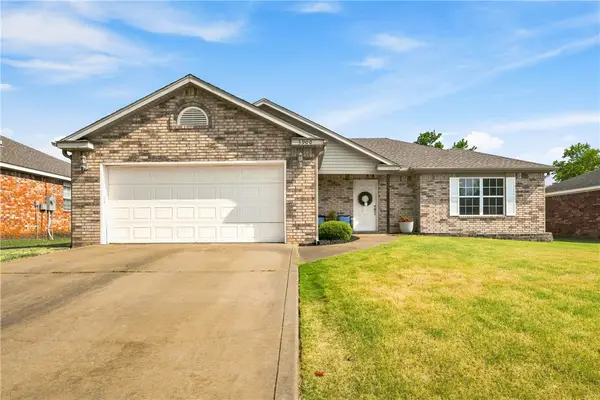 $329,999Active3 beds 2 baths1,583 sq. ft.
3900 SW Hansom Loop, Bentonville, AR 72712
MLS# 1359465Listed by: COLLIER & ASSOCIATES - New
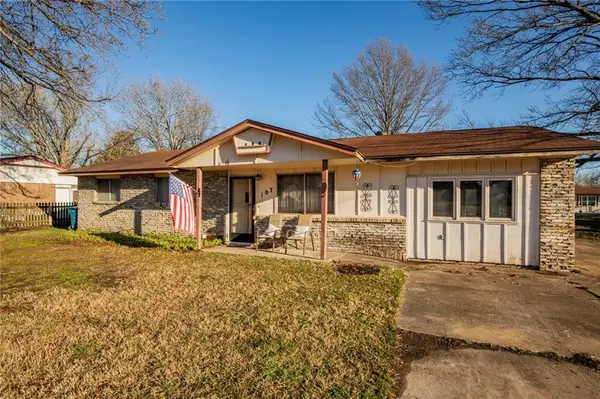 $375,000Active3 beds 2 baths1,296 sq. ft.
Address Withheld By Seller, Bentonville, AR 72712
MLS# 1359838Listed by: KELLER WILLIAMS MARKET PRO REALTY BRANCH OFFICE


Protect your home and budget from life's surprises with an Assurant Home Warranty, backed by a partner that supports you through every step of homeownership. Explore Plans.
©2026 Century 21 Real Estate LLC. All rights reserved. CENTURY 21®, the CENTURY 21 Logo and C21® are service marks owned by Century 21 Real Estate LLC. Century 21 Real Estate LLC fully supports the principles of the Fair Housing Act and the Equal Opportunity Act. Each office is independently owned and operated. Listing information is deemed reliable but not guaranteed accurate.